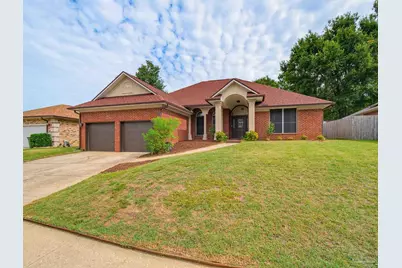
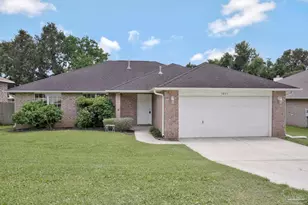
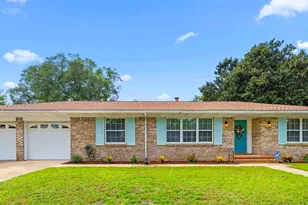
This is a carousel with tiles that activate property listing cards. Use the previous and next buttons to navigate.
1/1
$312,000
This is a carousel with tiles that activate property listing cards. Use the previous and next buttons to navigate.
1/1
Property Description
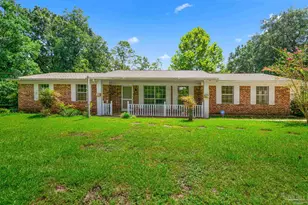
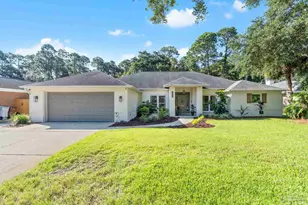
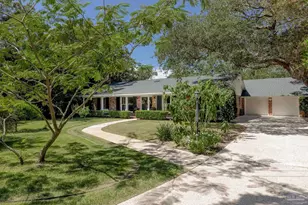
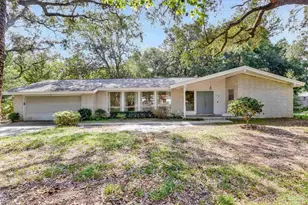
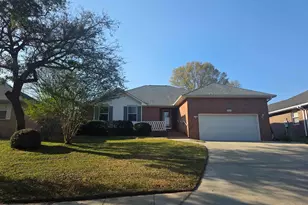
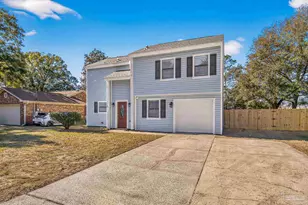
Welcome home to this beautifully maintained 3-bedroom, 2-bath brick residence nestled in the desirable Creekside Oaks subdivision. From the moment you arrive, the home's exceptional curb appeal and manicured lawn create a warm and inviting first impression. Step inside to discover a spacious split-bedroom floor plan designed for both comfort and functionality. The expansive great room and formal dining area feature large tile flooring, providing the perfect setting for entertaining family and friends. Thoughtful architectural details throughout the home offer ideal spaces for showcasing artwork, décor, and personal touches. The well-appointed kitchen is a chef's delight, featuring a gas range, stainless steel appliances, a center island, breakfast nook, and an electric blind on the sliding glass door for added convenience. The generously sized primary suite offers a peaceful retreat with a spacious en-suite bathroom and ample closet space. Two additional bedrooms and a full guest bath are thoughtfully situated on the opposite side of the home, providing privacy for family or guests. Additional features include brand new 2026 HVAC, solar screens on the windows, a convenient laundry room located just off the attached two-car garage, and plenty of storage throughout. As a bonus in the garage you will find a digital golf simulator set up and ready for you to perfect your swing! Step outside to enjoy the fully fenced backyard, complete with a patio and an impressive 14' x 20' gazebo-the perfect space for outdoor entertaining, weekend barbecues, or simply relaxing with family and friends. This move-in-ready home combines comfort, style, and outdoor living in one exceptional package. Don't miss your opportunity to make it yours-schedule your private showing today!
Full Property Details
Full Property Details for 2101 Pin High Dr
General
- Sold For: $312,000
- HOA FEE: $220
- Status: Closed
- Type: Single Family
- Source: Pensacola
- MLS ID: 686145
- Added to Site: 55 day(s) ago
Interior
- Interior Features: Storage, Cathedral Ceiling(s), Ceiling Fan(s), High Speed Internet, Plant Ledges, Game Room
- Fireplace: Yes
- Appliances: Electric Water Heater, Built In Microwave, Dishwasher, Refrigerator
- Flooring: Tile, Carpet
Rooms
Bathrooms
- Total Bathrooms: 2
- Full Bathrooms: 2
Bedrooms
- Total Bedrooms: 3
Other Rooms
- Living Room: 20 x 15, First Level, 300 Sq. Ft.
- Kitchen: Not Updated, Pantry, 11 x 12.5, First Level, 137.5 Sq. Ft.
- Eat-in kitchen: Yes
- Dining Room: Eat-in Kitchen, Formal Dining Room, 11 x 11, First Level, 121 Sq. Ft.
- Laundry: W/D Hookups
Exterior
- Deck/Patio: Covered
Parking
- Garage: Yes
- Garage Spaces: 2
- Total Spaces: 2
- Parking Features: 2 Car Garage
Location
- County: Escambia - Fl
- Subdivision: Creekside Oaks
- Driving Directions: Beverly Pkwy/Michigan Avenue West, Turn left on Valley Escondido Drive, continue to Pin High Drive
School Information
- Elementary School: Bellview
- Middle School: BELLVIEW
- High School: Pine Forest
Community
- Association: Yes
Heating & Cooling
- Cooling Type: Central Air, Ceiling Fan(s)
- Heating Type: Natural Gas, Fireplace(s)
Utilities
- Sewer: Public Sewer
- Water: Public
Structural Information
- Architectural Style: Ranch
- Construction: Brick, Frame
- Roof: Shingle
- Stories/Levels: 1
- Square Feet: 1,973
- Year Built: 1998
- Property Condition: Resale
Lot Features
- Lot Size (Acres): 0.19
- Road Maintenance: County Maintained Road
- Lot Features: Interior Lot
- Zoning: Res Single
- Fencing (Description): Back Yard, Privacy
Financial Considerations
- Price Per Sq. Ft.: $158.13
- Association Fee: $220
Disclosures and Reports
- Property ID: 122S302000014003
Listed by Better Homes And Gardens Real Estate Main Street Properties
Sold by Levin Rinke Realty

Get Pre-Approved Today
Schools
Schools serving 2101 Pin High Dr
School District:Escambia County School District, Cantonment, FL
| Name | Grades | Distance |
|---|---|---|
Bellview Elementary School 4425 Bellview Avenue, Pensacola, FL 32526 | PK-5 | 1.8 mi |
Bellview Middle School 6201 Mobile Highway, Pensacola, FL 32526 | 6-8 | 1.6 mi |
Pine Forest High School 2500 Longleaf Drive, Pensacola, FL 32526 | 9-12 | 2.4 mi |
Disclaimer:
School attendance boundaries provided by ATTOM Data Solutions and are for reference only. Contact the school directly to verify enrollment eligibility.
Price & Sales History for 2101 Pin High Dr
Date
Details
Price
Change
Source
9/10/2026
Sold
$312,000
-0.95%
MLS
7/19/2026
Listed
$315,000
—
MLS
Disclaimer: Historical sales information is derived from public records provided by the county offices. Information is not guaranteed and should be independently verified.
2101 Pin High Dr, Pensacola, FL 32526 (MLS# 686145) is a Single Family property that was sold at $312,000 on September 10, 2026. Want to learn more about 2101 Pin High Dr? Do you have questions about finding other Single Family real estate for sale in Pensacola? You can browse all Pensacola real estate or contact a Coldwell Banker agent to request more information.