This is a carousel with tiles that activate property listing cards. Use the previous and next buttons to navigate.
1/11
$299,000 Just Listed
This is a carousel with tiles that activate property listing cards. Use the previous and next buttons to navigate.
1/11
Property Description
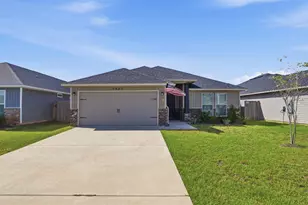
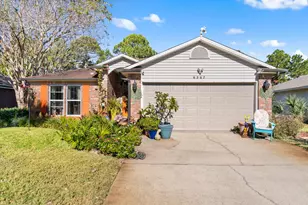
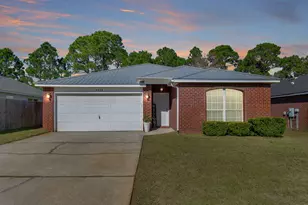
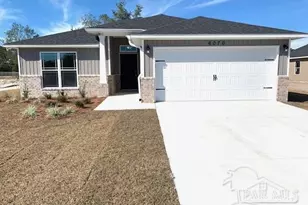
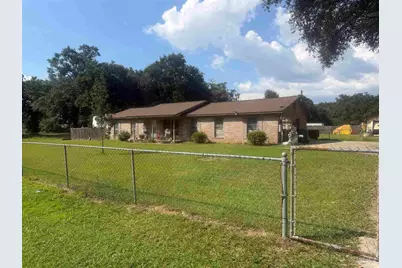
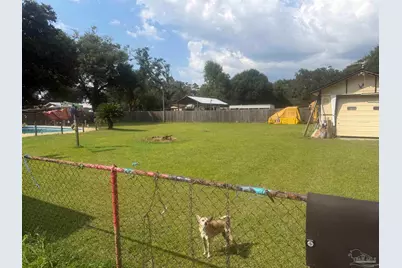
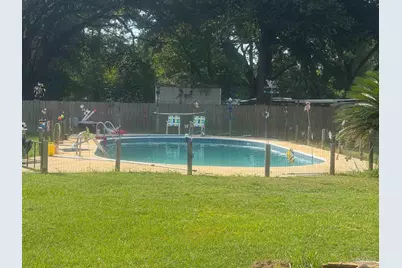
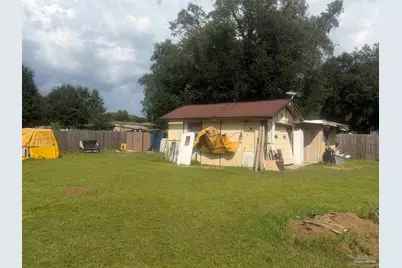
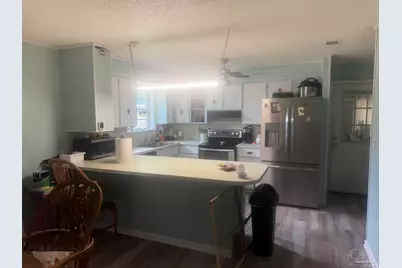
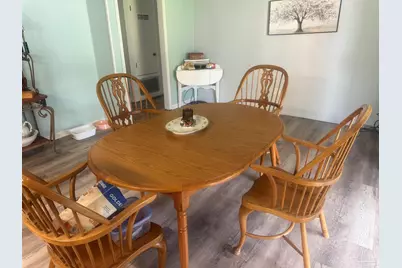
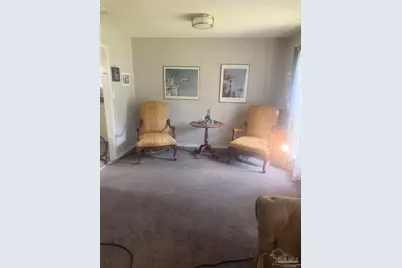
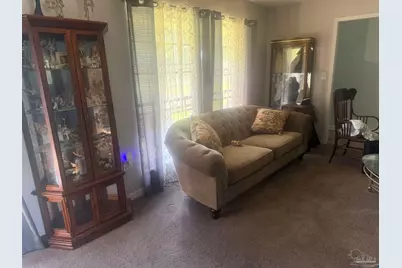
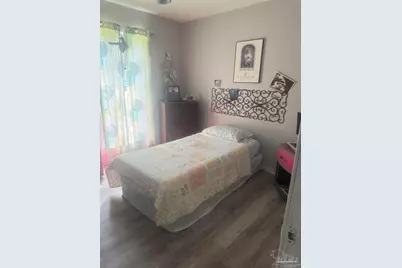
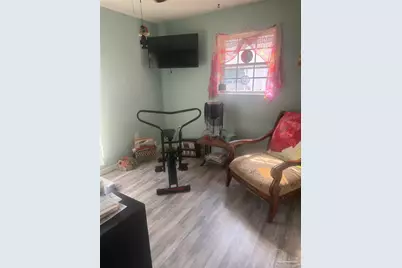
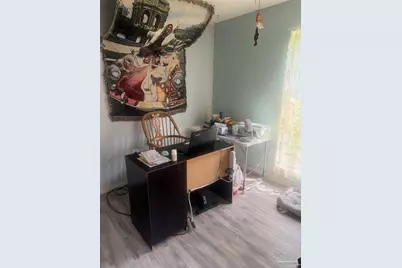
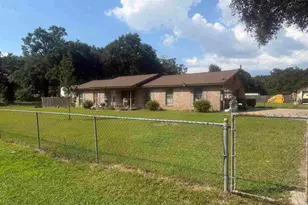
Situated on an impressive 0.67-acre lot, this 3-bedroom, 2-bath brick home offers plenty of space inside and out. The functional floor plan features a spacious living area, separate dining space, kitchen with ample cabinetry and breakfast bar, and updated flooring throughout several areas of the home. Outside is where this property really shines! Enjoy an in-ground swimming pool, expansive fenced backyard, and plenty of room for entertaining, pets, gardening, and outdoor activities. A detached garage with electricity offers additional workspace and storage, while a separate covered parking area provides space for a boat or RV. With over half an acre, a private pool, detached garage/workshop, additional storage, and room for recreational vehicles, this property offers a great combination of space and versatility. Conveniently located in Pensacola and ready for its next owner. Schedule your showing today!
Full Property Details
Full Property Details for 224 Caroline St
General
- Price: $299,000
- Status: Active
- Type: Single Family
- Source: Pensacola
- MLS ID: 689540
- Updated: 9/25/2026
- Added to Site: 1 day(s) ago
Interior
- Interior Features: Storage, Ceiling Fan(s)
- Appliances: Electric Water Heater
- Flooring: Vinyl
Rooms
Bathrooms
- Total Bathrooms: 2
- Full Bathrooms: 2
Bedrooms
- Total Bedrooms: 3
- Bedroom 1: 9 x 10, First Level, 90 Sq. Ft.
- Bedroom 2: 9 x 10, First Level, 90 Sq. Ft.
Other Rooms
- Kitchen: Not Updated, 13 x 6, First Level, 78 Sq. Ft.
- Dining Room: Kitchen/Dining Combo
Additional Information
- Pool Description: In Ground
Parking
- Parking Features: Driveway
Location
- County: Escambia - Fl
- Driving Directions: Take I10 to exit 10B, to R. on Broad street, to L on Pittman, to R. on Carolina to 224.
School Information
- Elementary School: Ensley
- Middle School: BEULAH
- High School: Pine Forest
Heating & Cooling
- Cooling Type: Central Air, Ceiling Fan(s)
- Heating Type: Central
Utilities
- Sewer: Septic Tank
- Water: Public
Structural Information
- Architectural Style: Ranch
- Construction: Brick
- Roof: Composition
- Stories/Levels: 1
- Square Feet: 2,072
- Year Built: 1972
- Property Condition: Resale
Lot Features
- Lot Size (Acres): 0.6689
- Road Maintenance: County Maintained Road
- Lot Features: Central Access
- Zoning: County
Financial Considerations
- Price Per Sq. Ft.: $144.31
Disclosures and Reports
- Property ID: 211S301101002057
Listed by LPT Realty
Get Pre-Approved Today
Price & Sales History for 224 Caroline St
Date
Details
Price
Change
Source
9/25/2026
Listed
$299,000
149.17%
MLS
4/23/2010
Sold
$120,000
—
Public Record
Disclaimer: Historical sales information is derived from public records provided by the county offices. Information is not guaranteed and should be independently verified.
Tax History
Tax History for 224 Caroline St
Year
Property Taxes
Change
Tax Assessment
Change
2024
$1,121
—
$121,021
3%
2024
$1,121
1%
$117,611
3%
2023
$1,105
4%
$114,186
6%
2021
$1,065
-1%
$107,633
-3%
2022
$1,073
1%
$110,861
4%
2021
$1,065
5%
$106,147
4%
2018
$1,010
1%
$101,827
2%
2017
$1,004
1%
$99,733
2%
2016
$992
-2%
$97,682
-6%
2019
$1,015
4%
$103,761
7%
2015
$974
5%
$97,003
1%
2014
$924
-36%
$96,234
8%
2013
$1,448
—
$89,344
—
Disclaimer: Historical tax information is derived from public records provided by the county offices. Information is not guaranteed and should be independently verified.
Estimate the Cost
Estimate the Cost for 224 Caroline St
224 Caroline St, Pensacola, FL 32534 (MLS# 689540) is a Single Family property with 3 bedrooms and 2 full bathrooms. 224 Caroline St is currently listed for $299,000 and was received on September 25, 2026. Want to learn more about 224 Caroline St? Do you have questions about finding other Single Family real estate for sale in Pensacola? You can browse all Pensacola real estate or contact a Coldwell Banker agent to request more information.