This is a carousel with tiles that activate property listing cards. Use the previous and next buttons to navigate.
1/1
$289,900
This is a carousel with tiles that activate property listing cards. Use the previous and next buttons to navigate.
1/1
Property Description
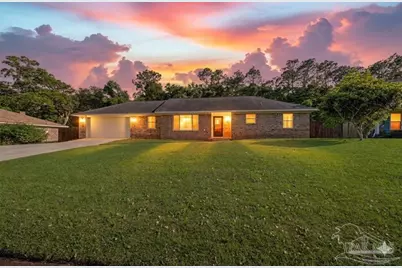

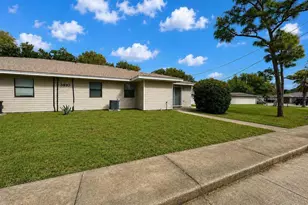
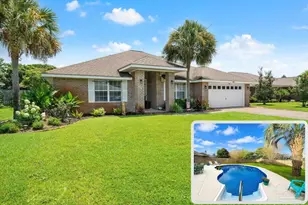
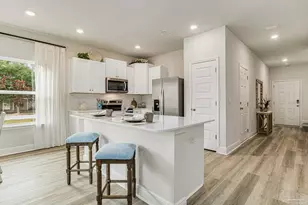
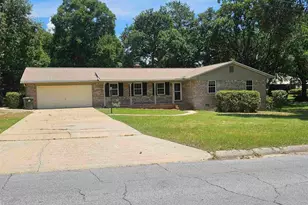
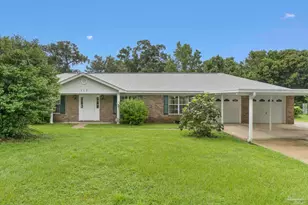
Welcome to a unique and beautifully maintained three-bedroom, two-bathroom brick home that perfectly balances comfortable living with unmatched functionality. As you step inside, you are greeted by a bright, open-concept floor plan that bathes the main living spaces in abundant natural light, and a cozy wood-burning fireplace creates an inviting atmosphere that is absolutely perfect for entertaining. The kitchen is a chef's dream, fully equipped with plenty of cabinets and counter space alongside a massive walk-in pantry. Excellent storage continues throughout the home, including two convenient linen closets located in the hallway. The large primary suite serves as a relaxing retreat, boasting two double-sliding door closets and an updated en-suite bathroom complete with custom tilework, a glass sliding door, and a stylish barn-door entrance. What truly sets this property apart is its incredible collection of outdoor features. There is a large 20 x 22 block workshop with extra storage on the side and a detached shed used as a bonus room that is equipped with electricity, a window air conditioning unit, extra storage on the side, and upstairs. Also, there is a newly added 24 x 40 carport installed in 2025. For year-round relaxation, the home features a 20 x 28 sunroom that overlooks a spacious backyard, fully enclosed by a privacy fence with a convenient double gate on one side. The roof, HVAC system, water heater, and electrical panel were replaced in 2016. Other features include: termite bond, HVAC serviced, and a new fan motor was installed for the condenser, insulated garage door, HVAC UV light, entertainment center conveys, and all furniture in the shed room conveys. Located just minutes from hospitals, shopping, restaurants, and offering easy access to I-10. Call today for your private tour!
Full Property Details
Full Property Details for 225 Bordeaux St
General
- Sold For: $289,900
- Status: Closed
- Type: Single Family
- Source: Pensacola
- MLS ID: 683130
- Added to Site: 49 day(s) ago
Interior
- Interior Features: Baseboards, Ceiling Fan(s), High Speed Internet, Gym/Workout Room, Sun Room
- Fireplace: Yes
- Appliances: Electric Water Heater, Dishwasher, Refrigerator
- Flooring: Tile, Carpet, Laminate
Rooms
Bathrooms
- Total Bathrooms: 2
- Full Bathrooms: 2
Bedrooms
- Total Bedrooms: 3
- Primary Bedroom: 18.75 x 12.5, First Level, 234.375 Sq. Ft.
- Bedroom 1: 13.5 x 11.5, First Level, 155.25 Sq. Ft.
- Bedroom 2: 13.5 x 10.1666666, First Level, 137.25 Sq. Ft.
Other Rooms
- Living Room: 20 x 18.6666666, First Level, 373.3333 Sq. Ft.
- Kitchen: Not Updated, Laminate Counters, Pantry, 12.5 x 15.3333333, First Level, 191.6667 Sq. Ft.
- Dining Room: Formal Dining Room, 14 x 9.25, First Level, 129.5 Sq. Ft.
- Laundry: W/D Hookups
Additional Information
- Security/Safety: Smoke Detector(s)
Parking
- Garage: Yes
- Garage Spaces: 2
- Total Spaces: 2
- Parking Features: 2 Car Garage, Garage Door Opener
Location
- County: Escambia - Fl
- Subdivision: Beauclerc Estates
- Driving Directions: Off of Burgess Road; Turn onto Cabral Street; follow road to right; Cabral turns into Bordeaux Street; house on the left
School Information
- Elementary School: Holm
- Middle School: FERRY PASS
- High School: Washington
Heating & Cooling
- Cooling Type: Central Air, Ceiling Fan(s)
- Heating Type: Central, Fireplace(s)
Utilities
- Sewer: Public Sewer
- Water: Public
Structural Information
- Architectural Style: Ranch
- Construction: Brick
- Roof: Shingle
- Stories/Levels: 1
- Square Feet: 1,609
- Year Built: 1974
- Property Condition: Resale
Lot Features
- Lot Size (Acres): 0.3333
- Street/Road Desc.: Paved
- Road Maintenance: County Maintained Road
- Lot Features: Interior Lot
- Zoning: Res Single
- Fencing (Description): Privacy
Financial Considerations
- Price Per Sq. Ft.: $180.17
Disclosures and Reports
- Property ID: 281S302000038001
Listed by Keller Williams Realty Gulf Coast
Sold by Berkshire Hathaway Home Services PenFed Realty

Get Pre-Approved Today
Schools
Schools serving 225 Bordeaux St
School District:Escambia County School District, Cantonment, FL
| Name | Grades | Distance |
|---|---|---|
Reinhardt Holm Elementary School 6101 Lanier Drive, Pensacola, FL 32504 | PK-5 | 2.4 mi |
Ferry Pass Middle School 8355 Yancey Lane, Pensacola, FL 32514 | 6-8 | 3.2 mi |
Washington Senior High School 6000 College Parkway, Pensacola, FL 32504 | 9-12 | 2.2 mi |
Disclaimer:
School attendance boundaries provided by ATTOM Data Solutions and are for reference only. Contact the school directly to verify enrollment eligibility.
Price & Sales History for 225 Bordeaux St
Date
Details
Price
Change
Source
6/29/2026
Sold
$289,900
—
MLS
5/22/2026
Listed
$289,900
—
MLS
Disclaimer: Historical sales information is derived from public records provided by the county offices. Information is not guaranteed and should be independently verified.
225 Bordeaux St, Pensacola, FL 32503 (MLS# 683130) is a Single Family property that was sold at $289,900 on June 29, 2026. Want to learn more about 225 Bordeaux St? Do you have questions about finding other Single Family real estate for sale in Pensacola? You can browse all Pensacola real estate or contact a Coldwell Banker agent to request more information.