This is a carousel with tiles that activate property listing cards. Use the previous and next buttons to navigate.
1/1
$315,000
This is a carousel with tiles that activate property listing cards. Use the previous and next buttons to navigate.
1/1
Property Description
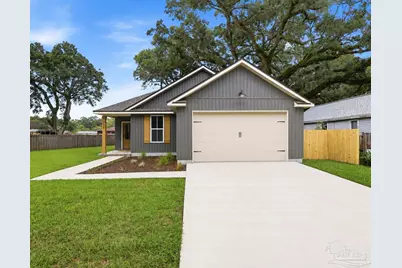
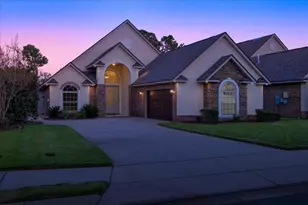
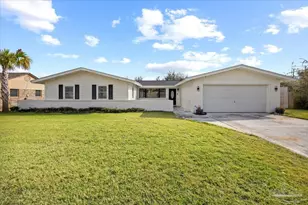
Absolute perfection. New construction ideally situated in a prime golf course community. This unbeatable location offers a serene, established neighborhood with mature trees, a nearby park, and an elementary school within easy walking distance. Designed to suit a variety of lifestyles, this brand-new custom-built home features three bedrooms and two bathrooms with a thoughtfully designed split floor plan. From the moment you enter, you will notice the attention to detail, including tray ceilings with wood accents in both the entry and the main bedroom, along with an open and modern layout. Wide plank hardwood flooring runs throughout the home, complemented by a neutral color palette that pairs effortlessly with any decor. The spacious kitchen is equipped with quartz countertops, soft-close cabinetry with champagne bronze hardware, and stainless steel appliances. The living and dining areas offer an inviting space for both everyday living and entertaining, highlighted by designer lighting, vaulted ceilings over nine feet, and exposed beams. The main suite serves as a private retreat, featuring quartz countertops, double vanities, Calcutta porcelain tile, and a large walk-in closet. Two additional bedrooms are located on the opposite side of the home, along with a full bathroom offering quartz countertops and a tub and shower combination. Step outside to a backyard framed by mature trees, complete with a charming patio and plenty of space to add a pool. Additional highlights impact windows and doors, a two-car garage and a fenced yard. Conveniently located just minutes from the approximately two minutes from Aldi, Walmart, and less than five minutes from Lowe's and Home Depot, with easy access to highways, shopping, dining, and more, this home blends comfort, style, and location.
Full Property Details
Full Property Details for 228 Cherokee Trail
General
- Sold For: $315,000
- Status: Closed
- Type: Single Family
- Source: Pensacola
- MLS ID: 683789
- Added to Site: 98 day(s) ago
Interior
- Interior Features: Baseboards, Ceiling Fan(s), High Speed Internet
- Appliances: Electric Water Heater, Dishwasher, Disposal
- Flooring: Tile
Rooms
Bathrooms
- Total Bathrooms: 2
- Full Bathrooms: 2
Bedrooms
- Total Bedrooms: 4
- Primary Bedroom: 15 x 121, First Level
- Bedroom 1: 11 x 11, First Level, 121 Sq. Ft.
- Bedroom 2: 11 x 11, First Level, 121 Sq. Ft.
Other Rooms
- Living Room: 18 x 12, First Level, 216 Sq. Ft.
- Kitchen: Not Updated, 14 x 12, First Level, 168 Sq. Ft.
- Dining Room: Kitchen/Dining Combo, Living/Dining Combo, 13 x 10, First Level, 130 Sq. Ft.
- Laundry: Inside, W/D Hookups, Laundry Room
Additional Information
- Security/Safety: Smoke Detector(s)
Parking
- Garage: Yes
- Garage Spaces: 2
- Total Spaces: 2
- Parking Features: 2 Car Garage, Front Entrance, Garage Door Opener
Location
- County: Escambia - Fl
- Subdivision: Osceola Country Club
- Driving Directions: From West Fairfield Drive, head North on Mobile Hwy. Turn left onto Cherokee Trail.
School Information
- Elementary School: Sherwood
- Middle School: BELLVIEW
- High School: Escambia
Heating & Cooling
- Cooling Type: Central Air, Ceiling Fan(s)
- Heating Type: Central
Utilities
- Sewer: Septic Tank
- Water: Public
Structural Information
- Architectural Style: Traditional
- Construction: Frame
- Roof: Shingle
- Stories/Levels: 1
- Square Feet: 1,567
- Year Built: 2026
- Property Condition: New Construction
Lot Features
- Lot Size (Acres): 0.1622
- Lot Dimensions: 60 x 120
- Street/Road Desc.: Paved
- Road Maintenance: County Maintained Road
- Lot Features: Central Access, Interior Lot
- Zoning: Res Single
Financial Considerations
- Price Per Sq. Ft.: $201.02
Disclosures and Reports
- Property ID: 142S308001090004
Listed by Better Homes And Gardens Real Estate Main Street Properties
Sold by Octavius Real Estate

Get Pre-Approved Today
Schools
Schools serving 228 Cherokee Trail
School District:Escambia County School District, Cantonment, FL
| Name | Grades | Distance |
|---|---|---|
Sherwood Elementary School, Pensacola, FL 501 Cherokee Trail, Pensacola, FL 32506 | PK-5 | 0.3 mi |
Bellview Middle School 6201 Mobile Highway, Pensacola, FL 32526 | 6-8 | 2.3 mi |
Escambia High School 1310 North 65th Avenue, Pensacola, FL 32506 | 9-12 | 1.1 mi |
Disclaimer:
School attendance boundaries provided by ATTOM Data Solutions and are for reference only. Contact the school directly to verify enrollment eligibility.
Price & Sales History for 228 Cherokee Trail
Date
Details
Price
Change
Source
7/24/2026
Sold
$315,000
-7.33%
MLS
6/29/2026
Price Reduced
$339,900
-9.36%
MLS
6/04/2026
Listed
$375,000
—
MLS
Disclaimer: Historical sales information is derived from public records provided by the county offices. Information is not guaranteed and should be independently verified.
228 Cherokee Trl, Pensacola, FL 32506 (MLS# 683789) is a Single Family property that was sold at $315,000 on July 24, 2026. Want to learn more about 228 Cherokee Trl? Do you have questions about finding other Single Family real estate for sale in Pensacola? You can browse all Pensacola real estate or contact a Coldwell Banker agent to request more information.