This is a carousel with tiles that activate property listing cards. Use the previous and next buttons to navigate.
1/55
$1,200,000 Just Listed
This is a carousel with tiles that activate property listing cards. Use the previous and next buttons to navigate.
1/55
Property Description
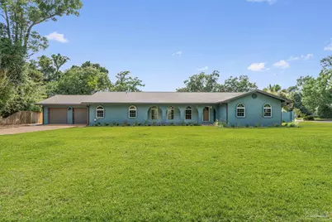
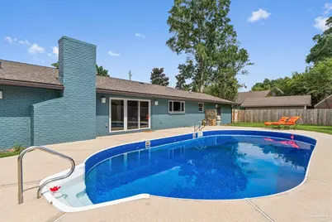
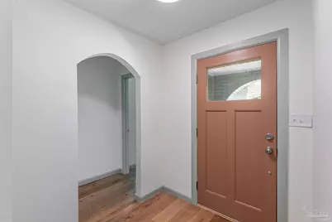
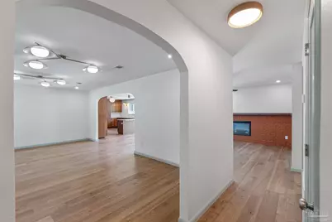
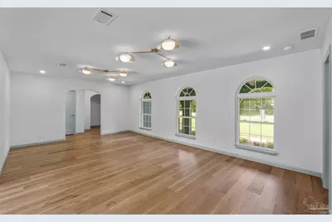
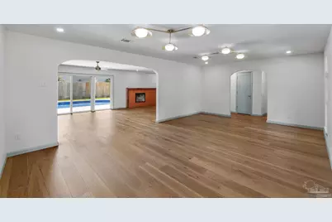
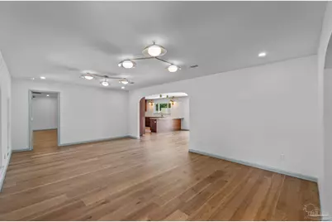
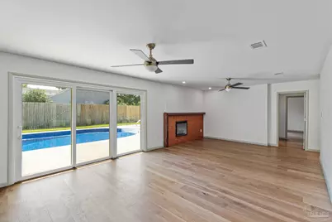
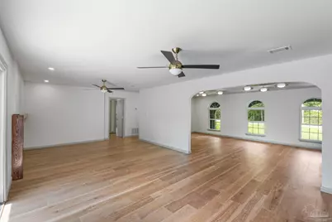
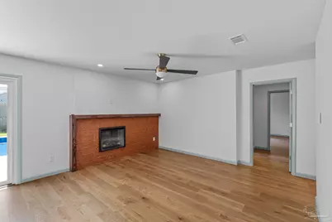
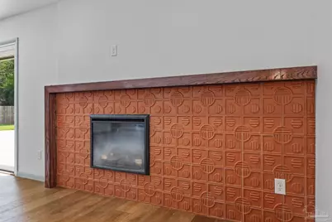
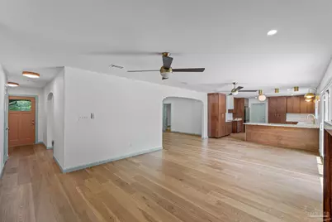
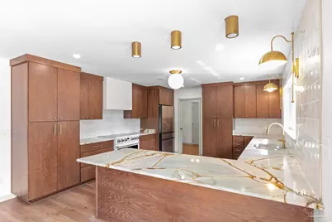
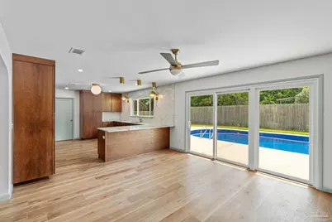
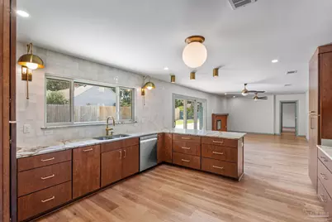
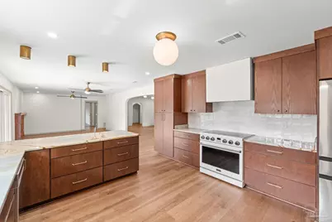
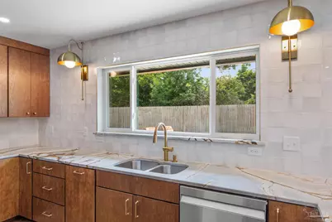
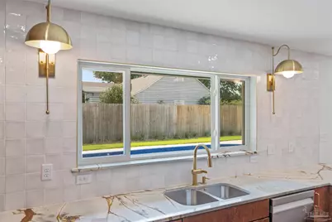
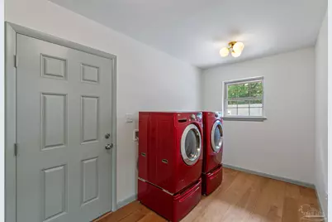
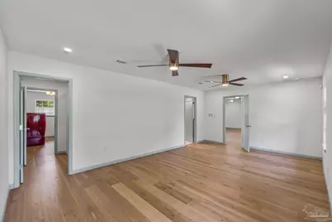
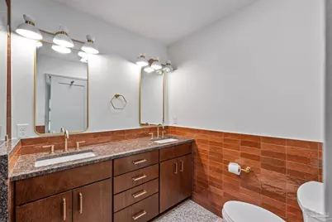
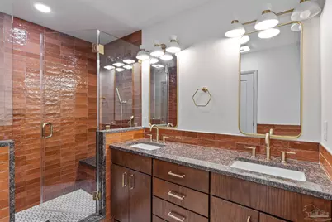
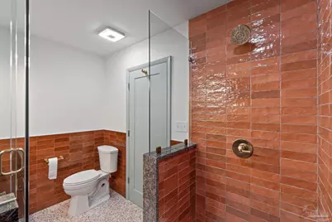
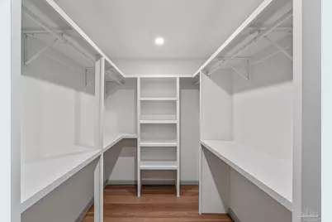
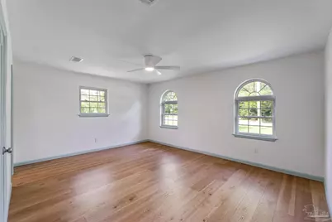
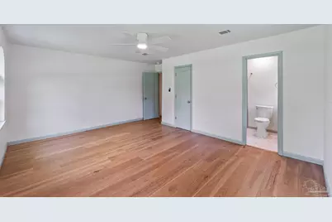
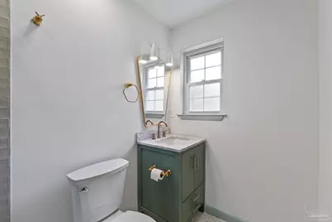
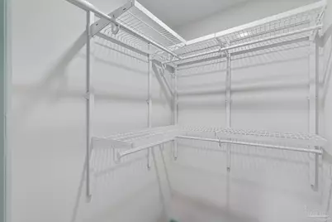
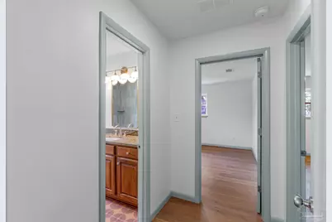
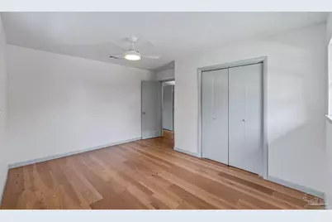
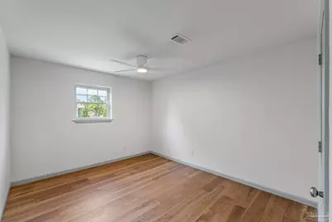
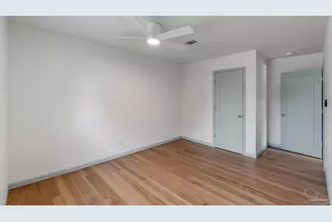
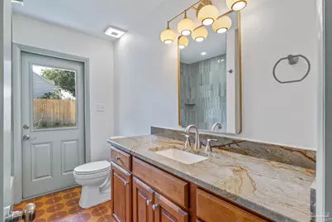
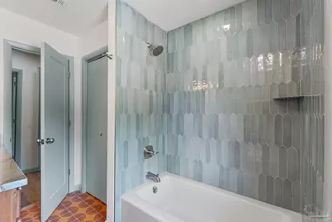
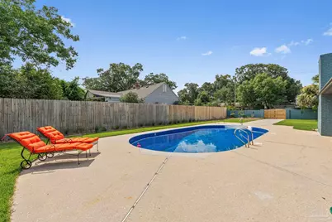
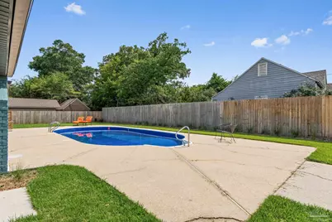
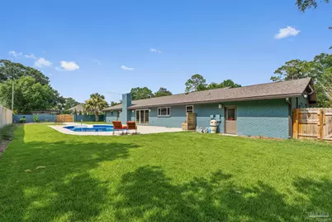
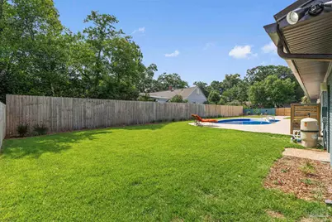
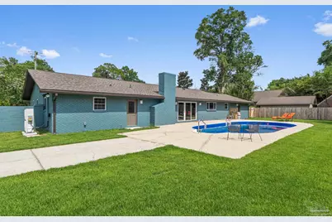
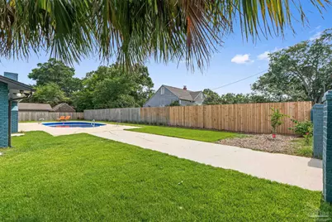
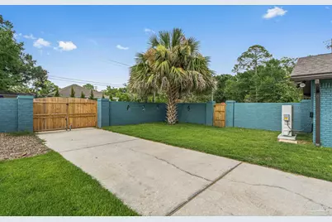
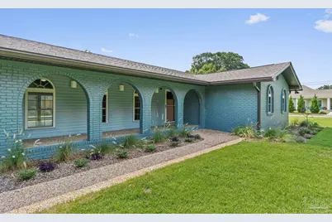
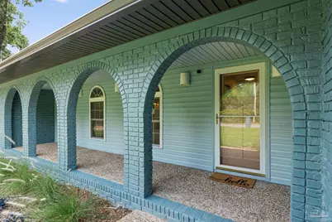
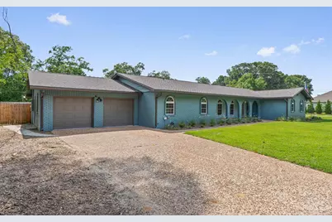
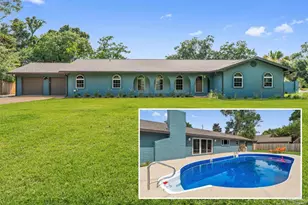
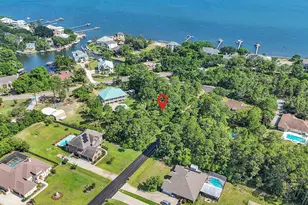
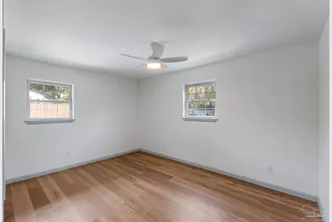
A rare find in the heart of East Hill! Situated on a triple corner lot just six blocks from Bayview Park, this professionally redesigned, to-the-studs renovation offers 4 bedrooms, 3 baths, more than 2,500 square feet, an oversized two-car garage, and a huge backyard pool. Inside, hardwood floors and designer tile flow throughout a spacious layout featuring two private en suites and a showstopping kitchen with custom soft-close cabinetry, quartzite countertops, a 36-inch Thor range (being installed Friday), custom vent hood, new appliances, and thoughtful pull-out storage. The living area is anchored by a fireplace with a custom mantel and tile surround, while all three bathrooms feature natural stone countertops and custom tile. The expansive primary suite includes a double vanity, walk-in shower with dual shower heads, and an impressive custom walk-through closet with direct access to the laundry room and garage. A guest bath with direct pool access adds even more convenience. The extensive renovation includes a new roof, R-49 insulation, wiring, plumbing, water heater, exterior paint, gutters, pool liner and filtration system with variable-speed pump, plus new and updated HVAC, ductwork, doors, and windows. Outside, enjoy new fencing with 8-foot rear privacy fencing, fresh Zoysia grass, citrus, olive, and cypress trees, an 8-zone irrigation system, and a secondary driveway with a large double gate. The oversized garage features two new insulated doors and openers. With a huge pool, exceptional outdoor space, extensive renovations, and a sought-after East Hill location, this truly special home is one you need to see in person. All appliances convey, including the stand-up washer and dryer and garage refrigerator. Come see everything this one-of-a-kind property has to offer!
Full Property Details
Full Property Details for 2295 N 20th Ave
General
- Price: $1,200,000
- Status: Active
- Type: Single Family
- Source: Pensacola
- MLS ID: 685544
- Updated: 7/9/2026
- Added to Site: 1 day(s) ago
Interior
- Fireplace: Yes
- Appliances: Electric Water Heater, Dishwasher, Disposal, Refrigerator
- Flooring: Hardwood, Tile
Rooms
Bathrooms
- Total Bathrooms: 3
- Full Bathrooms: 3
Bedrooms
- Total Bedrooms: 4
- Primary Bedroom: 1 x 1, First Level, 1 Sq. Ft.
- Bedroom 1: 1 x 1, First Level, 1 Sq. Ft.
Other Rooms
- Living Room: 1 x 1, First Level, 1 Sq. Ft.
- Kitchen: Updated
- Dining Room: Living/Dining Combo
Additional Information
- Pool Description: In Ground
Parking
- Garage: Yes
- Garage Spaces: 2
- Total Spaces: 2
- Parking Features: 2 Car Garage, Driveway
Location
- County: Escambia - Fl
- Driving Directions: Take E Bobe St going east until the corner with N 20th Ave. House is on the right.
School Information
- Elementary School: Oj Semmes
- Middle School: WORKMAN
- High School: Washington
Heating & Cooling
- Cooling Type: Central Air, Ceiling Fan(s)
- Heating Type: Central, Fireplace(s)
Utilities
- Sewer: Public Sewer
- Water: Public
Structural Information
- Architectural Style: Ranch
- Construction: Frame
- Roof: Composition
- Stories/Levels: 1
- Square Feet: 2,506
- Year Built: 1973
- Property Condition: Resale
Lot Features
- Lot Size (Acres): 0.32
- Street/Road Desc.: Paved
- Road Maintenance: County Maintained Road
- Zoning: Res Single
- Fencing (Description): Privacy
Financial Considerations
- Price Per Sq. Ft.: $478.85
Disclosures and Reports
- Property ID: 000S009025009277
Listed by Team Sandy Blanton Realty, Inc

Get Pre-Approved Today
Schools
Schools serving 2295 N 20th Ave
School District:Escambia County School District, Cantonment, FL
| Name | Grades | Distance |
|---|---|---|
O. J. Semmes Elementary School 1250 East Texar Drive, Pensacola, FL 32503 | PK-5 | 1 mi |
J. H. Workman Middle School 6299 Lanier Drive, Pensacola, FL 32504 | 6-8 | 3.4 mi |
Washington Senior High School 6000 College Parkway, Pensacola, FL 32504 | 9-12 | 3.2 mi |
Disclaimer:
School attendance boundaries provided by ATTOM Data Solutions and are for reference only. Contact the school directly to verify enrollment eligibility.
Price & Sales History for 2295 N 20th Ave
Date
Details
Price
Change
Source
7/09/2026
Listed
$1,200,000
—
MLS
Disclaimer: Historical sales information is derived from public records provided by the county offices. Information is not guaranteed and should be independently verified.
Tax History
Tax History for 2295 N 20th Ave
Year
Property Taxes
Change
Tax Assessment
Change
2024
$8,026
—
$527,166
11%
2024
$8,026
6%
$474,154
9%
2023
$7,599
19%
$435,936
21%
2021
$6,404
-8%
$360,279
-12%
2022
$6,930
8%
$409,454
20%
2021
$6,404
11%
$339,869
6%
2018
$5,754
-1%
$320,207
-3%
2019
$5,817
259%
$329,092
164%
2017
$1,619
1%
$124,886
2%
2016
$1,597
—
$122,318
1%
2015
$1,604
4%
$121,468
1%
2014
$1,537
-3%
$120,504
1%
2013
$1,590
—
$118,724
—
Disclaimer: Historical tax information is derived from public records provided by the county offices. Information is not guaranteed and should be independently verified.
Estimate the Cost
Estimate the Cost for 2295 N 20th Ave
2295 N 20th Ave, Pensacola, FL 32503 (MLS# 685544) is a Single Family property with 4 bedrooms and 3 full bathrooms. 2295 N 20th Ave is currently listed for $1,200,000 and was received on July 09, 2026. Want to learn more about 2295 N 20th Ave? Do you have questions about finding other Single Family real estate for sale in Pensacola? You can browse all Pensacola real estate or contact a Coldwell Banker agent to request more information.