This is a carousel with tiles that activate property listing cards. Use the previous and next buttons to navigate.
1/1
$650,000
This is a carousel with tiles that activate property listing cards. Use the previous and next buttons to navigate.
1/1
Property Description
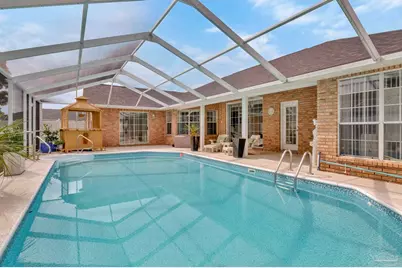
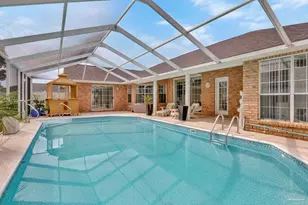
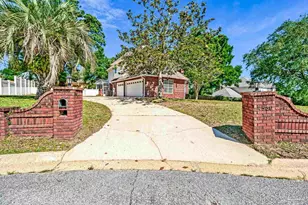
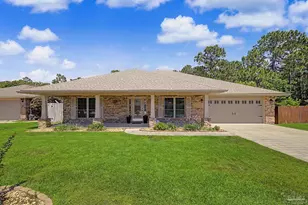
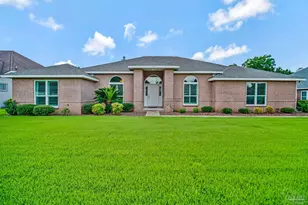
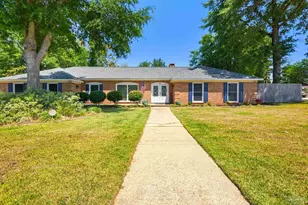
This is the Florida dream! This all-brick home offers an incredible outdoor living space under a screened-in pool enclosure, with enough backyard vibes to make you forget what day it is. You'll always feel like you're on vacation here. Step inside to a welcoming foyer, with stunning tile floors throughout the home and abundant natural light filling every room. The foyer leads into a spacious living area with vaulted ceilings and an open dining space perfect for holiday gatherings and everyday ease. Down the hallway, you'll find the primary suite with a split floor plan, large enough for a king-sized bed, and direct access to the pool. The primary bathroom features a custom-tiled walk-in shower, soaking tub, double vanities, a private water closet, and an oversized walk-in closet. Just off the primary suite is a flexible room that would make an excellent home office, workout room, or even a fourth bedroom. There is even a guest bathroom with a walk-in shower, a single vanity, and convenient access to the pool for guests enjoying the outdoor space. The kitchen is the true showstopper! You'll love the oversized island with quartz countertops, abundant storage, a farmhouse sink, a stainless-steel gas range. Just off the kitchen is a large walk-in pantry and additional sitting area with direct access to the pool, making this home ideal for entertaining. Down the hall are two additional generously sized bedrooms that share a full bathroom. The laundry room offers a utility sink and plenty of storage space. The oversized side-entry garage provides ample room for vehicles, tools, and hobbies. Step outside and you'll discover where you'll spend most of your time. The screened-in pool is perfect for relaxing on hot summer days, hosting pool parties, or enjoying football Saturdays. There is even a whole-house generator, because Florida weather likes to keep us on our toes. This home is truly special and is located in the highly desirable Cordova Place, welcoming you home.
Full Property Details
Full Property Details for 2321 Arriviste Way
General
- Sold For: $650,000
- HOA FEE: $434
- Status: Closed
- Type: Single Family
- Source: Pensacola
- MLS ID: 683707
- Added to Site: 67 day(s) ago
Interior
- Interior Features: Bookcases, Ceiling Fan(s), High Ceilings, Office/Study
- Appliances: Gas Water Heater, Built In Microwave, Dishwasher, Microwave, Refrigerator
- Flooring: Tile
Rooms
Bathrooms
- Total Bathrooms: 3
- Full Bathrooms: 3
- Bathroom: 5.916666666 x 9.25, First Level
- Bathroom 1: 8.333333333 x 4.9166, First Level, 40.9722 Sq. Ft.
Bedrooms
- Total Bedrooms: 4
- Primary Bedroom: 15 x 22.8333333, First Level, 342.5 Sq. Ft.
- Bedroom 1: 11.5 x 13.0833333, First Level, 150.4583 Sq. Ft.
- Bedroom 2: 11.416666666 x 13.25, First Level, 151.2708 Sq. Ft.
Other Rooms
- Living Room: 23.333333333 x 15.4166666, First Level, 359.7222 Sq. Ft.
- Kitchen: Updated, Kitchen Island, Pantry, 17.666666666 x 15, First Level, 265 Sq. Ft.
- Eat-in kitchen: Yes
- Dining Room: Breakfast Bar, Eat-in Kitchen, Formal Dining Room, Kitchen/Dining Combo, Living/Dining Combo, 11.333333333 x 13.6666666, First Level, 154.8889 Sq. Ft.
- Office: 11.083333333 x 13.75, First Level, 152.3958 Sq. Ft.
- Laundry: Inside, W/D Hookups, Laundry Room
Additional Information
- Pool Description: In Ground, Screen Enclosure, Vinyl
- Security/Safety: Smoke Detector(s)
Exterior
- Deck/Patio: Covered, Patio, Screen Porch, Screened, Covered Porch
Parking
- Garage: Yes
- Garage Spaces: 2
- Total Spaces: 2
- Parking Features: 2 Car Garage, Front Entrance, Oversized, Side Entrance
Location
- County: Escambia - Fl
- Subdivision: Cordova Place
- Driving Directions: From Summit/12th Ave, head towards Scenic Hwy. Left on Arriviste Way. Make another quick left to stay on Arriviste Way. Home will be on the right after the first right hand curve in the road.
School Information
- Elementary School: Cordova Park
- Middle School: WORKMAN
- High School: Washington
Community
- Association: Yes
Heating & Cooling
- Cooling Type: Central Air, Ceiling Fan(s)
- Heating Type: Central
Utilities
- Sewer: Public Sewer
- Water: Public
Structural Information
- Architectural Style: Contemporary
- Construction: Frame
- Roof: Shingle
- Stories/Levels: 1
- Square Feet: 2,710
- Year Built: 1994
- Property Condition: Resale
Lot Features
- Lot Size (Acres): 0.2996
- Road Maintenance: Public Maintained Road
- Lot Features: Central Access, Corner Lot
- Zoning: Res Single
- Fencing (Description): Back Yard, Privacy
Financial Considerations
- Price Per Sq. Ft.: $239.85
- Association Fee: $434
Disclosures and Reports
- Property ID: 331S309200010002
Listed and Sold by Levin Rinke Realty

Get Pre-Approved Today
Schools
Schools serving 2321 Arriviste Way
School District:Escambia County School District, Cantonment, FL
| Name | Grades | Distance |
|---|---|---|
Cordova Park Elementary School 2250 Semur Road, Pensacola, FL 32503 | K-5 | 0.2 mi |
J. H. Workman Middle School 6299 Lanier Drive, Pensacola, FL 32504 | 6-8 | 1.7 mi |
Washington Senior High School 6000 College Parkway, Pensacola, FL 32504 | 9-12 | 1.7 mi |
Disclaimer:
School attendance boundaries provided by ATTOM Data Solutions and are for reference only. Contact the school directly to verify enrollment eligibility.
Price & Sales History for 2321 Arriviste Way
Date
Details
Price
Change
Source
7/30/2026
Sold
$650,000
-2.26%
MLS
6/03/2026
Listed
$665,000
—
MLS
Disclaimer: Historical sales information is derived from public records provided by the county offices. Information is not guaranteed and should be independently verified.
2321 Arriviste Way, Pensacola, FL 32504 (MLS# 683707) is a Single Family property that was sold at $650,000 on July 30, 2026. Want to learn more about 2321 Arriviste Way? Do you have questions about finding other Single Family real estate for sale in Pensacola? You can browse all Pensacola real estate or contact a Coldwell Banker agent to request more information.