This is a carousel with tiles that activate property listing cards. Use the previous and next buttons to navigate.
1/45
$2,595
This is a carousel with tiles that activate property listing cards. Use the previous and next buttons to navigate.
1/45
Property Description
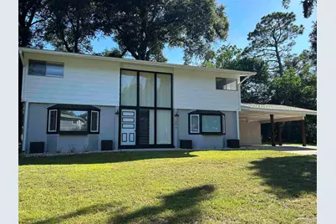
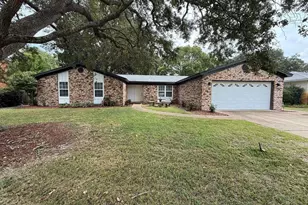
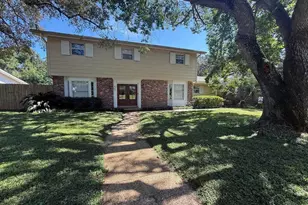
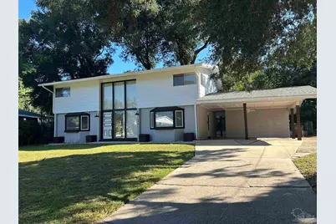
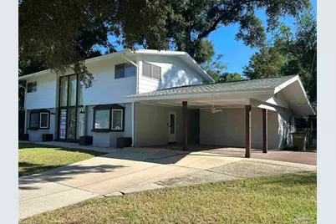
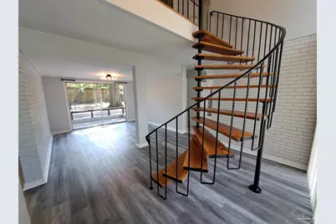
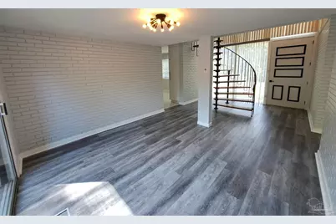
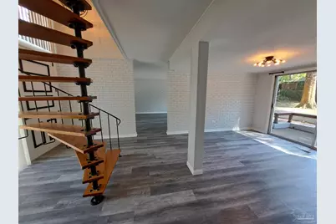
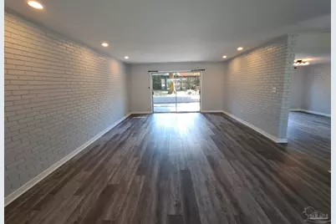
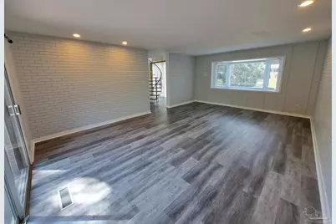
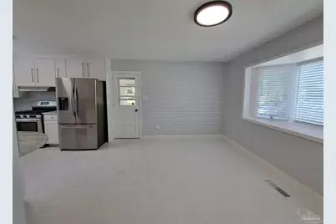
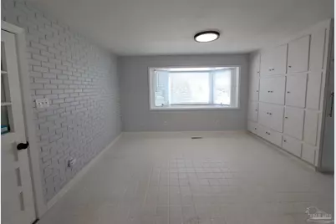
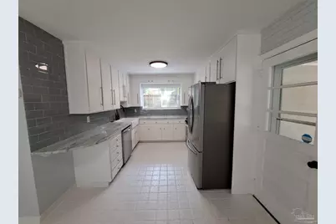
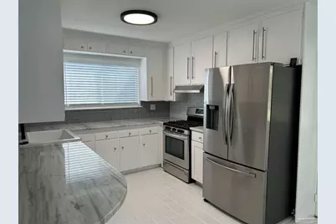
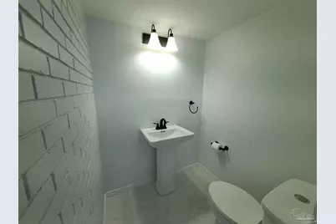
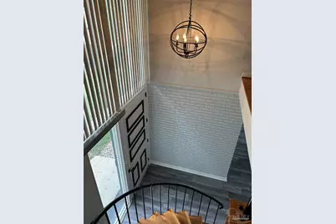
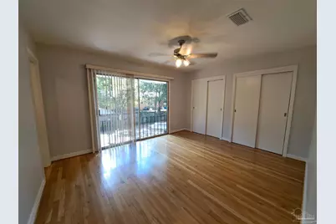
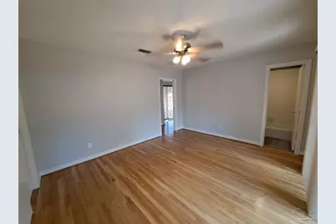
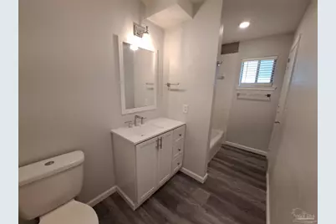
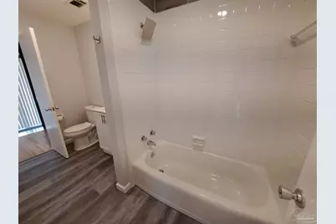
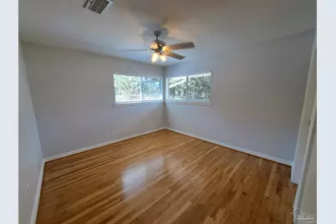
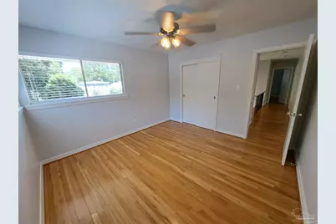
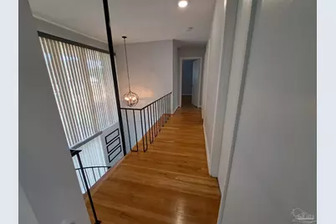
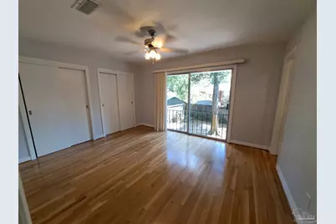
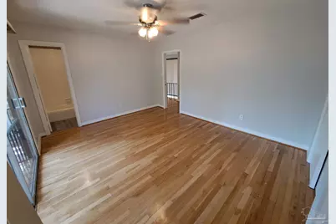
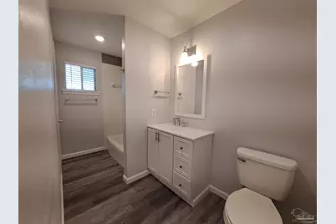
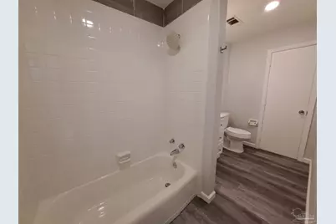
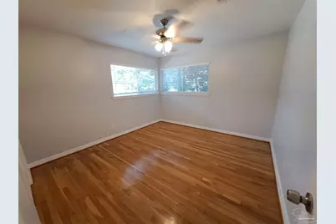
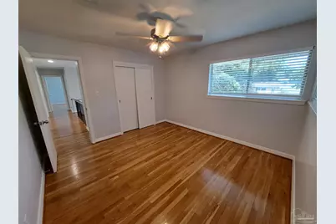
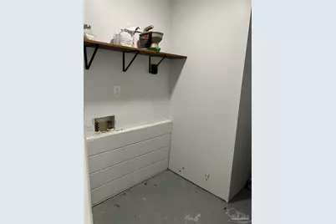
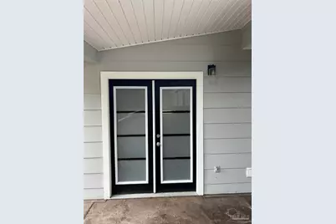
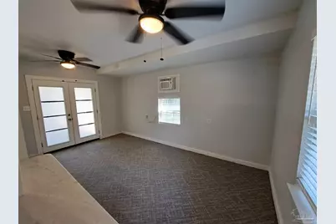
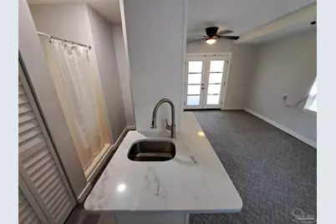
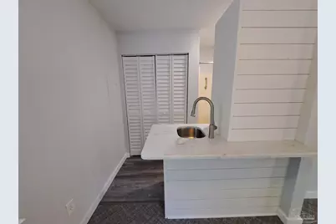
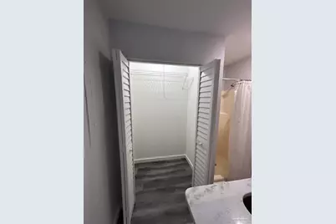
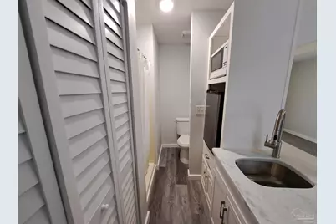
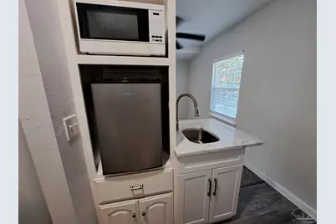
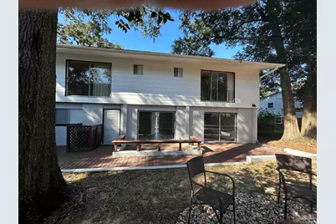
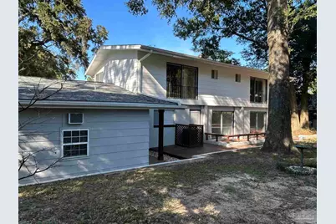
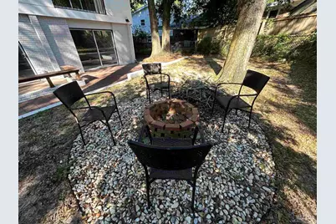
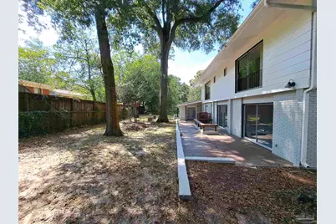
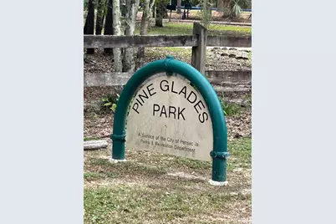
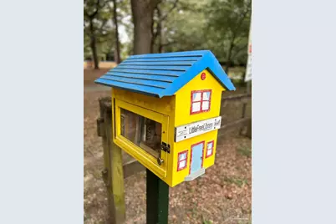
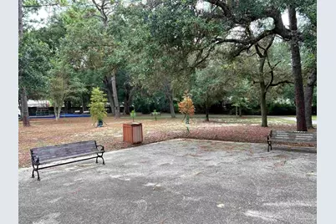
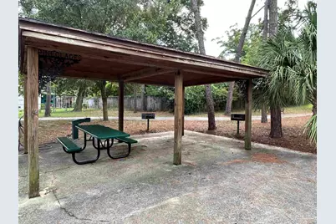
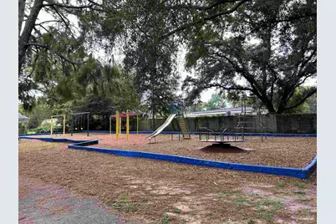
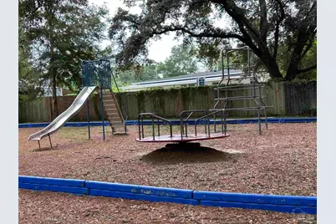
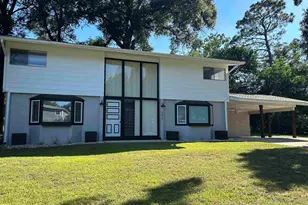
This amazing home features an attached efficiency apartment in a very convenient location. It has been beautifully updated with all modern features and amenities. Upon entering, you are greeted with a soaring ceiling and a modern light fixture. The focal point of the home is a beautiful wood-winding staircase that leads to 4 bedrooms and 2 full baths. Two of the bedrooms have sliding glass doors that let in lots of natural light and overlook the backyard. The kitchen boasts gorgeous marble countertops and stainless steel appliances, including a French door refrigerator, gas stove, and dishwasher. The kitchen/dining combo offers plenty of cabinets and storage. There are two living areas with sliding glass doors leading to the open deck and patio, as well as a fire pit and birdbath, making it a perfect place to relax or entertain. The 2nd living area could serve as a formal dining room or office/playroom. There is also a half bath located just off the kitchen downstairs. The laundry room is detached and located just outside the kitchen under the well-constructed, oversized 2-car carport. Behind the laundry room, there is a separate, cute efficiency apartment, perfect as a guest house or in-law suite or for an adult child needing a private space. It comes with a nice-sized closet, a walk-in shower and toilet, a sink, an efficiency refrigerator, and a microwave. Additionally, the home is right beside the Pine Lake community park, which features a walking track, covered picnic tables with grills, playground equipment, and a book-borrowing box. The home is conveniently located just a mile from Cordova Mall, Sacred Heart Hospital, and I-110, and 2.5 miles from Baptist Hospital and the airport, approximately 7-10 minutes to downtown. Pets are accepted with owners' prior approval and a $325 non-refundable pet fee per pet. No smokers, please. Roommate applicants, if accepted, must apply and qualify individually.
Full Property Details
Full Property Details for 243 Euclid St
General
- Rent: $2,595
- Status: Active
- Type: Single Family
- Source: Pensacola
- MLS ID: 688570
- Updated: 9/4/2026
- Added to Site: 8 day(s) ago
Rental Information
- Lease/Rent Term: 12 Months, 7 Months
- Credit Report Req.: Yes
Interior
- Interior Features: Baseboards, Ceiling Fan(s), High Speed Internet, Recessed Lighting
- Fireplace: Yes
- Appliances: Gas Water Heater, Dishwasher, Gas Stove/Oven, Refrigerator, Self Cleaning Oven
- Flooring: Hardwood, Tile
Rooms
Bathrooms
- Total Bathrooms: 4
- Full Bathrooms: 3
- Half Bathrooms: 1
- Bathroom: 5 x 12, Second Level
- Bathroom 1: 5 x 12, Second Level, 60 Sq. Ft.
- Bathroom 2: 5 x 4, First Level, 20 Sq. Ft.
Bedrooms
- Total Bedrooms: 5
- Bedroom 1: 12 x 15, Second Level, 180 Sq. Ft.
- Bedroom 2: 12 x 12, Second Level, 144 Sq. Ft.
- Bedroom 3: 12 x 12, Second Level, 144 Sq. Ft.
- Bedroom 4: 12 x 15, Second Level, 180 Sq. Ft.
Other Rooms
- Living Room: 12 x 21, First Level, 252 Sq. Ft.
- Kitchen: 13 x 21, First Level, 273 Sq. Ft.
- Dining Room: Formal Dining Room, Kitchen/Dining Combo
- Laundry: W/D Hookups
Additional Information
- Security/Safety: Smoke Detector(s)
Exterior
- Exterior Features: Fire Pit, Rain Gutters
- Deck/Patio: Deck, Patio
Parking
- Carports: Yes
- Total Spaces: 2
- Parking Features: 2 Car Carport, Front Entrance
Location
- County: Escambia - Fl
- Subdivision: Pineglades
- Driving Directions: FROM BAYOU BLVD AND 9TH AVE HEAD SOUTH ON TAKE A LEFT ONTO CLEMATIS AND THEN A IMMEDIATE RIGHT ONTO EUCLID. HOME WILL BE FIRST ONE ON THE RIGHT PAST THE PARK.
School Information
- Elementary School: Oj Semmes
- Middle School: WORKMAN
- High School: Washington
Community
- Pets Allowed: Yes
- Pet Restrictions: Pets considered with owners prior approval. No restricted breeds accepted.
Heating & Cooling
- Cooling Type: Ceiling Fan(s), Central Air
- Heating Type: Central, Wall/Window Unit(s)
Utilities
- Sewer: Public Sewer
- Water: Public
Structural Information
- Construction: Brick Veneer, Frame
- Stories/Levels: 2
- Square Feet: 2,345
- Year Built: 1962
Lot Features
- Lot Size (Acres): 0.17
- Road Maintenance: Public Maintained Road
- Lot Features: Interior Lot
- Fencing (Description): Back Yard
Water Features
- Water Front Desc.: No Water Features
Financial Considerations
- Price Per Sq. Ft.: $1.11
- Application Fee: $50
- Security Deposit: $2,595
- Pet Deposit: $325
Disclosures and Reports
- Background Check: Yes
- Property ID: 491S302100000056
Listed by Waddell Realty, LLC
Schools
Schools serving 243 Euclid St
School District:Escambia County School District, Cantonment, FL
| Name | Grades | Distance |
|---|---|---|
O. J. Semmes Elementary School 1250 East Texar Drive, Pensacola, FL 32503 | PK-5 | 0.7 mi |
J. H. Workman Middle School 6299 Lanier Drive, Pensacola, FL 32504 | 6-8 | 2 mi |
Washington Senior High School 6000 College Parkway, Pensacola, FL 32504 | 9-12 | 1.8 mi |
Disclaimer:
School attendance boundaries provided by ATTOM Data Solutions and are for reference only. Contact the school directly to verify enrollment eligibility.
Price History for 243 Euclid St
Date
Details
Price
Change
Source
9/04/2026
Listed
$2,595
—
MLS
Disclaimer: Historical sales information is derived from public records provided by the county offices. Information is not guaranteed and should be independently verified.

243 Euclid St, Pensacola, FL 32503 (MLS# 688570) is a Single Family property with 5 bedrooms, 3 full bathrooms and 1 partial bathroom. 243 Euclid St is currently listed for rent at $2,595 and was received on September 04, 2026. Want to learn more about 243 Euclid St? Do you have questions about finding other real estate for sale or rent in Pensacola? You can browse all Pensacola rentals or contact a Coldwell Banker agent to request more information.