This is a carousel with tiles that activate property listing cards. Use the previous and next buttons to navigate.
1/1
$525,000
This is a carousel with tiles that activate property listing cards. Use the previous and next buttons to navigate.
1/1
Property Description
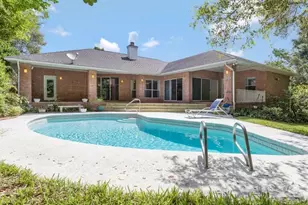
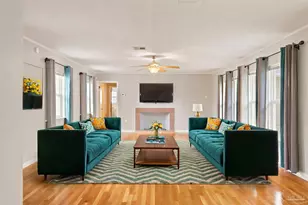
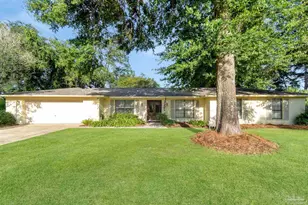
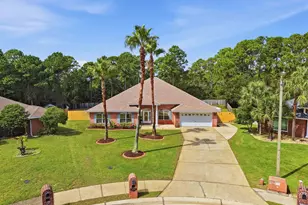
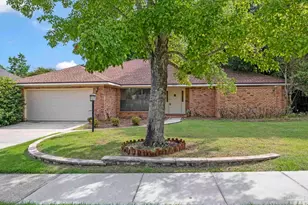
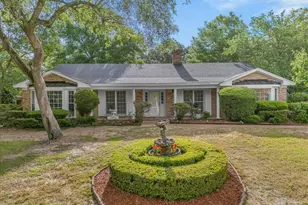
OPEN HOUSE CANCELLED! Welcome to Inverness! This charming "time capsule" home is full of 90s character. Move right in and enjoy it as-is or update it over time to make it your own. And yes... it even has a swimming pool! This neighborhood truly shines, with golf cart rides, morning walks, and a strong sense of community. Step inside and you'll find high ceilings and a semi-open, comfortable floor plan. The dining room sits just off the entry, perfect for holiday gatherings or those dinners we all say we're going to host more often. The primary suite is conveniently located off the main living area and offers plenty of space. The en-suite bathroom features dual vanities with granite countertops, a walk-in shower, a soaking tub, an oversized closet, a water closet, and even private access to the patio. The kitchen offers a great layout for entertaining, with an electric cooktop, built-in wall oven, stainless steel refrigerator, and plenty of storage. The breakfast nook flows seamlessly into the sitting room, where a double-sided fireplace serves as a cozy focal point. This floor plan really shines when it comes to indoor-outdoor living. With three sets of sliding doors, including one off the main living area, you have easy access to the patio and newly updated deck, perfect for entertaining or relaxing. The backyard gives off a peaceful, almost "pond-view" feel and is fully fenced with plenty of space to garden, entertain, or just enjoy the outdoors. On the opposite side of the home, you'll find three additional bedrooms and two full bathrooms, each with single vanities, granite countertops, and tub/shower combinations, great for guests, or a flexible space. Additional features include a side-entry garage and a layout that offers both functionality and charm. This home may need a few updates depending on your style, but it's full of potential and character, and ready for its next chapter. Come see it for yourself!
Full Property Details
Full Property Details for 2860 Belle Christian Circle
General
- Sold For: $525,000
- HOA FEE: $125
- Status: Closed
- Type: Single Family
- Source: Pensacola
- MLS ID: 682491
- Added to Site: 55 day(s) ago
Interior
- Interior Features: Ceiling Fan(s), High Ceilings
- Fireplace: Yes
- Appliances: Tankless Water Heater/Gas, Dishwasher, Refrigerator
- Flooring: Vinyl, Carpet, Laminate, Simulated Wood
Rooms
Bathrooms
- Total Bathrooms: 3
- Full Bathrooms: 3
- Bathroom: 6.25 x 5.25, First Level
- Bathroom 1: 11.416666666 x 5.416, First Level, 61.8403 Sq. Ft.
Bedrooms
- Total Bedrooms: 4
- Primary Bedroom: 15.333333333 x 14.75, First Level, 226.1667 Sq. Ft.
- Bedroom 1: 15.083333333 x 11.9166666, First Level, 179.7431 Sq. Ft.
- Bedroom 2: 11.416666666 x 10.75, First Level, 122.7292 Sq. Ft.
- Bedroom 3: 15.083333333 x 11.8333333, First Level, 178.4861 Sq. Ft.
Other Rooms
- Living Room: 16.75 x 24.0833333, First Level, 403.3958 Sq. Ft.
- Kitchen: Not Updated, Granite Counters, Kitchen Island, 11 x 13.5833333, First Level, 149.4167 Sq. Ft.
- Eat-in kitchen: Yes
- Dining Room: Breakfast Bar, Breakfast Room/Nook, Eat-in Kitchen, Formal Dining Room, Kitchen/Dining Combo, Living/Dining Combo, 9.916666666 x 12.6666666, First Level, 125.6111 Sq. Ft.
- Laundry: Inside, W/D Hookups, Laundry Room
Additional Information
- Pool Description: Gunite, In Ground
- Security/Safety: Smoke Detector(s)
Exterior
- Deck/Patio: Covered, Deck, Porch
Parking
- Garage: Yes
- Garage Spaces: 2
- Total Spaces: 2
- Parking Features: 2 Car Garage, Front Entrance, Side Entrance
Location
- County: Escambia - Fl
- Subdivision: Inverness
- Driving Directions: From Perry Ave., Continue on Bayou Blvd, Turn right onto Inverness Dr, Turn right onto Oxford Dr, Turn right onto Belle Christian Cir, Home will be on the right
School Information
- Elementary School: A.K. Suter
- Middle School: WORKMAN
- High School: Washington
Community
- Association: Yes
Heating & Cooling
- Cooling Type: Central Air, Ceiling Fan(s)
- Heating Type: Central
Utilities
- Sewer: Public Sewer
- Water: Public
Structural Information
- Architectural Style: Contemporary, Craftsman
- Construction: Frame
- Roof: Shingle
- Stories/Levels: 1
- Square Feet: 2,713
- Year Built: 1991
- Property Condition: Resale
Lot Features
- Property View: Pond, Water
- Lot Size (Acres): 0.34
- Road Maintenance: Public Maintained Road
- Lot Features: Central Access
- Zoning: Res Single
- Fencing (Description): Back Yard, Privacy
Water Features
- Water View: Yes
Financial Considerations
- Price Per Sq. Ft.: $193.51
- Association Fee: $125
Disclosures and Reports
- Property ID: 331S309100160006
Listed by Levin Rinke Realty
Sold by Levin Rinke Realty

Get Pre-Approved Today
Price & Sales History for 2860 Belle Christian Circle
Date
Details
Price
Change
Source
6/16/2026
Sold
$525,000
5.21%
MLS
5/12/2026
Listed
$499,000
—
MLS
Disclaimer: Historical sales information is derived from public records provided by the county offices. Information is not guaranteed and should be independently verified.
2860 Belle Christian Cir, Pensacola, FL 32503 (MLS# 682491) is a Single Family property that was sold at $525,000 on June 16, 2026. Want to learn more about 2860 Belle Christian Cir? Do you have questions about finding other Single Family real estate for sale in Pensacola? You can browse all Pensacola real estate or contact a Coldwell Banker agent to request more information.