This is a carousel with tiles that activate property listing cards. Use the previous and next buttons to navigate.
1/35
$279,500
This is a carousel with tiles that activate property listing cards. Use the previous and next buttons to navigate.
1/35
Property Description
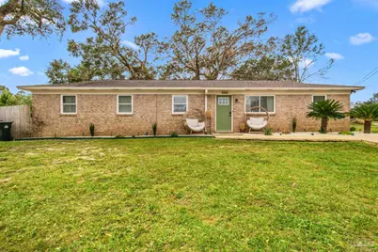
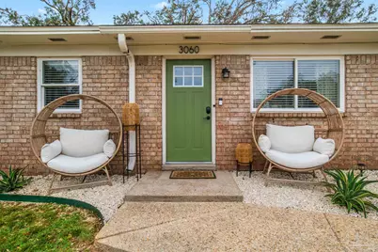
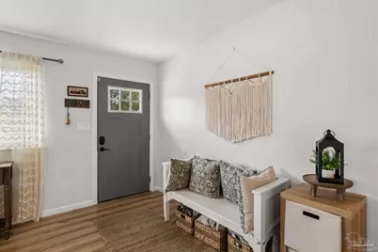
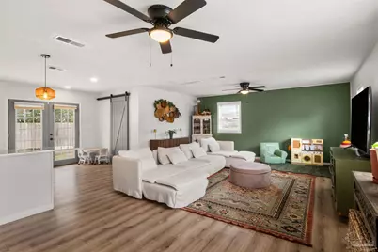
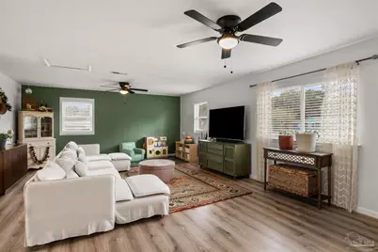
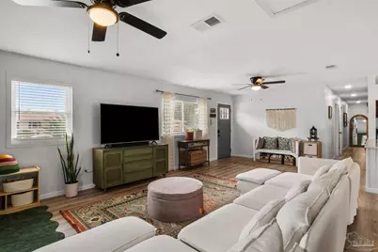
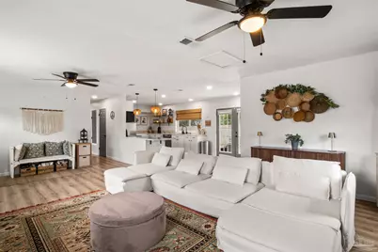
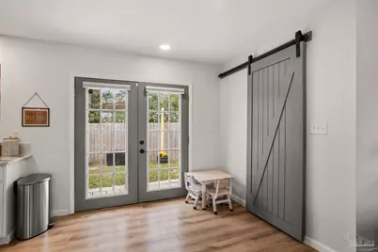
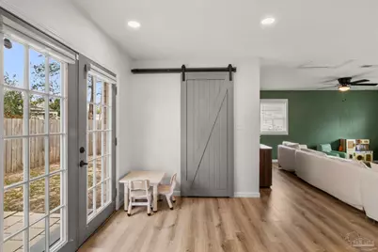
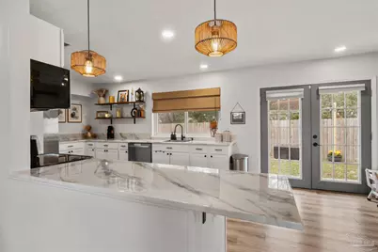
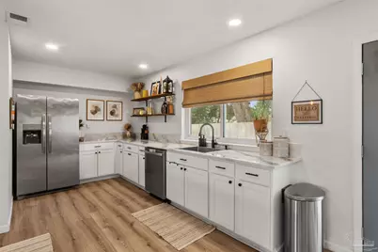
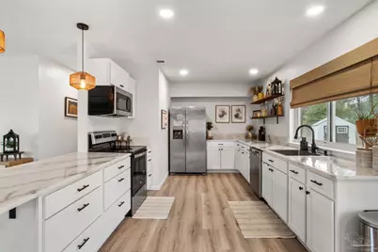
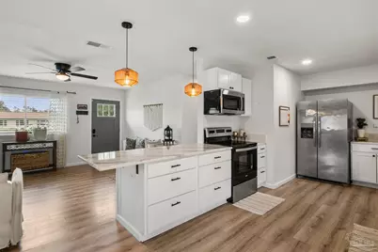
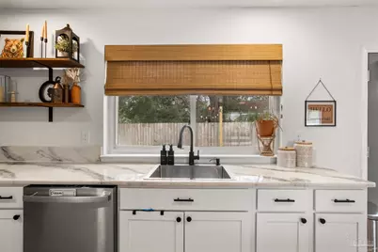
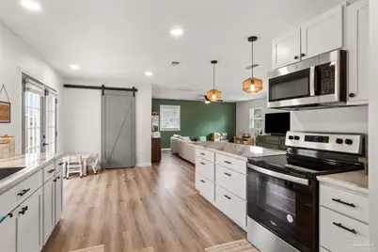
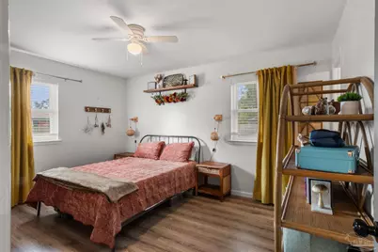
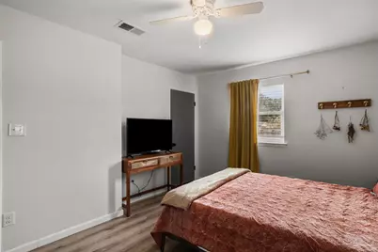
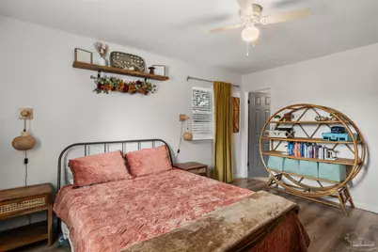
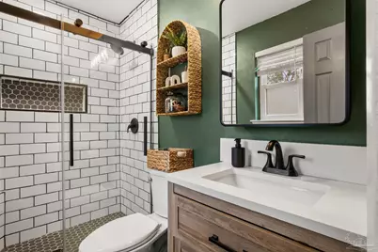
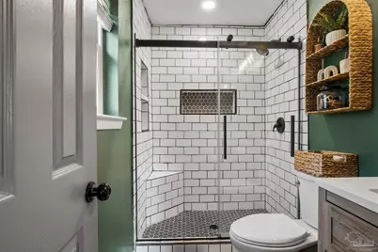
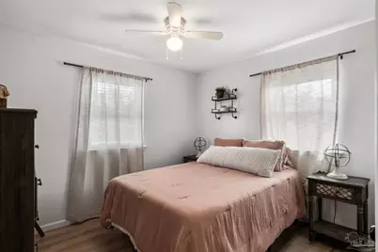
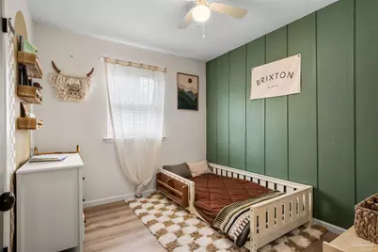
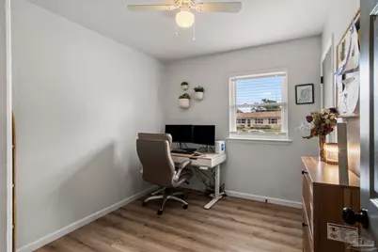
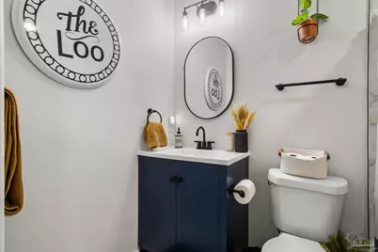
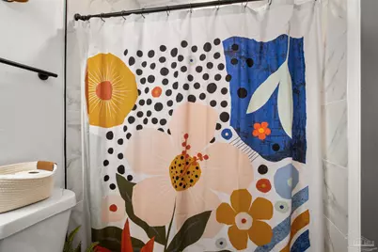
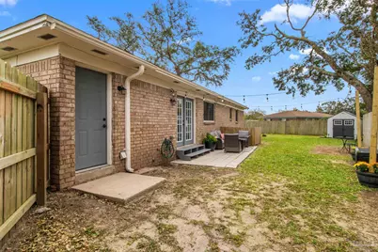
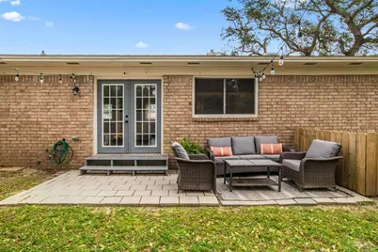
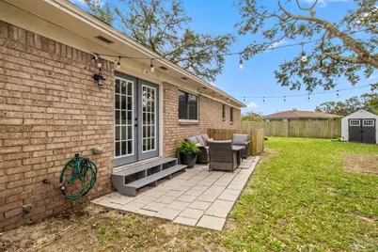
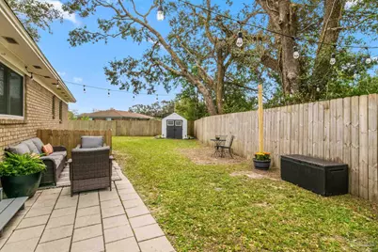
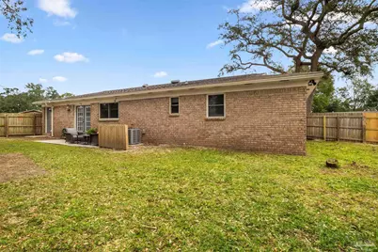
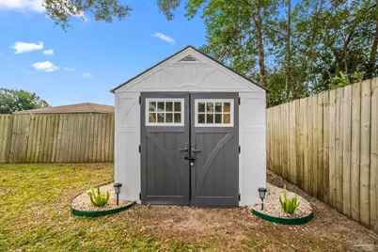
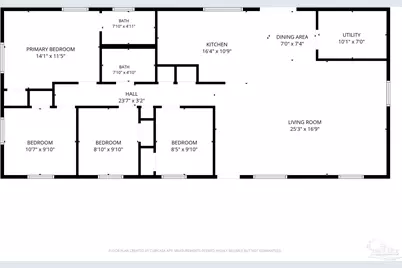
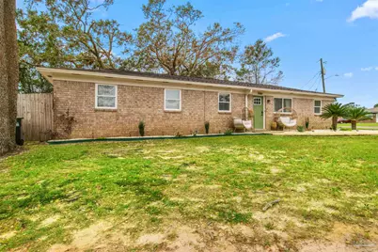
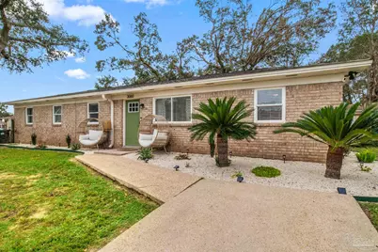
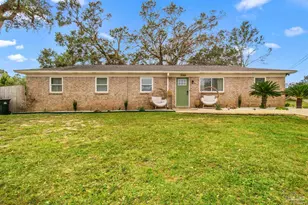
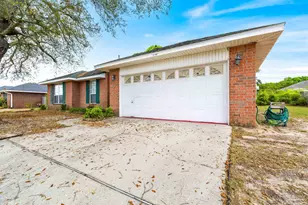
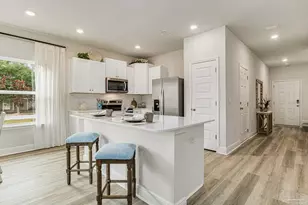
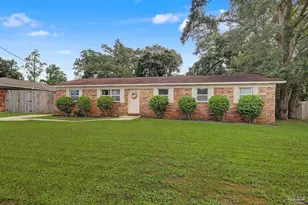
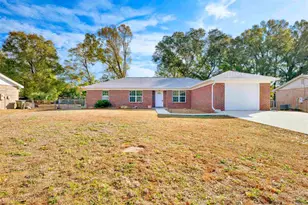
Welcome home to this recently remodeled four-bedroom, two-bath home offering just over 1,500 square feet. Remodeled throughout within the last four years, the home features a neutral color palette, light-tone LVP flooring throughout, and tile in the bathrooms. Situated on a corner lot with mature landscaping, this home offers a comfortable layout and inviting outdoor space. From the front door, you enter the living room, which flows seamlessly into the open kitchen and dining area. The living room features two ceiling fans and plenty of space for relaxing or entertaining. The open-concept kitchen offers a breakfast bar/island, epoxy countertops, white shaker-style cabinets, stainless steel appliances, and black fixtures. A large window over the kitchen sink overlooks the backyard, while French doors provide easy access to the outdoor space. Just off the kitchen, the laundry room features a barn door and ample storage. The primary bedroom is a good size with a ceiling fan and en suite bathroom. The primary bath features a tile flooring, tiled shower with glass bypass doors, light-tone vanity with white solid-surface countertop, black fixtures, and a black medicine cabinet. The three additional bedrooms are similar in size and feature ceiling fans, LVP flooring, and ample storage. The hallway bathroom includes tile flooring, a tile tub/shower combination, blue vanity with white solid-surface countertop, plus a linen closet and coat closet in the hall. Outside, enjoy a privacy-fenced backyard with an open patio and yard building for additional storage. With its recent remodeling, functional layout, corner-lot setting, mature landscaping, and great outdoor space, this home is move-in ready!
Full Property Details
Full Property Details for 3060 Panama Dr
General
- Price: $279,500
- Status: Active
- Type: Single Family
- Source: Pensacola
- MLS ID: 689990
- Updated: 10/20/2026
- Added to Site: 7 day(s) ago
Interior
- Interior Features: Storage, Baseboards, Ceiling Fan(s), High Speed Internet, Recessed Lighting
- Appliances: Electric Water Heater, Built In Microwave, Dishwasher, Refrigerator, Self Cleaning Oven
- Flooring: Tile
Rooms
Bathrooms
- Total Bathrooms: 2
- Full Bathrooms: 2
- Bathroom: 7.75 x 5, First Level
Bedrooms
- Total Bedrooms: 4
- Primary Bedroom: 10.5 x 14.1666666, First Level, 148.75 Sq. Ft.
- Bedroom 1: 9.75 x 8.5, First Level, 82.875 Sq. Ft.
- Bedroom 2: 9.583333333 x 8.75, First Level, 83.8542 Sq. Ft.
- Bedroom 3: 9.583333333 x 10, First Level, 95.8333 Sq. Ft.
Other Rooms
- Living Room: 25.416666666 x 12.3333333, First Level, 313.4722 Sq. Ft.
- Kitchen: Updated, 23.75 x 11, First Level, 261.25 Sq. Ft.
- Eat-in kitchen: Yes
- Dining Room: Eat-in Kitchen, Living/Dining Combo
- Laundry: Inside, W/D Hookups, Laundry Room
Additional Information
- Security/Safety: Smoke Detector(s)
Exterior
- Exterior Features: Rain Gutters
Parking
- Parking Features: Driveway
Location
- County: Escambia - Fl
- Subdivision: Myrtle Grove West
- Driving Directions: Headed W on West Fairfield Dr, to Right on Patricia Drive, to right on Oakcliff Rd, to left on Panama Dr, home will be on the left.
School Information
- Elementary School: Sherwood
- Middle School: BELLVIEW
- High School: Pine Forest
Heating & Cooling
- Cooling Type: Central Air, Ceiling Fan(s)
- Heating Type: Central
Utilities
- Sewer: Public Sewer
- Water: Public
Structural Information
- Architectural Style: Ranch
- Construction: Frame
- Roof: Shingle
- Stories/Levels: 1
- Square Feet: 1,534
- Year Built: 1972
- Property Condition: Resale
Lot Features
- Lot Size (Acres): 0.2331
- Street/Road Desc.: Paved
- Road Maintenance: County Maintained Road
- Lot Features: Central Access
- Zoning: Res Single
- Fencing (Description): Back Yard, Privacy
Financial Considerations
- Price Per Sq. Ft.: $182.2
Disclosures and Reports
- Property ID: 102S312000013004
Listed by Keller Williams Realty Gulf Coast
Get Pre-Approved Today
Schools
Schools serving 3060 Panama Dr
School District:Escambia County School District, Cantonment, FL
| Name | Grades | Distance |
|---|---|---|
Sherwood Elementary School, Pensacola, FL 501 Cherokee Trail, Pensacola, FL 32506 | PK-5 | 1 mi |
Bellview Middle School 6201 Mobile Highway, Pensacola, FL 32526 | 6-8 | 1.6 mi |
Pine Forest High School 2500 Longleaf Drive, Pensacola, FL 32526 | 9-12 | 3.2 mi |
Disclaimer:
School attendance boundaries provided by ATTOM Data Solutions and are for reference only. Contact the school directly to verify enrollment eligibility.
Price & Sales History for 3060 Panama Dr
Date
Details
Price
Change
Source
10/20/2026
Listed
$279,500
9.61%
MLS
6/30/2023
Sold
$255,000
—
Public Record
Disclaimer: Historical sales information is derived from public records provided by the county offices. Information is not guaranteed and should be independently verified.
Tax History
Tax History for 3060 Panama Dr
Year
Property Taxes
Change
Tax Assessment
Change
2025
$2,785
8%
$187,745
1%
2024
$2,579
59%
$186,771
70%
2023
$1,621
1%
$109,726
-5%
2022
$1,612
10%
$115,406
23%
2021
$1,462
—
$94,054
10%
2021
$1,462
22%
$85,249
15%
2018
$1,200
5%
$74,001
8%
2017
$1,146
—
$68,658
1%
2016
$1,145
-7%
$67,645
-13%
2019
$1,231
332%
$77,814
20%
2015
$285
6%
$64,635
4%
2014
$268
-73%
$62,265
8%
2013
$1,001
—
$57,849
—
Disclaimer: Historical tax information is derived from public records provided by the county offices. Information is not guaranteed and should be independently verified.
Estimate the Cost
Estimate the Cost for 3060 Panama Dr
3060 Panama Dr, Pensacola, FL 32526 (MLS# 689990) is a Single Family property with 4 bedrooms and 2 full bathrooms. 3060 Panama Dr is currently listed for $279,500 and was received on October 20, 2026. Want to learn more about 3060 Panama Dr? Do you have questions about finding other Single Family real estate for sale in Pensacola? You can browse all Pensacola real estate or contact a Coldwell Banker agent to request more information.