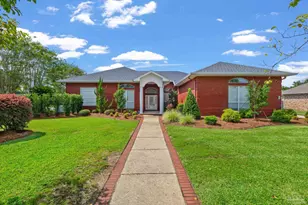
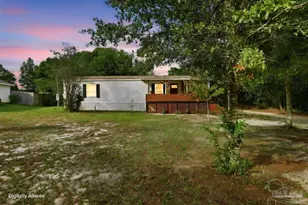
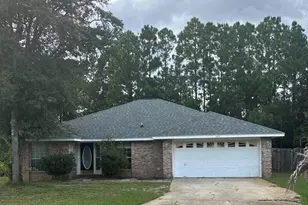
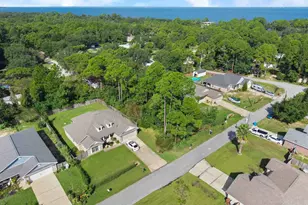
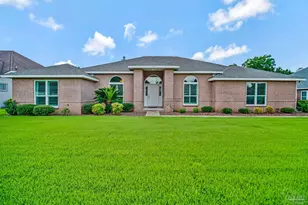
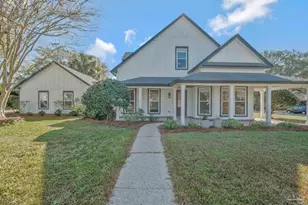
Full Property Details for 3106 Brittany Pl
General
- Price: $775,000
- HOA FEE: $600
- Status: Active
- Type: Single Family
- Source: Pensacola
- MLS ID: 688181
- Updated: 9/24/2026
- Added to Site: 46 day(s) ago
Interior
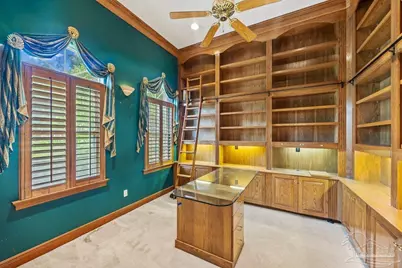
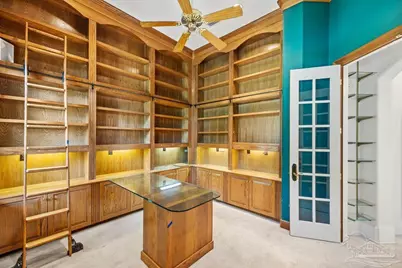
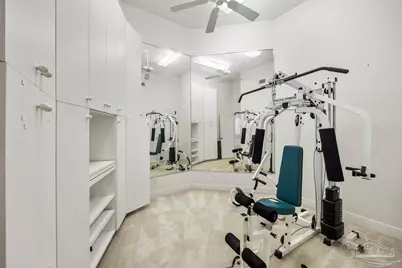
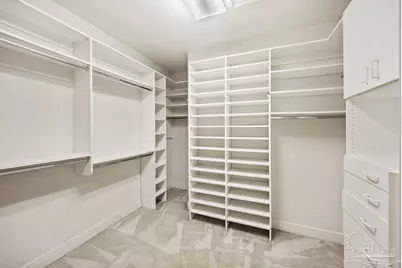
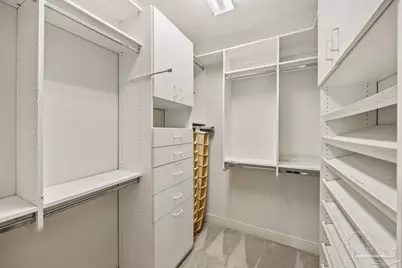
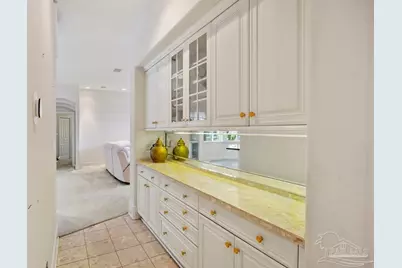
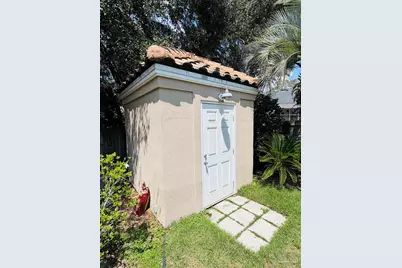
- Interior Features: Storage, Baseboards, Bookcases, Ceiling Fan(s), Crown Molding, High Ceilings, High Speed Internet, Gym/Workout Room, Office/Study
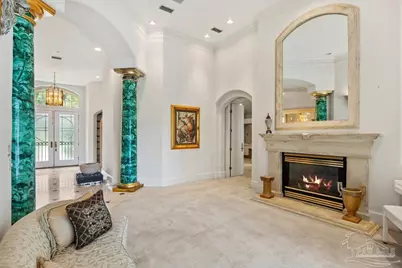
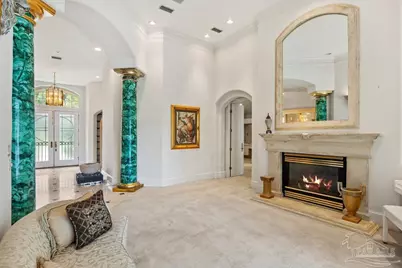
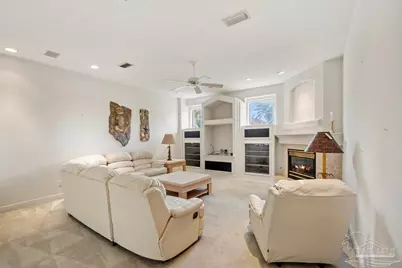
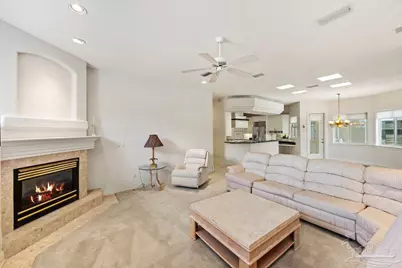
- Fireplace: Yes
- Fireplace(s): Two or More
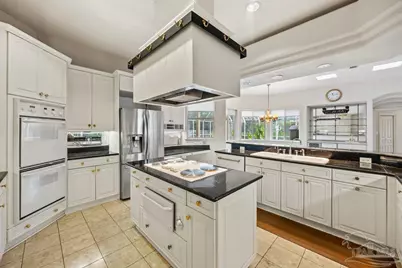
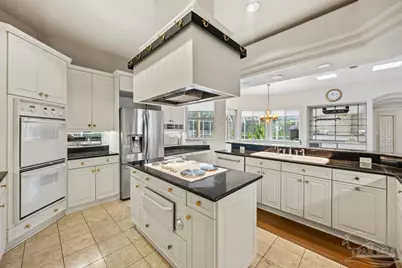
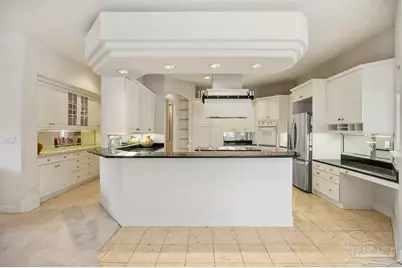
- Appliances: Water Heater, Electric Water Heater, Dishwasher, Double Oven, Refrigerator
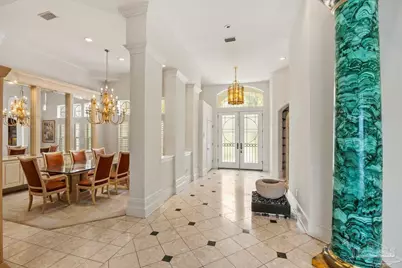
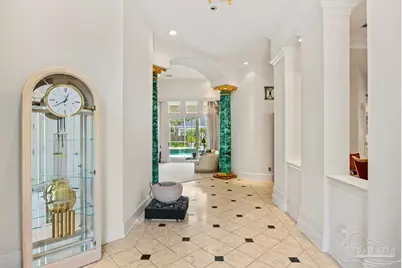
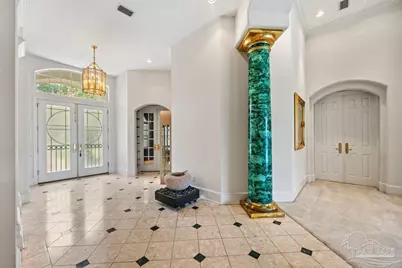
- Flooring: Tile, Carpet
Rooms
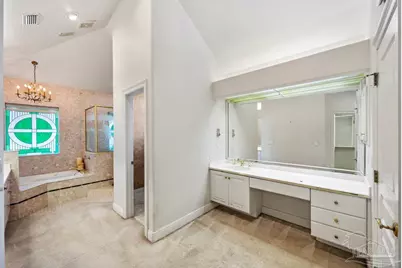
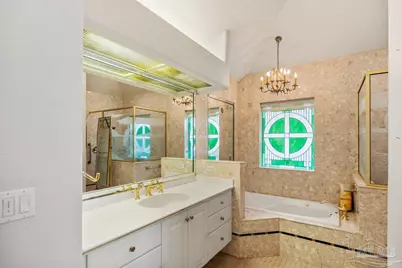
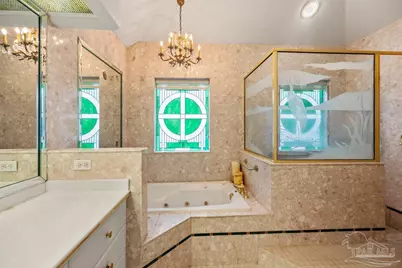
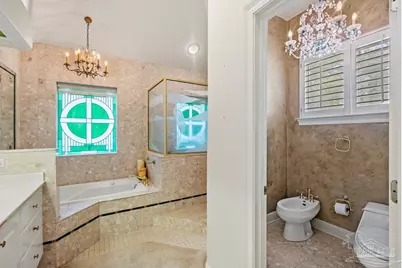
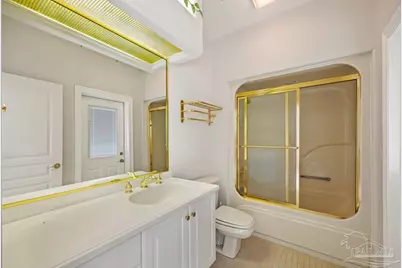
- Total Bathrooms: 4
- Full Bathrooms: 3
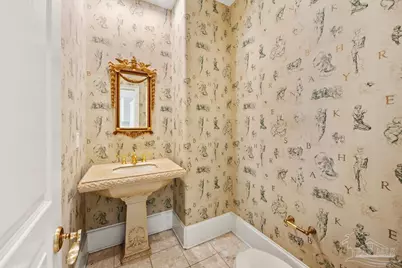
- Half Bathrooms: 1
- Total Bedrooms: 3
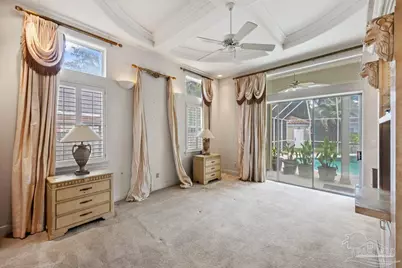
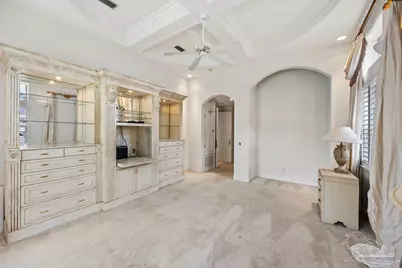
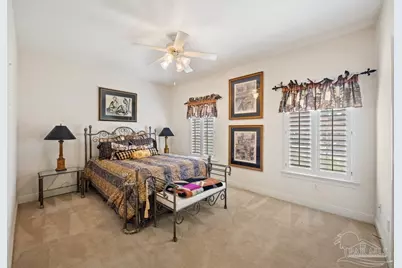
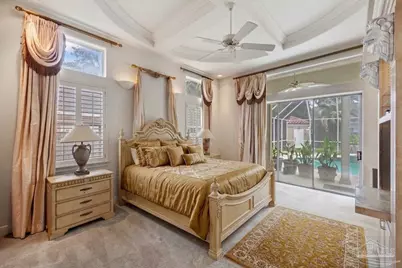
- Primary Bedroom: 14.666666666 x 20, First Level, 293.3333 Sq. Ft.
- Bedroom 1: 14.666666666 x 11, First Level, 161.3333 Sq. Ft.
- Bedroom 2: 14.666666666 x 11, First Level, 161.3333 Sq. Ft.
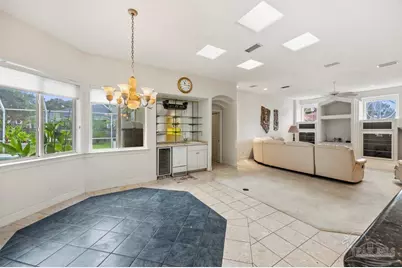
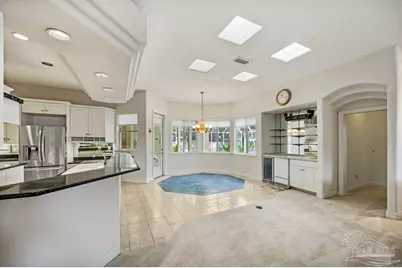
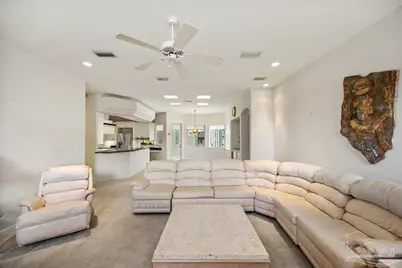
- Living Room: 17.5 x 19, First Level, 332.5 Sq. Ft.
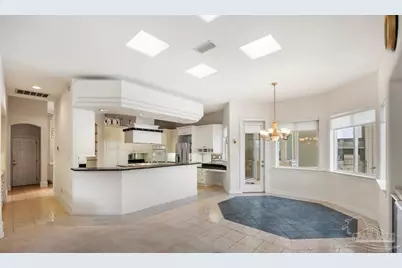
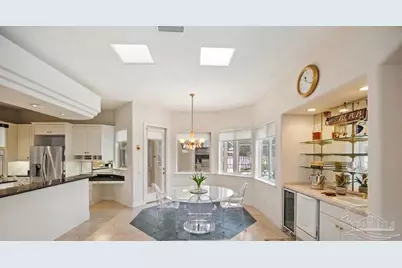
- Kitchen: Not Updated, Desk, Granite Counters, Kitchen Island, 12 x 14, First Level, 168 Sq. Ft.
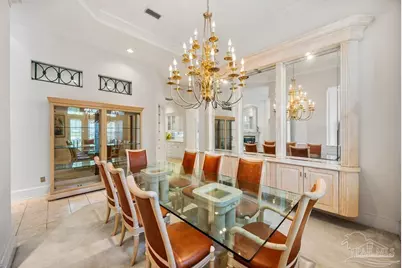
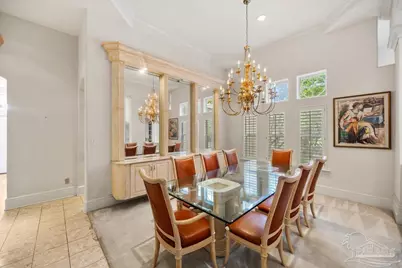
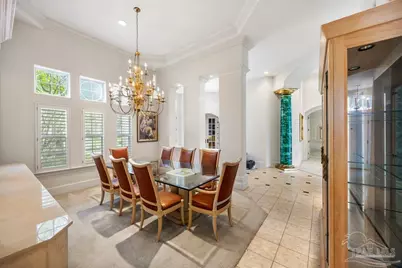
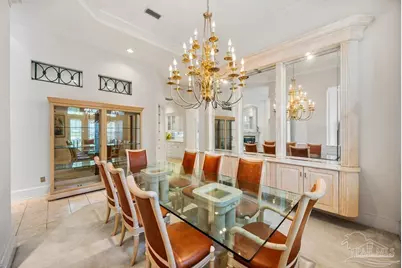
- Dining Room: Breakfast Bar, Breakfast Room/Nook, Formal Dining Room, 12 x 12, First Level, 144 Sq. Ft.
- Office: 14 x 12, First Level, 168 Sq. Ft.
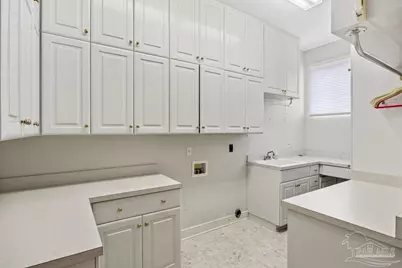
- Laundry: Inside, Laundry Room
Additional Information
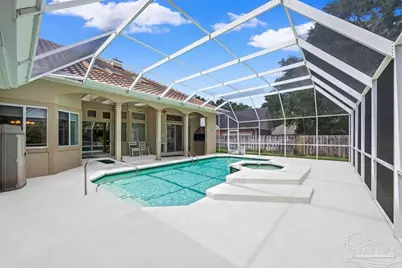
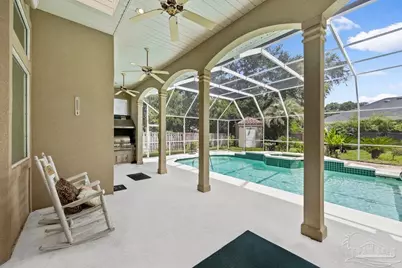
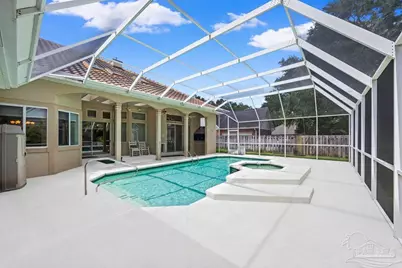
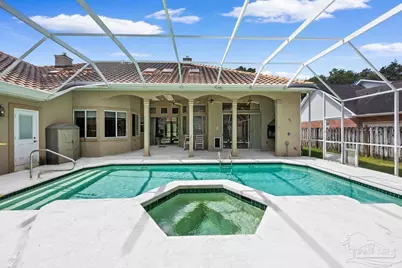
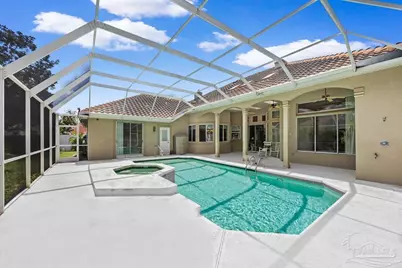
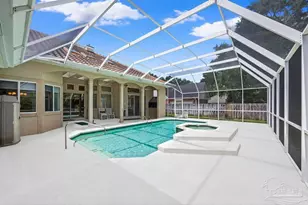
- Pool Description: Gunite, In Ground, Pool/Spa Combo, Screen Enclosure
- Spa: Yes
- Security/Safety: Smoke Detector(s)
Exterior
- Deck/Patio: Covered, Screen Porch
Parking
- Garage: Yes
- Garage Spaces: 3
- Total Spaces: 3
- Parking Features: 3 Car Garage, Guest, Side Entrance, Garage Door Opener
Location
- County: Escambia - Fl
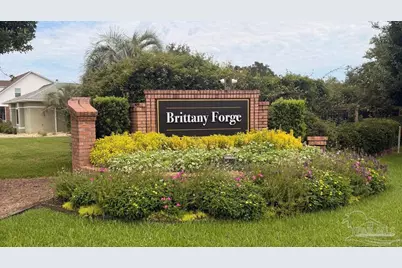
- Subdivision: Brittany Forge
- Driving Directions: From the intersection of Summit Blvd and Spanish Trail, go approx 1/4 mile down Spanish Trail, Left on Brittany Place...Right on Brittany Ct - 3106 Brittany Pl will be immediately on your left. (Corner of Brittany Pl & Brittany Ct)
School Information
- Elementary School: Cordova Park
- Middle School: WORKMAN
- High School: Washington
Community
Heating & Cooling
- Cooling Type: Multi Units, Heat Pump, Central Air, Ceiling Fan(s)
- Heating Type: Heat Pump, Central
Utilities
- Sewer: Public Sewer
- Water: Public
Structural Information
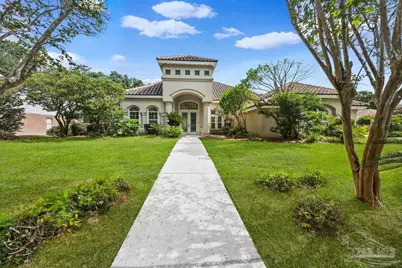
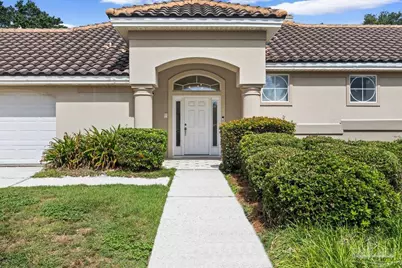
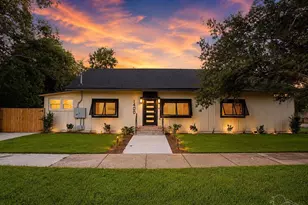
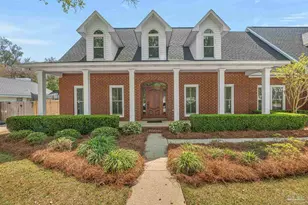
- Architectural Style: Contemporary
- Construction: Frame
- Roof: Clay Tiles/Slate, Hip
- Stories/Levels: 1
- Square Feet: 3,475
- Year Built: 1996
- Property Condition: Resale
Lot Features
- Lot Size (Acres): 0.3213
- Lot Dimensions: 100 x 149
- Street/Road Desc.: Paved
- Road Maintenance: Public Maintained Road
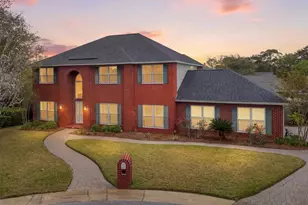
- Lot Features: Corner Lot
- Zoning: Deed Restrictions, Res Single
- Fencing (Description): Back Yard
Financial Considerations
- Price Per Sq. Ft.: $223.02
- Association Fee: $600
Disclosures and Reports
- Property ID: 161S290150000068
Listed by Berkshire Hathaway Home Services PenFed Realty