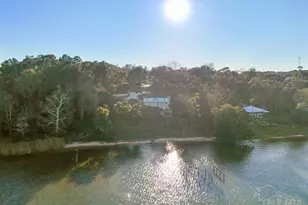
This is a carousel with tiles that activate property listing cards. Use the previous and next buttons to navigate.
1/55
$699,000 Just Listed
This is a carousel with tiles that activate property listing cards. Use the previous and next buttons to navigate.
1/55
Property Description
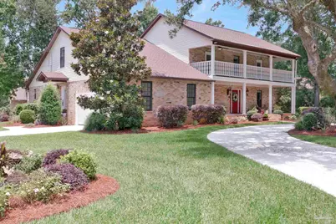
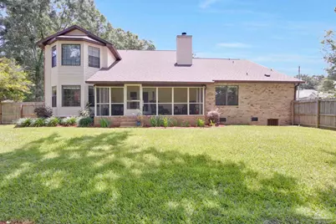
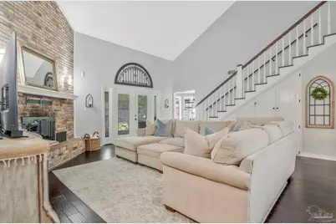
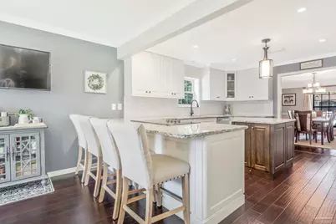
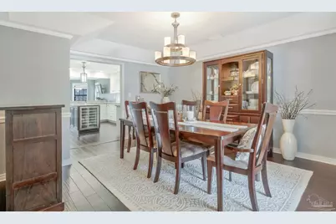
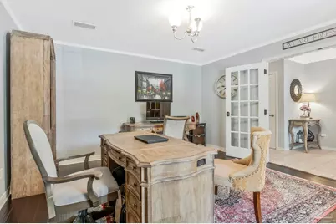
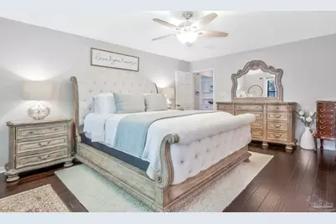
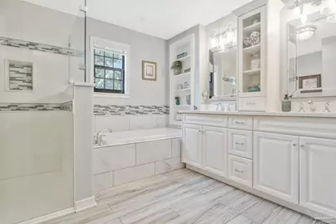
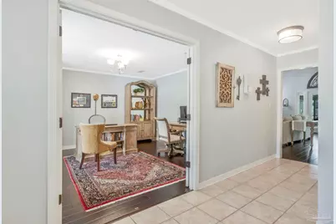
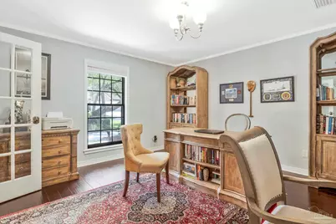
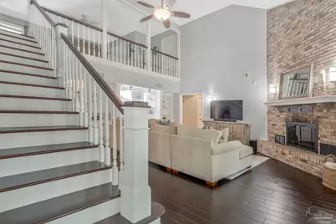
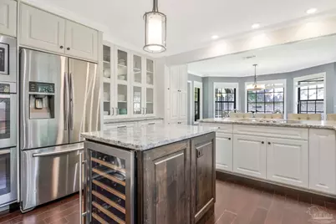
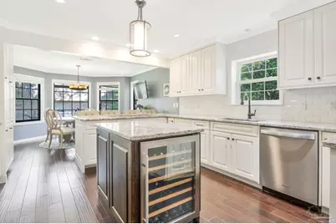
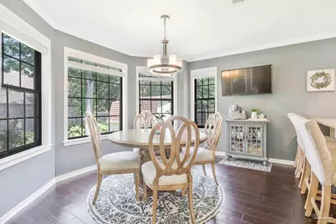
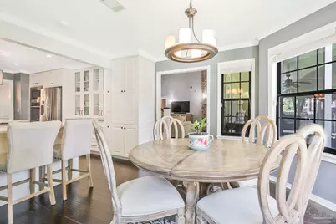
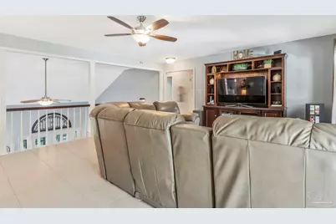
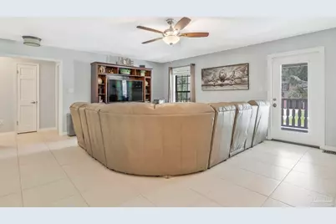
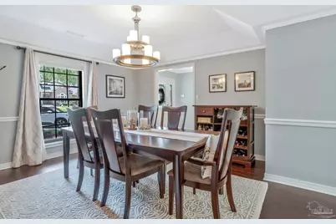
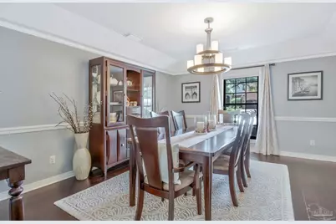
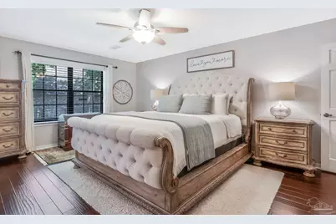
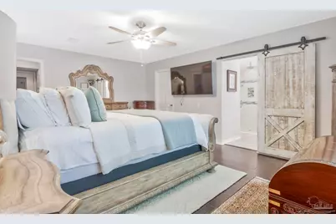
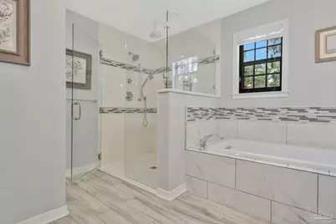
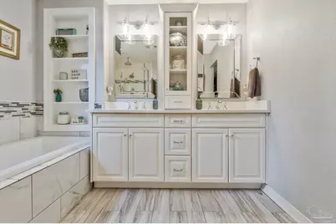
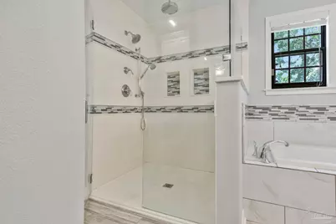
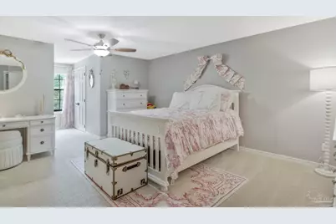
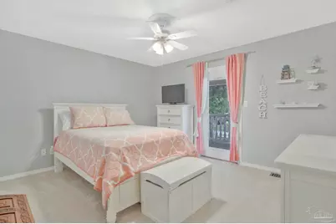
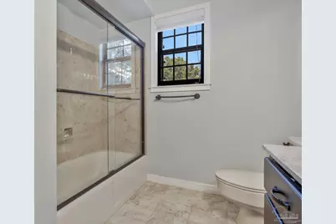
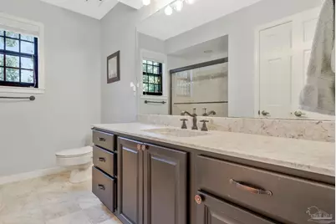
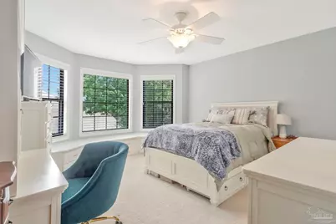
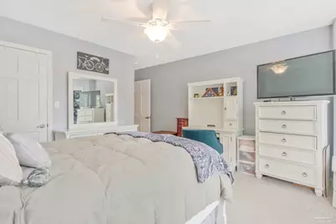
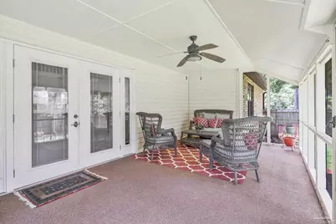
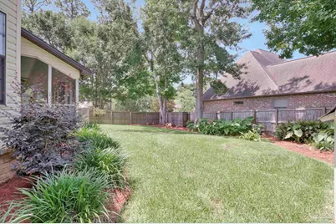
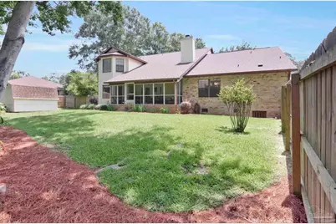
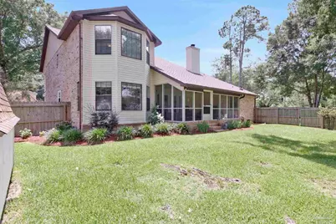
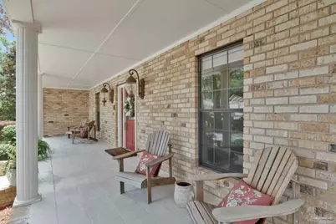
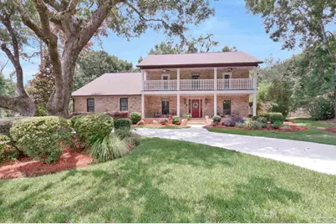
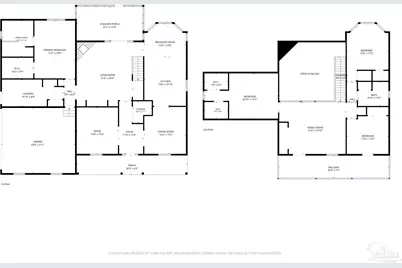
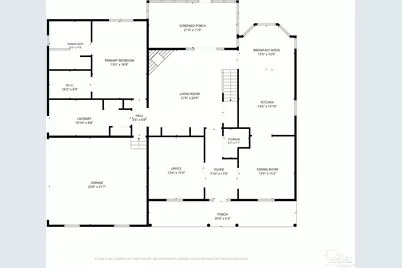
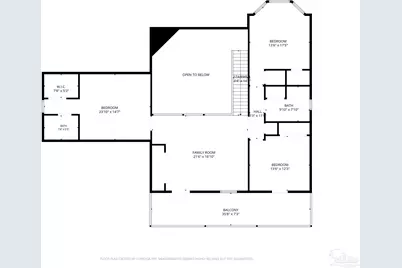
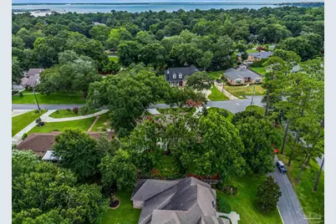
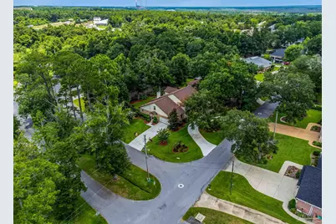
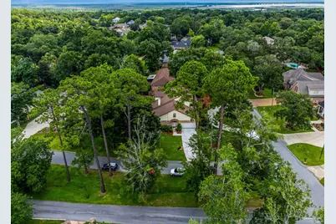
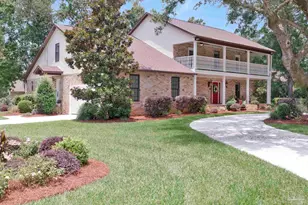
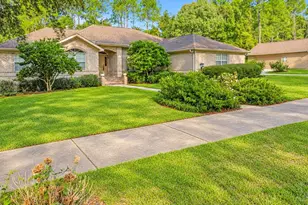
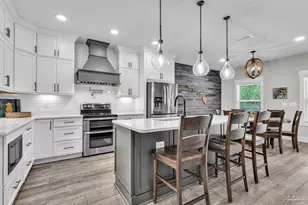
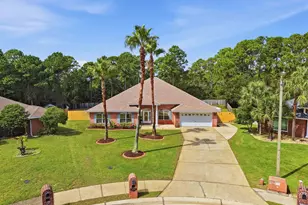
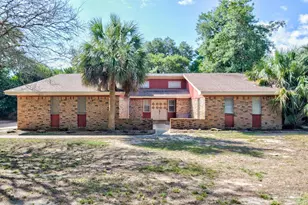
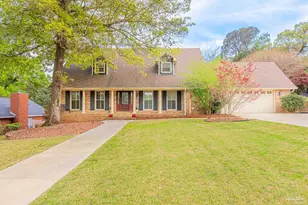
Southern charm and an unbeatable location in River Gardens! Situated on a corner lot, this classic brick home welcomes you with oak trees, a circular driveway, a side-entry two-car garage, and a tiled front porch that's just waiting for a pair of rocking chairs and a glass of sweet tea. Step inside to a tiled foyer, where you'll appreciate the home's warmth. To the left, French doors lead into a private office featuring hardwood flooring, creating the perfect space to work from home. To the right, the formal dining room is ready to host everything from holiday dinners to Sunday brunch. Straight ahead, the spacious living room serves as the heart of the home, with beautiful hardwood floors, custom-built-in bookcases, and a brick fireplace. The kitchen offers an abundance of white cabinetry, granite countertops, wood flooring, stainless steel appliances, a double wall oven, and a bright breakfast nook overlooking the backyard, making it inviting for everyday living and entertaining. Conveniently located on the main floor, the primary suite with an oversized closet provides the perfect private retreat. The spacious ensuite features tile flooring, double vanities with granite countertops, a custom walk-in shower, and a soaking tub with a tiled surround, creating a spa-like atmosphere you'll enjoy every day. Upstairs, you'll find a spacious second living area with direct access to the covered balcony. Three additional bedrooms complete the second floor. Two bedrooms share a full bathroom with tile flooring, an oversized single vanity, and a tub/shower combination, while the third bedroom has its own private ensuite with a single vanity, tile flooring, and a tub/shower combination that mirrors the hall bath. Step outside to the screened-in back porch, an ideal spot for morning coffee or simply enjoying the backyard. Home is equipped with a geothermal HVAC system. This home is filled with charm, charm, and more charm. Come see it today and fall in love with your new home!
Full Property Details
Full Property Details for 39 Blithewood Dr
General
- Price: $699,000
- HOA FEE: $160
- Status: Active
- Type: Single Family
- Source: Pensacola
- MLS ID: 685566
- Updated: 7/8/2026
- Added to Site: 3 day(s) ago
Interior
- Interior Features: Bookcases, Ceiling Fan(s), Office/Study
- Fireplace: Yes
- Appliances: Electric Water Heater, Built In Microwave, Dishwasher, Refrigerator
- Flooring: Hardwood, Tile, Carpet, Simulated Wood
Rooms
Bathrooms
- Total Bathrooms: 4
- Full Bathrooms: 3
- Half Bathrooms: 1
- Bathroom: 9.833333333 x 7.8333, Second Level
- Bathroom 1: Second Level
- Bathroom 2: 6.166666666 x 7.0833, First Level, 43.6806 Sq. Ft.
Bedrooms
- Total Bedrooms: 4
- Primary Bedroom: 13.166666666 x 18.75, First Level, 246.875 Sq. Ft.
- Bedroom 1: 13.5 x 12.25, Second Level, 165.375 Sq. Ft.
- Bedroom 2: 13.5 x 17.4166666, Second Level, 235.125 Sq. Ft.
- Bedroom 3: 23.833333333 x 14.5833333, Second Level, 347.5694 Sq. Ft.
Other Rooms
- Living Room: 21.5 x 20.75, First Level, 446.125 Sq. Ft.
- Kitchen: Updated, Granite Counters, Kitchen Island, 13.5 x 15.8333333, First Level, 213.75 Sq. Ft.
- Eat-in kitchen: Yes
- Dining Room: Breakfast Bar, Breakfast Room/Nook, Eat-in Kitchen, Formal Dining Room, Kitchen/Dining Combo, 13.5 x 15.1666666, First Level, 204.75 Sq. Ft.
- Office: 13.333333333 x 15, First Level, 200 Sq. Ft.
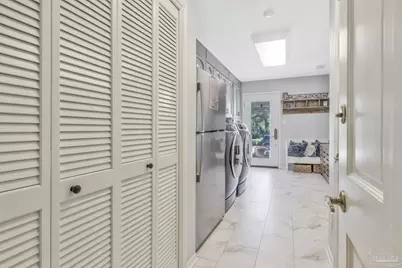
- Laundry: Inside, W/D Hookups
Additional Information
- Security/Safety: Security System, Smoke Detector(s)
Exterior
- Deck/Patio: Porch, Screened
Parking
- Garage: Yes
- Garage Spaces: 2
- Total Spaces: 2
- Parking Features: 2 Car Garage, Circular Driveway
Location
- County: Escambia - Fl
- Subdivision: River Gardens
- Driving Directions: From Davis Hwy, go east on Denton Rd. Then a slight left onto Sugarberry Rd. Left on Blithewood Dr. Home will be on the left.
School Information
- Elementary School: Ferry Pass
- Middle School: FERRY PASS
- High School: Washington
Community
- Association: Yes
Heating & Cooling
- Cooling Type: Central Air, Ceiling Fan(s)
- Heating Type: Central, Fireplace(s)
Utilities
- Sewer: Public Sewer
- Water: Public
Structural Information
- Architectural Style: Contemporary, Traditional
- Construction: Frame
- Roof: Shingle
- Stories/Levels: 2
- Square Feet: 3,481
- Year Built: 1986
- Property Condition: Resale
Lot Features
- Lot Size (Acres): 0.446
- Road Maintenance: County Maintained Road
- Lot Features: Central Access, Corner Lot
- Zoning: Res Single
- Fencing (Description): Back Yard, Privacy
Financial Considerations
- Price Per Sq. Ft.: $200.8
- Association Fee: $160
Disclosures and Reports
- Property ID: 021S300200000040
Listed by Levin Rinke Realty

Get Pre-Approved Today
Schools
Schools serving 39 Blithewood Dr
School District:Escambia County School District, Cantonment, FL
| Name | Grades | Distance |
|---|---|---|
Ferry Pass Elementary School 8310 North Davis Highway, Pensacola, FL 32514 | PK-5 | 1.9 mi |
Ferry Pass Middle School 8355 Yancey Lane, Pensacola, FL 32514 | 6-8 | 1.5 mi |
Washington Senior High School 6000 College Parkway, Pensacola, FL 32504 | 9-12 | 3.6 mi |
Disclaimer:
School attendance boundaries provided by ATTOM Data Solutions and are for reference only. Contact the school directly to verify enrollment eligibility.
Price & Sales History for 39 Blithewood Dr
Date
Details
Price
Change
Source
7/07/2026
Listed
$699,000
163.77%
MLS
9/30/2013
Sold
$265,000
—
Public Record
Disclaimer: Historical sales information is derived from public records provided by the county offices. Information is not guaranteed and should be independently verified.
Tax History
Tax History for 39 Blithewood Dr
Year
Property Taxes
Change
Tax Assessment
Change
2025
$292
52%
$311,974
3%
2024
$192
3%
$303,182
3%
2023
$187
3%
$294,352
6%
2021
$181
-3%
$277,456
-3%
2022
$187
3%
$285,779
4%
2021
$181
-94%
$273,626
2%
2019
$3,249
—
$267,475
2%
2018
$3,246
—
$262,488
2%
2017
$3,241
1%
$257,090
2%
2016
$3,215
-13%
$251,803
5%
2015
$3,716
9%
$240,833
6%
2014
$3,416
4%
$227,917
11%
2013
$3,280
—
$206,195
—
Disclaimer: Historical tax information is derived from public records provided by the county offices. Information is not guaranteed and should be independently verified.
Estimate the Cost
Estimate the Cost for 39 Blithewood Dr
39 Blithewood Dr, Pensacola, FL 32514 (MLS# 685566) is a Single Family property with 4 bedrooms, 3 full bathrooms and 1 partial bathroom. 39 Blithewood Dr is currently listed for $699,000 and was received on July 07, 2026. Want to learn more about 39 Blithewood Dr? Do you have questions about finding other Single Family real estate for sale in Pensacola? You can browse all Pensacola real estate or contact a Coldwell Banker agent to request more information.