This is a carousel with tiles that activate property listing cards. Use the previous and next buttons to navigate.
1/34
$229,000 Just Listed
This is a carousel with tiles that activate property listing cards. Use the previous and next buttons to navigate.
1/34
Property Description
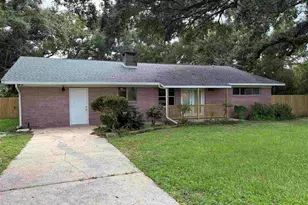
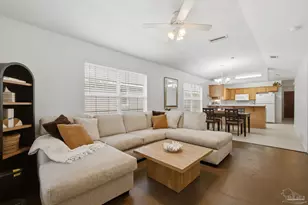
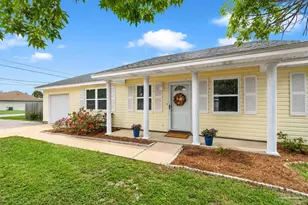
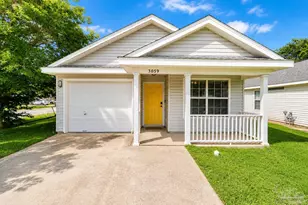
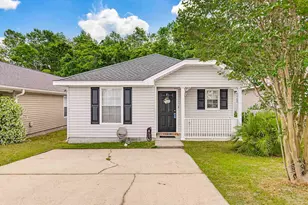
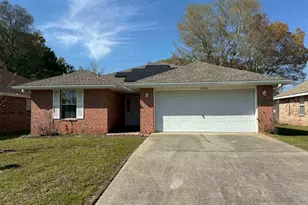
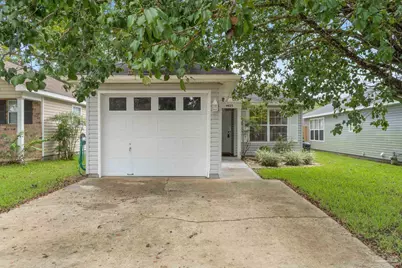
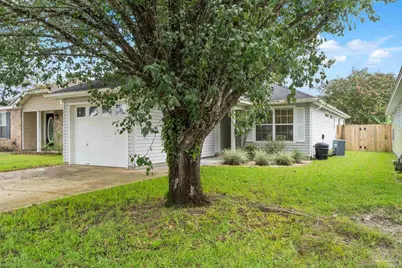
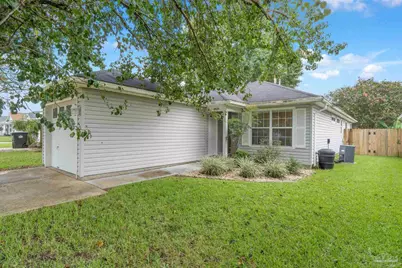
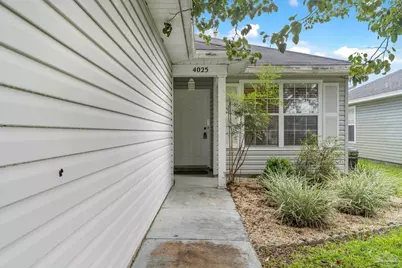
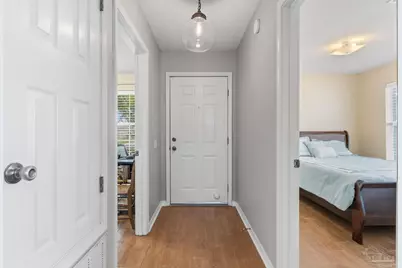
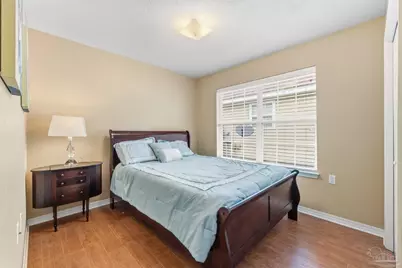
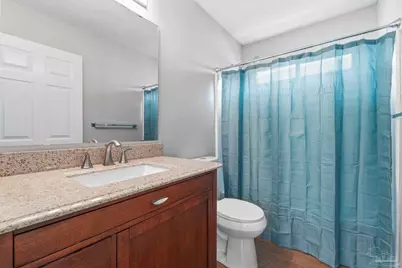
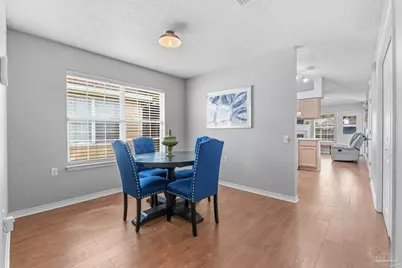
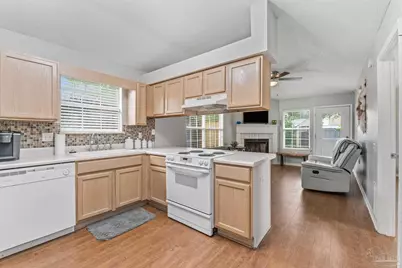
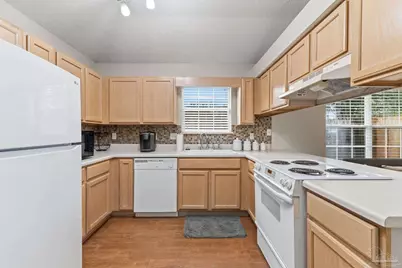
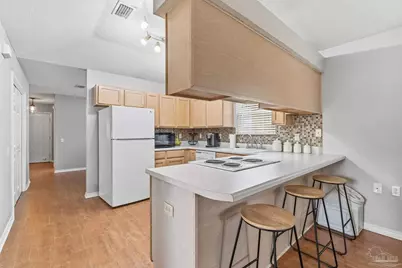
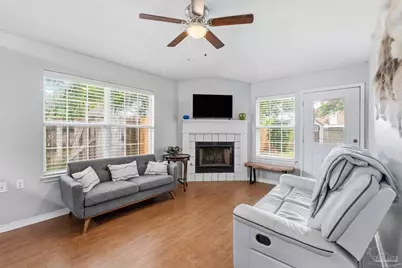
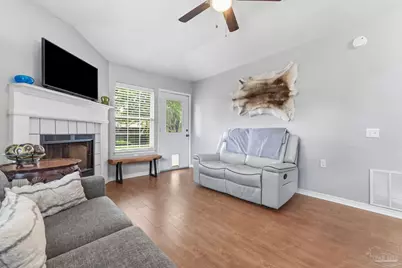
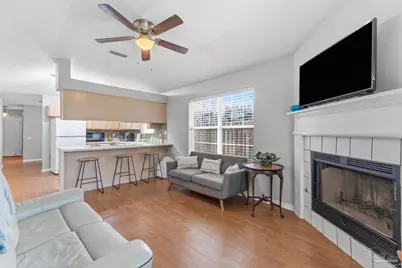
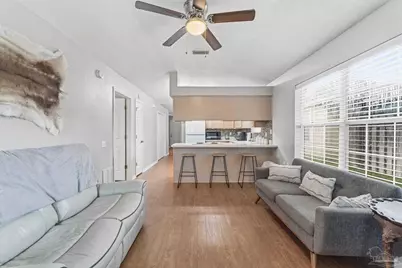
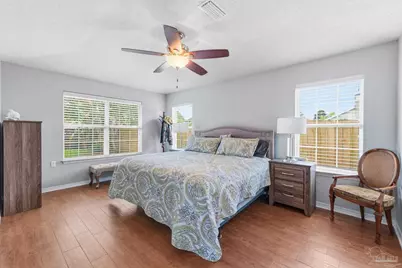
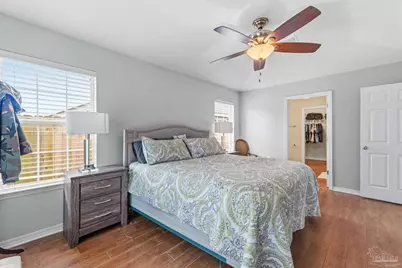
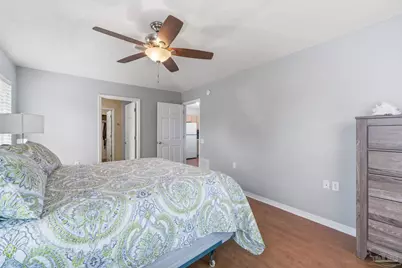
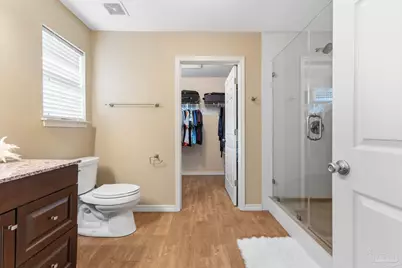
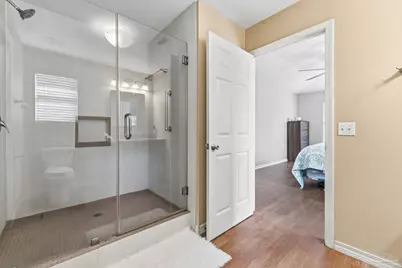
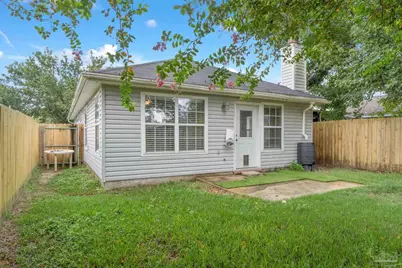
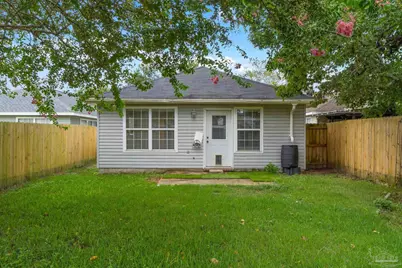
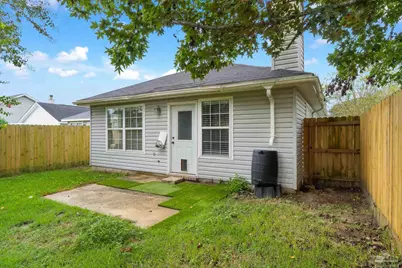
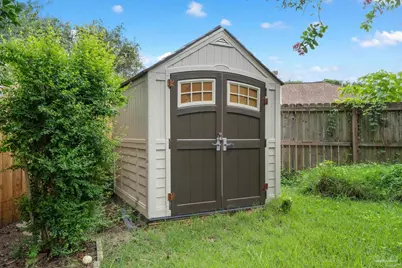
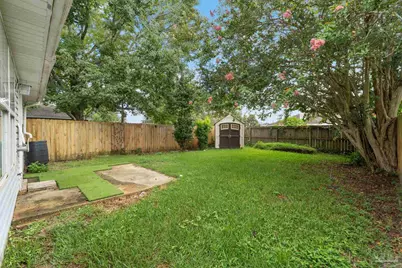
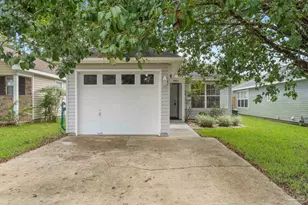
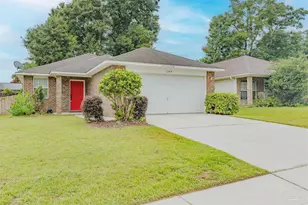
This adorable 3-bedroom, 2-bathroom cottage is waiting for it's new owner. The heart of this home is a spacious kitchen and living room combo. The primary bedroom features a trey ceiling that adds and an updated en suite bathroom with granite countertop vanity and a tile shower with beautiful glass doors. For those who love to entertain, a formal dining room offers a great transitional space. The convenience of a 1-car garage and a small backyard storage building ensures that all your organizational needs are met effortlessly. Ceramic tile wood looking flooring flows seamlessly throughout the home. Roof installed in 2020, gas water heater (2023) & HVAC 2012. An additional feature is an existing termite bond with Rocky's. Don't miss the chance to make this cute property your own. Schedule a showing today and let your journey to homeownership begin!
Full Property Details
Full Property Details for 4025 Glenway Dr
General
- Price: $229,000
- HOA FEE: $224
- Status: Active
- Type: Single Family
- Source: Pensacola
- MLS ID: 688704
- Updated: 9/8/2026
- Added to Site: 4 day(s) ago
Interior
- Interior Features: Ceiling Fan(s)
- Fireplace: Yes
- Appliances: Gas Water Heater, Dryer, Washer, Dishwasher, Refrigerator
- Flooring: Tile
Rooms
Bathrooms
- Total Bathrooms: 2
- Full Bathrooms: 2
Bedrooms
- Total Bedrooms: 3
- Primary Bedroom: 16.5 x 11.5, First Level, 189.75 Sq. Ft.
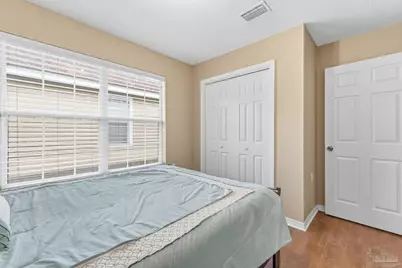
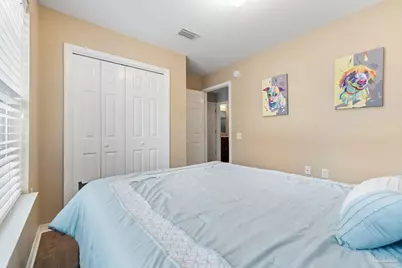
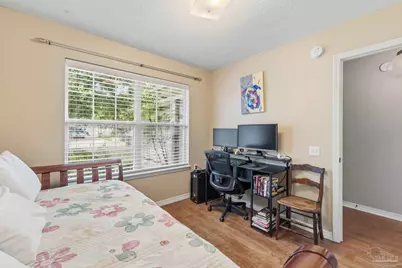
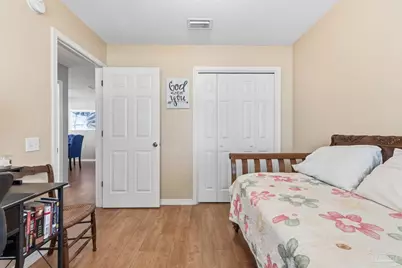
- Bedroom 1: 9.3 x 9.8, First Level, 91.14 Sq. Ft.
- Bedroom 2: 10.1 x 9.3, First Level, 93.93 Sq. Ft.
Other Rooms
- Living Room: 11.5 x 14.8, First Level, 170.2 Sq. Ft.
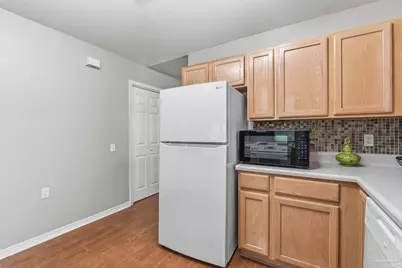
- Kitchen: Not Updated, Laminate Counters, Pantry
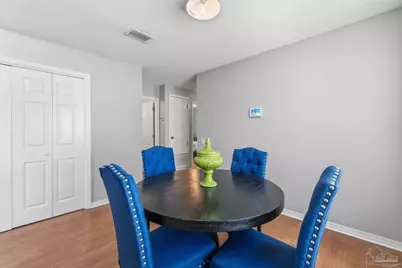
- Dining Room: Breakfast Bar, Formal Dining Room, 9.9 x 9.5, First Level, 94.05 Sq. Ft.
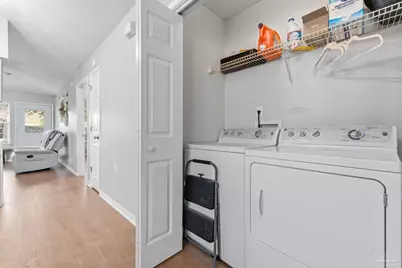
- Laundry: Inside, W/D Hookups
Exterior
- Exterior Features: Rain Gutters
Parking
- Garage: Yes
- Garage Spaces: 1
- Total Spaces: 1
- Parking Features: Garage, Front Entrance, Garage Door Opener
Location
- County: Escambia - Fl
- Subdivision: Springfield
- Driving Directions: From Pine Forest, head South on Blue Angel. Left into Springfield Subdivision on Windchester Dr. Right on Flintlock Dr. Left on Brownfield Rd. Left on Glenway Dr. Home will be on your right.
School Information
- Elementary School: Beulah
- Middle School: BELLVIEW
- High School: Pine Forest
Community
- Association: Yes
Heating & Cooling
- Cooling Type: Central Air, Ceiling Fan(s)
- Heating Type: Central
Utilities
- Sewer: Public Sewer
- Water: Public
Structural Information
- Architectural Style: Cottage
- Construction: Frame
- Roof: Composition
- Stories/Levels: 1
- Square Feet: 1,234
- Year Built: 1998
- Property Condition: Resale
Lot Features
- Lot Size (Acres): 0.11
- Street/Road Desc.: Paved
- Road Maintenance: County Maintained Road
- Lot Features: Interior Lot
- Zoning: County, Deed Restrictions
- Fencing (Description): Back Yard
Financial Considerations
- Price Per Sq. Ft.: $185.58
- Association Fee: $224
Disclosures and Reports
- Property ID: 261S314500013007
Listed by Pointe South
Get Pre-Approved Today
Schools
Schools serving 4025 Glenway Dr
School District:Escambia County School District, Cantonment, FL
| Name | Grades | Distance |
|---|---|---|
Beulah Elementary School, Pensacola, FL 6201 Helms Road, Pensacola, FL 32526 | K-5 | 2.9 mi |
Bellview Middle School 6201 Mobile Highway, Pensacola, FL 32526 | 6-8 | 1.3 mi |
Pine Forest High School 2500 Longleaf Drive, Pensacola, FL 32526 | 9-12 | 1.6 mi |
Disclaimer:
School attendance boundaries provided by ATTOM Data Solutions and are for reference only. Contact the school directly to verify enrollment eligibility.
Price & Sales History for 4025 Glenway Dr
Date
Details
Price
Change
Source
9/08/2026
Listed
$229,000
4.09%
MLS
9/08/2023
Sold
$220,000
—
Public Record
Disclaimer: Historical sales information is derived from public records provided by the county offices. Information is not guaranteed and should be independently verified.
Tax History
Tax History for 4025 Glenway Dr
Year
Property Taxes
Change
Tax Assessment
Change
2024
$2,219
—
$164,024
1%
2024
$2,219
2%
$161,860
5%
2023
$2,179
248%
$154,819
100%
2022
$626
1%
$77,555
3%
2021
$617
—
$75,297
1%
2021
$617
1%
$74,258
4%
2018
$610
-1%
$71,236
2%
2017
$615
—
$69,771
2%
2016
$616
2%
$68,336
-6%
2019
$605
1%
$72,589
7%
2015
$597
6%
$67,861
1%
2014
$564
-4%
$67,323
1%
2013
$590
—
$66,329
—
Disclaimer: Historical tax information is derived from public records provided by the county offices. Information is not guaranteed and should be independently verified.
Estimate the Cost
Estimate the Cost for 4025 Glenway Dr
4025 Glenway Dr, Pensacola, FL 32526 (MLS# 688704) is a Single Family property with 3 bedrooms and 2 full bathrooms. 4025 Glenway Dr is currently listed for $229,000 and was received on September 08, 2026. Want to learn more about 4025 Glenway Dr? Do you have questions about finding other Single Family real estate for sale in Pensacola? You can browse all Pensacola real estate or contact a Coldwell Banker agent to request more information.