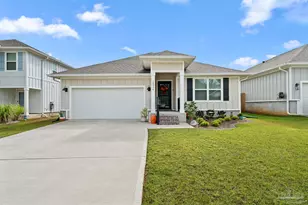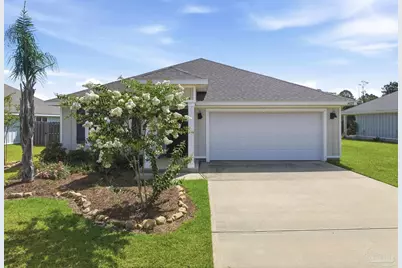
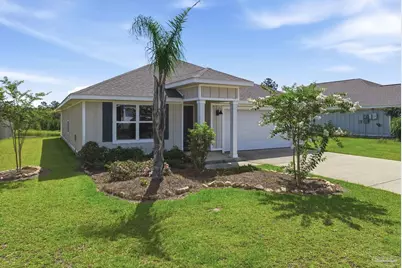
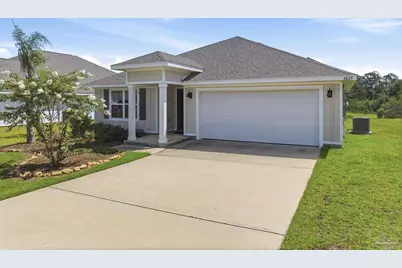
This is a carousel with tiles that activate property listing cards. Use the previous and next buttons to navigate.
1/32
$335,000 Just Listed
This is a carousel with tiles that activate property listing cards. Use the previous and next buttons to navigate.
1/32
Property Description
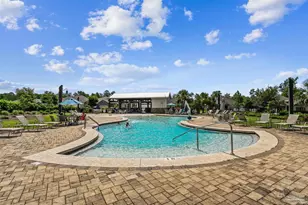
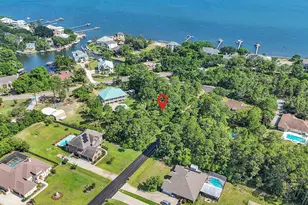
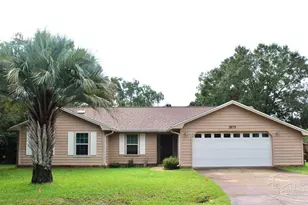
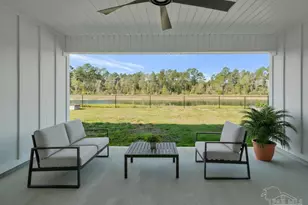
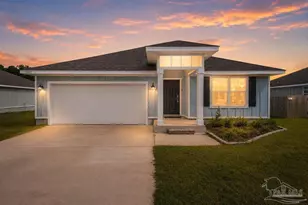
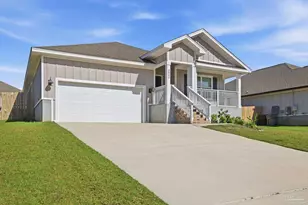
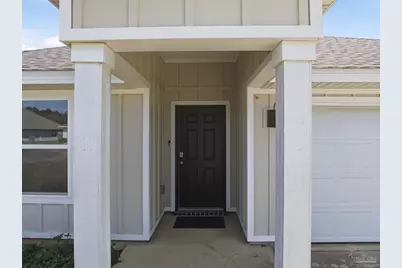
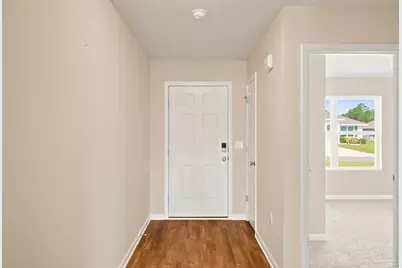
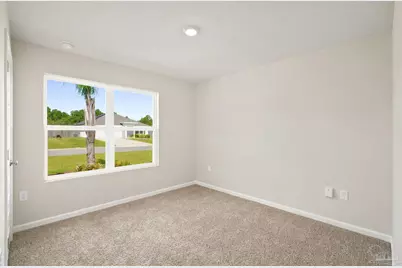
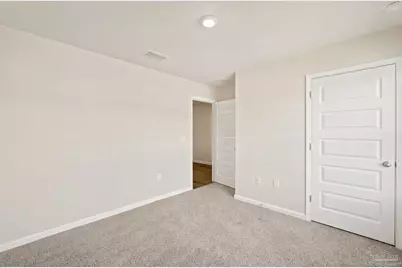
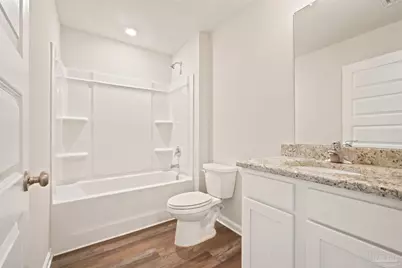
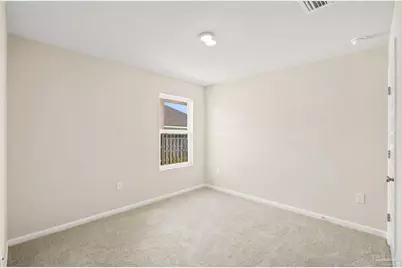
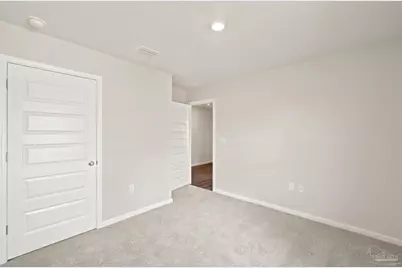
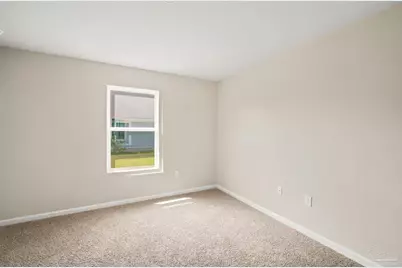
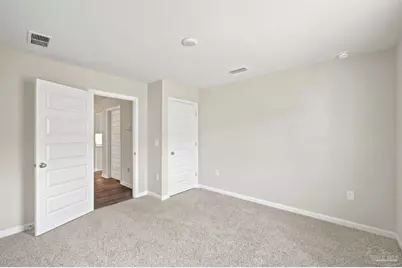
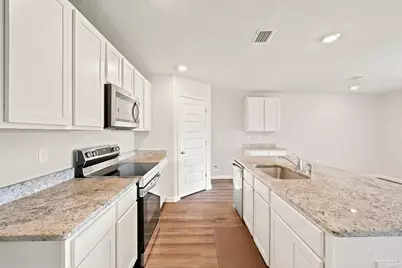
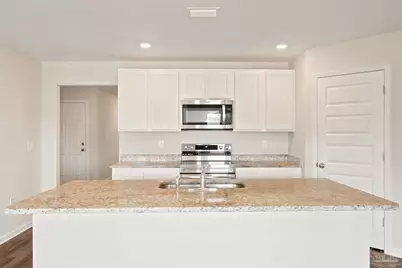
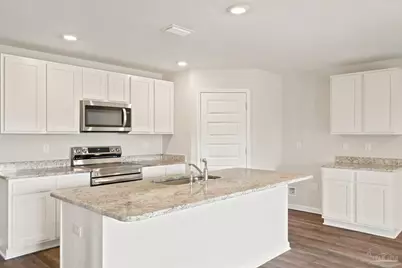
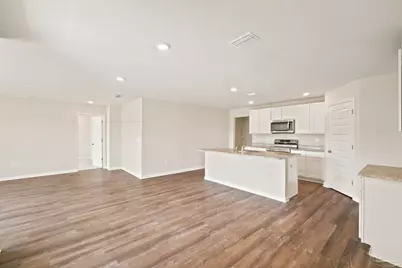
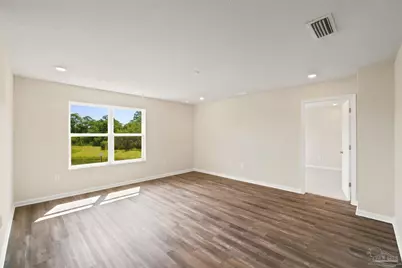
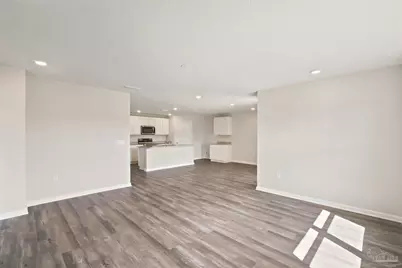
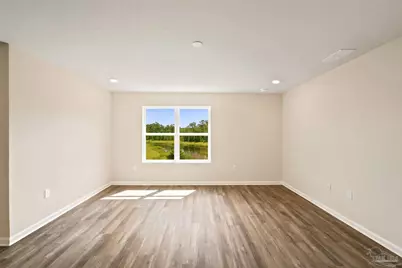
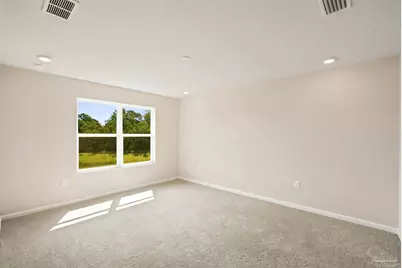
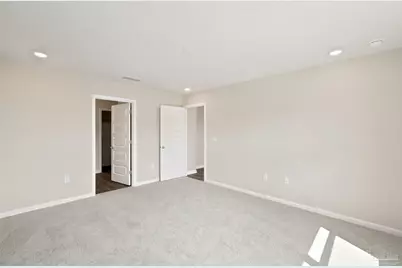
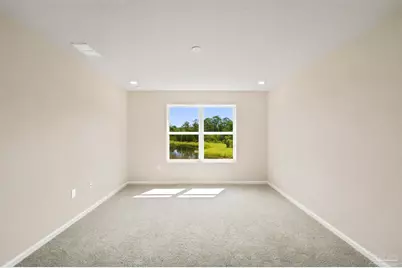
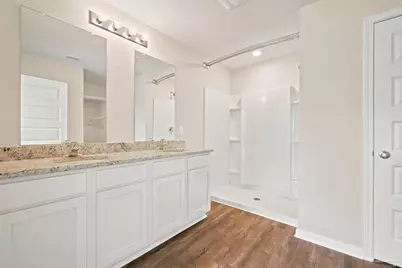
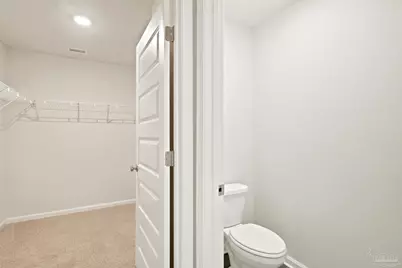
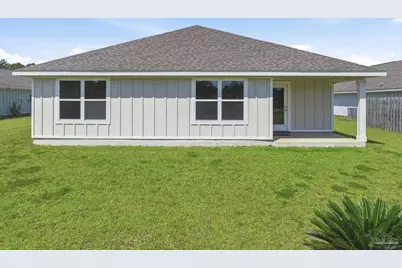
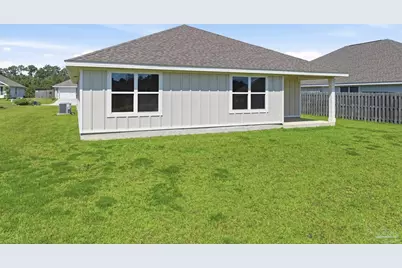
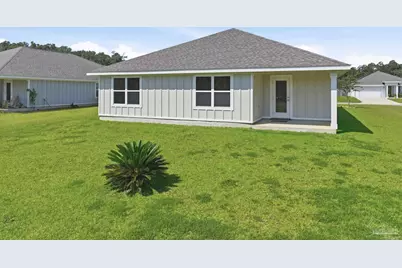
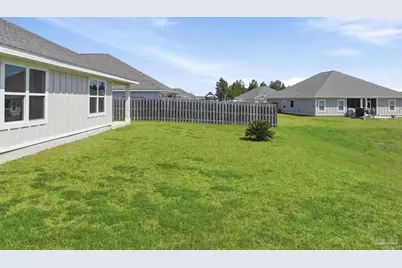
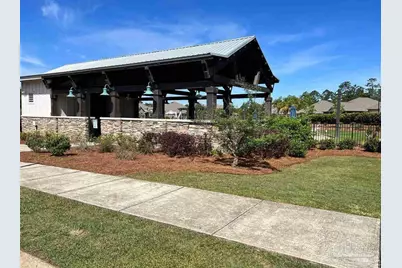
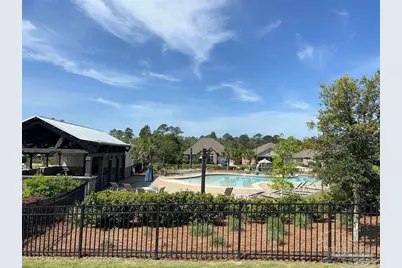
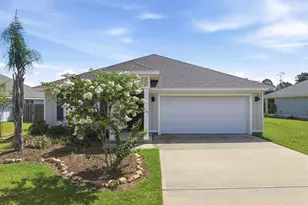
ASK ABOUT THE 4.75% ASSUMABLE LOAN OPPORTUNITY! Welcome home to this beautifully maintained 4-bedroom, 2-bath residence offering the perfect blend of style, comfort, and convenience. Designed with an open-concept floor plan, the spacious living and dining areas are filled with natural light, creating an inviting space that's ideal for both everyday living and entertaining. The well-appointed kitchen features granite countertops, stainless steel appliances, a large center island with bar seating, and a generous corner pantry-perfect for the home chef. A desirable split-bedroom layout provides added privacy, while the spacious primary suite offers double vanities and a large walk-in closet. Three additional bedrooms and a full bath provide plenty of flexibility for family, guests, or a home office. Step outside to the covered back patio and unwind while enjoying peaceful water views-the perfect spot for morning coffee or evening relaxation. Additional highlights include luxury vinyl plank flooring throughout the main living areas, cozy carpeted bedrooms, Smart Home technology, and energy-efficient solar panels to help reduce utility costs. Residents enjoy fantastic neighborhood amenities, including a community pool, cabana bathhouse, grilling area, and underground utilities. Conveniently located just minutes from I-10, Navy Federal, shopping, dining, and everything the area has to offer. MOVE-IN READY AND WAITING FOR ITS NEW OWNERS! DON'T MISS YOUR OPPORTUNITY TO OWN THIS BEAUTIFUL HOME WITH A RARE ASSUMABLE 4.75% INTEREST RATE-SCHEDULE YOUR PRIVATE SHOWING TODAY BEFORE IT'S GONE!
Full Property Details
Full Property Details for 4029 Whitetail Ln
General
- Price: $335,000
- HOA FEE: $752
- Status: Active
- Type: Single Family
- Source: Pensacola
- MLS ID: 685210
- Updated: 6/30/2026
- Added to Site: 6 day(s) ago
Interior
- Interior Features: Ceiling Fan(s)
- Appliances: Electric Water Heater, Built In Microwave, Dishwasher, Disposal, Refrigerator
- Flooring: Carpet
Rooms
Bathrooms
- Total Bathrooms: 2
- Full Bathrooms: 2
Bedrooms
- Total Bedrooms: 4
- Primary Bedroom: 12 x 15.4, First Level, 184.8 Sq. Ft.
- Bedroom 1: 12.9 x 11.1, First Level, 143.19 Sq. Ft.
- Bedroom 2: 12.9 x 11.1, First Level, 143.19 Sq. Ft.
Other Rooms
- Living Room: 16.4 x 15.1, First Level, 247.64 Sq. Ft.
- Kitchen: Not Updated, Granite Counters, Kitchen Island, Pantry, 18.1 x 11.4, First Level, 206.34 Sq. Ft.
- Eat-in kitchen: Yes
- Dining Room: Eat-in Kitchen, Kitchen/Dining Combo
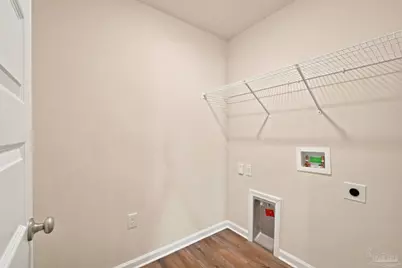
- Laundry: Inside, W/D Hookups
Additional Information
- Shared Amenities: Pool, Pavilion/Gazebo, Picnic Area, Sidewalks
- Shared Pool: Yes
- Pool: Yes
Exterior
- Deck/Patio: Covered
Parking
- Carports: Yes
- Total Spaces: 2
- Parking Features: 2 Car Carport
Location
- County: Escambia - Fl
- Subdivision: Preserve At Deer Run
- Driving Directions: From the interstate take exit 5, continue down Hwy 90 past Navy Federal and turn right on Beulah Rd. Go approximately 2 miles and turn left into the Preserve at Deer Run Community.
School Information
- Elementary School: Kingsfield Elementary
- Middle School: BEULAH
- High School: Tate
Community
- Association: Yes
Heating & Cooling
- Cooling Type: Central Air, Ceiling Fan(s)
- Heating Type: Central
Utilities
- Sewer: Public Sewer
- Water: Public
Structural Information
- Architectural Style: Traditional
- Construction: Frame
- Roof: Shingle
- Stories/Levels: 1
- Square Feet: 1,867
- Year Built: 2022
- Property Condition: Resale
Lot Features
- Lot Size (Acres): 0.2
- Street/Road Desc.: Paved
- Road Maintenance: County Maintained Road
- Lot Features: Central Access
- Zoning: County, Res Single
Water Features
- Water Front: Yes
- Water Front Desc.: Pond
Financial Considerations
- Price Per Sq. Ft.: $179.43
- Association Fee: $752
Disclosures and Reports
- Property ID: 331N311502030009
Listed by Bastion Realty LLC
Get Pre-Approved Today
Schools
Schools serving 4029 Whitetail Ln
School District:Escambia County School District, Cantonment, FL
| Name | Grades | Distance |
|---|---|---|
Kingsfield Elementary School 900 West Kingsfield Road, Cantonment, FL 32533 | K-5 | 3.6 mi |
Beulah Middle School 6001 West 9 Mile Road, Pensacola, FL 32526 | 6-8 | 1.5 mi |
J. M. Tate Senior High School 1771 Tate Road, Cantonment, FL 32533 | 9-12 | 5.7 mi |
Disclaimer:
School attendance boundaries provided by ATTOM Data Solutions and are for reference only. Contact the school directly to verify enrollment eligibility.
Price & Sales History for 4029 Whitetail Ln
Date
Details
Price
Change
Source
6/30/2026
Listed
$335,000
-5.87%
MLS
8/19/2022
Sold
$355,900
—
Public Record
Disclaimer: Historical sales information is derived from public records provided by the county offices. Information is not guaranteed and should be independently verified.
Tax History
Tax History for 4029 Whitetail Ln
Year
Property Taxes
Change
Tax Assessment
Change
2025
$3,543
7%
$247,402
—
2024
$3,326
-11%
$247,504
-9%
2023
$3,752
581%
$273,420
584%
2022
$551
—
$40,000
—
Disclaimer: Historical tax information is derived from public records provided by the county offices. Information is not guaranteed and should be independently verified.
Estimate the Cost
Estimate the Cost for 4029 Whitetail Ln
4029 Whitetail Ln, Pensacola, FL 32526 (MLS# 685210) is a Single Family property with 4 bedrooms and 2 full bathrooms. 4029 Whitetail Ln is currently listed for $335,000 and was received on June 30, 2026. Want to learn more about 4029 Whitetail Ln? Do you have questions about finding other Single Family real estate for sale in Pensacola? You can browse all Pensacola real estate or contact a Coldwell Banker agent to request more information.