This is a carousel with tiles that activate property listing cards. Use the previous and next buttons to navigate.
1/31
$168,000 Just Listed
This is a carousel with tiles that activate property listing cards. Use the previous and next buttons to navigate.
1/31
Property Description
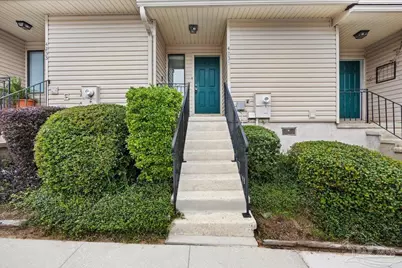
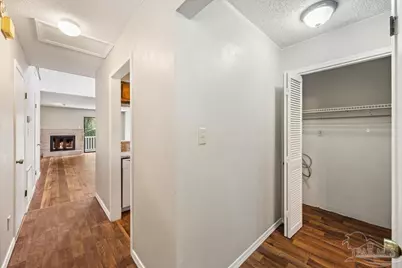
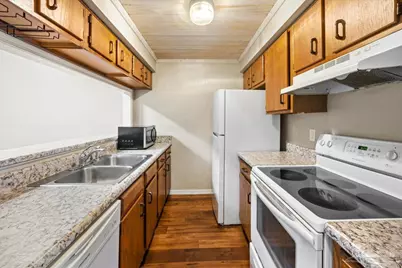
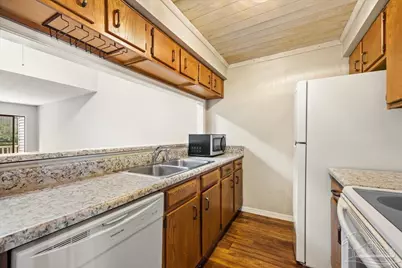
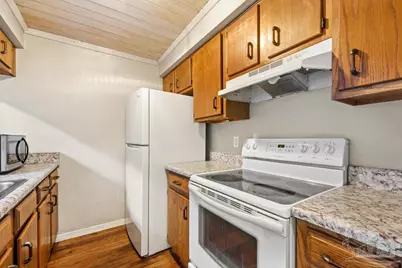
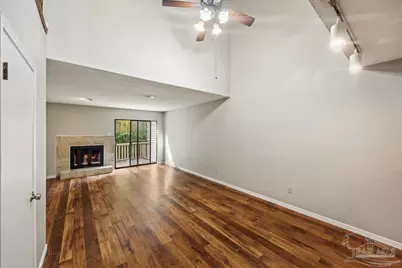
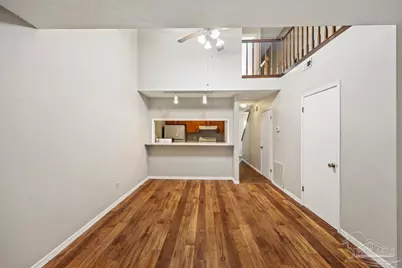
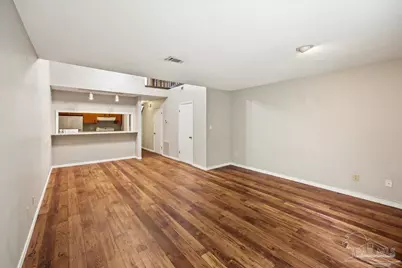
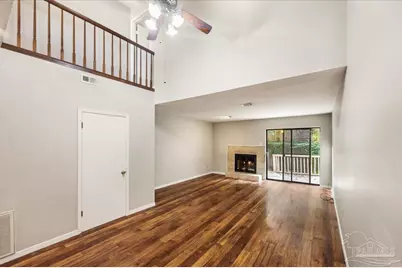
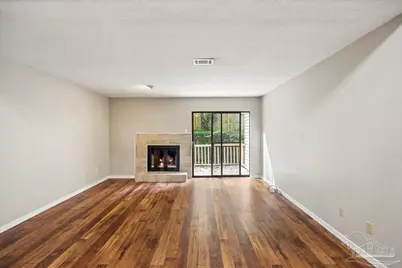
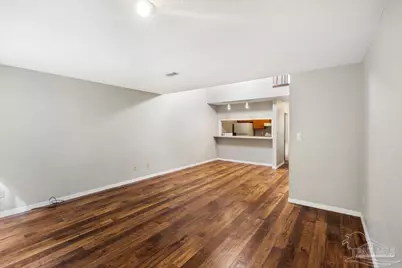
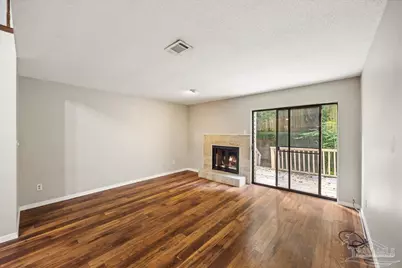
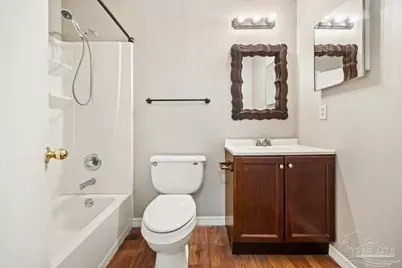
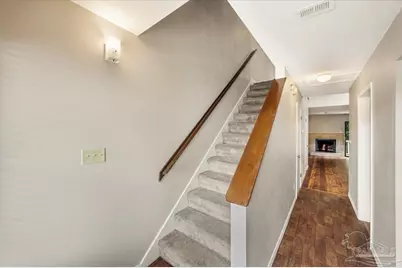
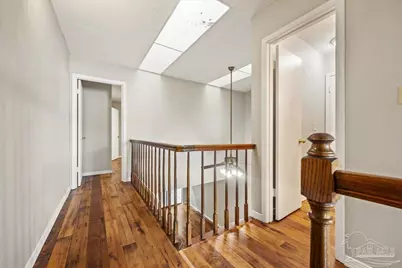
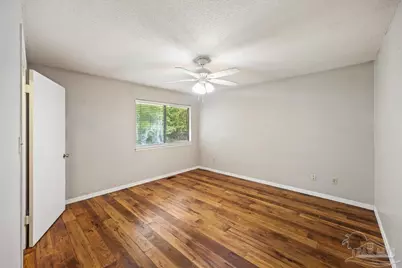
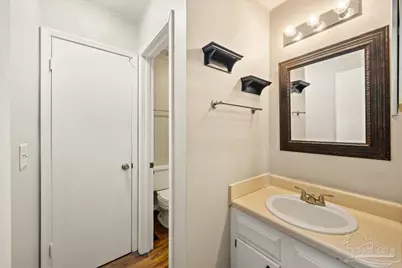
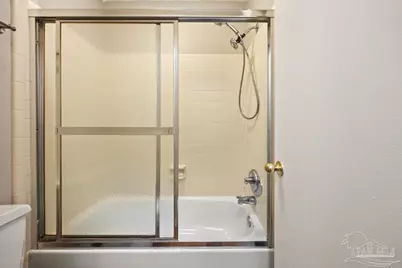
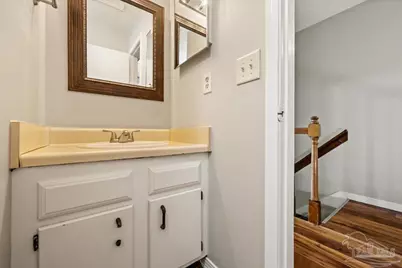
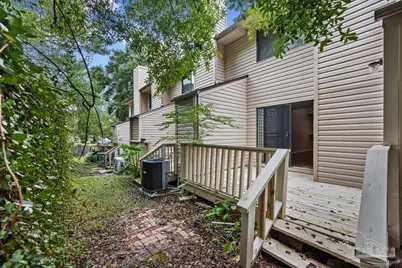
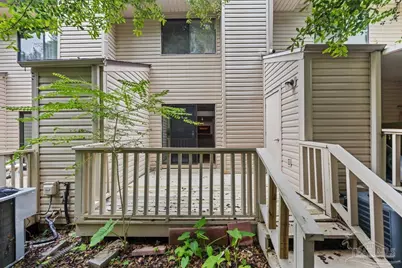
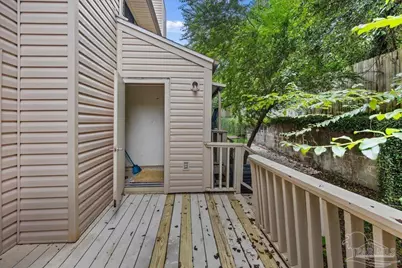
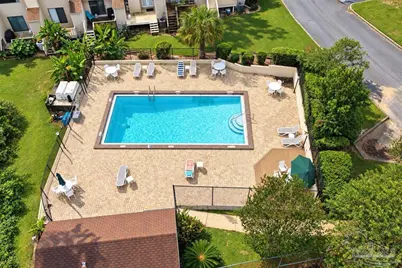
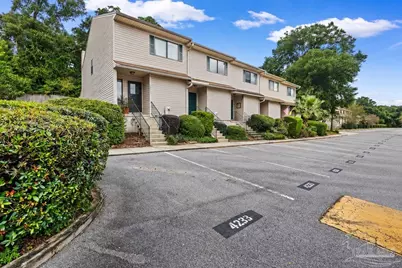
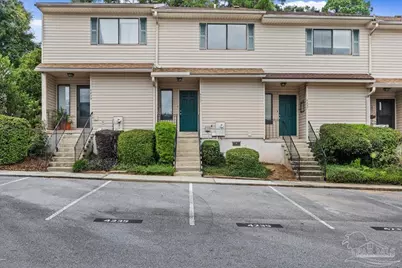
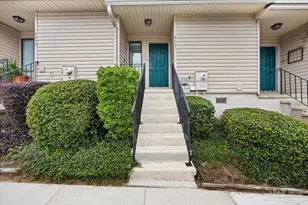
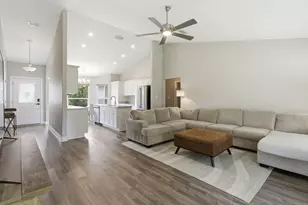
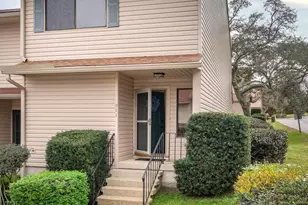
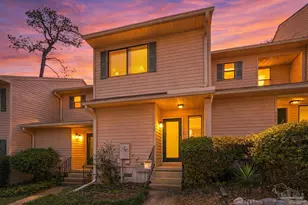
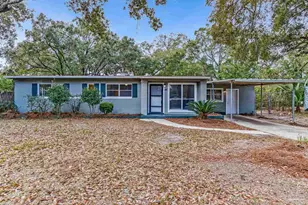
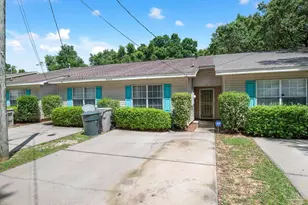
Offering 1,260 square feet of living space, this 2-bedroom, 2-bath townhome at 4235 Brookside Drive features a spacious two-story layout with attractive wood flooring, vaulted ceilings, and a private rear deck overlooking a wooded area and is just steps from the community pool and tennis courts. The main living area offers an open, airy feel with a soaring ceiling, ceiling fan, and a fireplace with tile surround that serves as a focal point of the room. Sliding glass doors provide natural light and access to the rear deck, creating a comfortable space to relax or enjoy the outdoors. The adjoining dining area features a convenient breakfast bar overlooking the kitchen, which offers ample wood cabinetry, generous counter space, a double sink, and white appliances. A full bathroom and dedicated laundry closet on the main level add everyday convenience. Upstairs, both bedrooms feature wood flooring, ceiling fans, and windows providing natural light. The upper-level hallway overlooks the living area below, adding architectural character to the home's layout. A second full bathroom serves the upstairs bedrooms, and additional closets provide storage throughout the home. Outside, the private rear deck offers a peaceful setting surrounded by mature trees and greenery, while designated parking is located directly in front of the townhome. With a functional floor plan, spacious living areas, and an attractive price point, this property offers an excellent opportunity for a primary residence or investment property. Schedule your showing today!
Full Property Details
Full Property Details for 4235 Brookside Dr
General
- Price: $168,000
- HOA FEE: $1,800
- Status: Active
- Type: Single Family
- Source: Pensacola
- MLS ID: 690164
- Updated: 10/15/2026
- Added to Site: 1 day(s) ago
Interior
- Interior Features: Baseboards, Cathedral Ceiling(s), Ceiling Fan(s), High Ceilings, High Speed Internet, Vaulted Ceiling(s), Wet Bar
- Fireplace: Yes
- Appliances: Electric Water Heater, Dishwasher, Microwave, Refrigerator
- Flooring: Laminate, Simulated Wood
Rooms
Bathrooms
- Total Bathrooms: 2
- Full Bathrooms: 2
Bedrooms
- Total Bedrooms: 2
- Primary Bedroom: 13 x 12.5, First Level, 162.5 Sq. Ft.
- Bedroom 1: 13 x 11.5, First Level, 149.5 Sq. Ft.
Other Rooms
- Living Room: 15 x 13.5, First Level, 202.5 Sq. Ft.
- Kitchen: Not Updated
- Dining Room: Breakfast Room/Nook, Living/Dining Combo, 11.5 x 9, First Level, 103.5 Sq. Ft.
- Laundry: Inside, W/D Hookups
Additional Information
- Shared Amenities: Pool, Tennis Court(s)
- Shared Pool: Yes
- Pool: Yes
- Tennis: Yes
Exterior
- Deck/Patio: Deck, Porch
Parking
- Parking Features: 2 Space/Unit, Parking Lot
Location
- County: Escambia - Fl
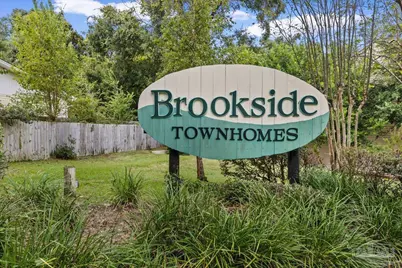
- Subdivision: Brookside Townhomes
- Driving Directions: 9th Ave to Clematis to Brookside
School Information
- Elementary School: Oj Semmes
- Middle School: FERRY PASS
- High School: Washington
Community
- Association: Yes
Heating & Cooling
- Cooling Type: Central Air, Ceiling Fan(s)
- Heating Type: Central, Fireplace(s)
Utilities
- Sewer: Public Sewer
- Water: Public
Structural Information
- Architectural Style: Traditional
- Construction: Frame
- Roof: Shingle
- Stories/Levels: 2
- Square Feet: 1,260
- Year Built: 1984
- Property Condition: Resale
Lot Features
- Lot Size (Acres): 0.04
- Street/Road Desc.: Paved
- Road Maintenance: Private Maintained Road
- Zoning: Res Single
- Fencing (Description): Partial
Financial Considerations
- Price Per Sq. Ft.: $133.33
- Association Fee: $1,800
Disclosures and Reports
- Property ID: 491S302000002009
Listed by REMAX Select Partners

Get Pre-Approved Today
Schools
Schools serving 4235 Brookside Dr
School District:Escambia County School District, Cantonment, FL
| Name | Grades | Distance |
|---|---|---|
O. J. Semmes Elementary School 1250 East Texar Drive, Pensacola, FL 32503 | PK-5 | 1 mi |
J. H. Workman Middle School 6299 Lanier Drive, Pensacola, FL 32504 | 6-8 | 1.8 mi |
Washington Senior High School 6000 College Parkway, Pensacola, FL 32504 | 9-12 | 1.5 mi |
Disclaimer:
School attendance boundaries provided by ATTOM Data Solutions and are for reference only. Contact the school directly to verify enrollment eligibility.
Price & Sales History for 4235 Brookside Dr
Date
Details
Price
Change
Source
10/15/2026
Listed
$168,000
158.46%
MLS
5/04/2018
Sold
$65,000
—
Public Record
Disclaimer: Historical sales information is derived from public records provided by the county offices. Information is not guaranteed and should be independently verified.
Tax History
Tax History for 4235 Brookside Dr
Year
Property Taxes
Change
Tax Assessment
Change
2024
$2,189
—
$133,544
10%
2024
$2,189
4%
$121,404
10%
2023
$2,102
23%
$110,368
3%
2021
$1,706
-11%
$107,415
-21%
2022
$1,917
12%
$135,743
64%
2021
$1,706
24%
$82,922
6%
2019
$1,380
7%
$78,325
1%
2018
$1,287
13%
$77,754
25%
2017
$1,138
4%
$62,250
5%
2016
$1,098
-1%
$59,231
—
2015
$1,112
-4%
$59,231
-7%
2014
$1,161
-6%
$63,851
—
2013
$1,229
—
$64,048
—
Disclaimer: Historical tax information is derived from public records provided by the county offices. Information is not guaranteed and should be independently verified.
Estimate the Cost
Estimate the Cost for 4235 Brookside Dr
4235 Brookside Dr, Pensacola, FL 32503 (MLS# 690164) is a Single Family property with 2 bedrooms and 2 full bathrooms. 4235 Brookside Dr is currently listed for $168,000 and was received on October 15, 2026. Want to learn more about 4235 Brookside Dr? Do you have questions about finding other Single Family real estate for sale in Pensacola? You can browse all Pensacola real estate or contact a Coldwell Banker agent to request more information.