This is a carousel with tiles that activate property listing cards. Use the previous and next buttons to navigate.
1/1
$376,000
This is a carousel with tiles that activate property listing cards. Use the previous and next buttons to navigate.
1/1
Property Description
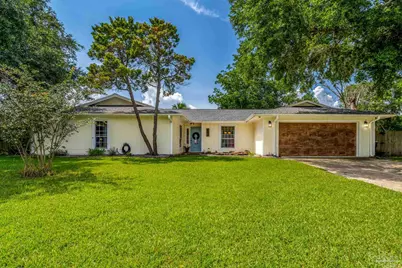
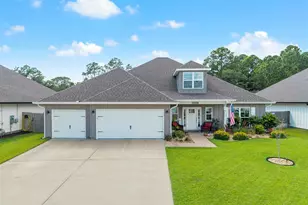
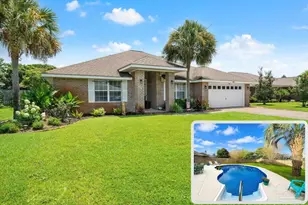
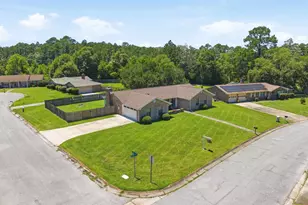
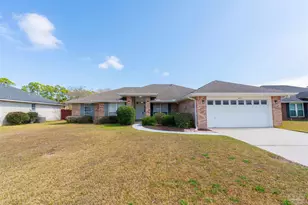
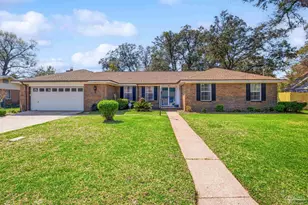
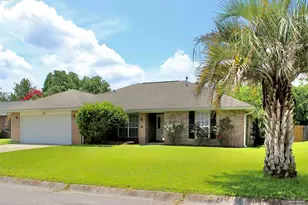
Lots of upgrades throughout this well-maintained home, located at the end of a quiet cul-de-sac in a neighborhood with underground power lines. This fully renovated, move-in-ready home welcomes you with a charming koi pond and water feature. The light warmly flows from front to back with the opened up floorplan. Inside, you'll find a spacious open-concept living area and modern kitchen featuring a floor to ceiling herringbone tile fireplace, an 8-foot island and peninsula with textured tile accents, seating for six, stainless steel appliances, an apron-front sink, garbage disposal, and a hidden microwave cabinet. New LED lighting throughout offers multiple lighting options, making the space ideal for everyday living or entertaining. The sunroom provides 180-degree views of the fully fenced backyard with lush green grass. The guest bathroom features rose gold fixtures, a tiled shower and floor, and a floating vanity with accent lighting. The primary en-suite includes a custom-tiled walk-in shower with a lighted niche, a large backlit mirror, and stylish 3D wall tile. The primary bedroom offers individually controlled bedside sconces, private access to the backyard, and a spacious walk-in closet. Recessed lighting and crown molding enhance every room. The interior, exterior, ceilings, garage, and trim have all been painted. Luxury vinyl plank and tile flooring run throughout the home. Enjoy evenings around the backyard fireplace and outdoor seating area on the new paver patio. Additional features include a spacious two-car garage and a new A/C system installed in January 2021.
Full Property Details
Full Property Details for 442 Belle Chasse Ct
General
- Sold For: $376,000
- Status: Closed
- Type: Single Family
- Source: Pensacola
- MLS ID: 685109
- Added to Site: 58 day(s) ago
Interior
- Interior Features: Storage, Baseboards, Ceiling Fan(s), High Speed Internet, Sun Room
- Fireplace: Yes
- Fireplace(s): Electric
- Appliances: Electric Water Heater, Dishwasher, Microwave
- Flooring: Tile
Rooms
Bathrooms
- Total Bathrooms: 2
- Full Bathrooms: 2
- Bathroom: 11.11 x 4.11, First Level
Bedrooms
- Total Bedrooms: 4
- Primary Bedroom: 15.5 x 13.1, First Level, 203.05 Sq. Ft.
- Bedroom 1: 14.1 x 11.4, First Level, 160.74 Sq. Ft.
- Bedroom 2: 12.5 x 11.5, First Level, 143.75 Sq. Ft.
- Bedroom 3: 15 x 11.11, First Level, 166.65 Sq. Ft.
Other Rooms
- Living Room: 19.11 x 14.12, First Level, 269.8332 Sq. Ft.
- Kitchen: Updated, Kitchen Island, Solid Surface Countertops, 19.2 x 14.11, First Level, 270.912 Sq. Ft.
- Eat-in kitchen: Yes
- Dining Room: Eat-in Kitchen, 12.7 x 11.11, First Level, 141.097 Sq. Ft.
- Laundry: Inside, W/D Hookups, Laundry Room
Additional Information
- Security/Safety: Smoke Detector(s)
Exterior
- Exterior Features: Fire Pit, Sprinkler
- Deck/Patio: Deck
Parking
- Garage: Yes
- Garage Spaces: 2
- Total Spaces: 2
- Parking Features: 2 Car Garage, Boat, Garage Door Opener
Location
- County: Escambia - Fl
- Subdivision: Li-Fair Estates
- Driving Directions: W on Hwy 98 to N on Fairfield Dr. W or Left on Crow rd. W or right on Li Fair to Left on Belle Chasse Dr then Left on Belle Chasse Ct.
School Information
- Elementary School: Myrtle Grove
- Middle School: BAILEY
- High School: Escambia
Heating & Cooling
- Cooling Type: Central Air, Ceiling Fan(s)
- Heating Type: Central
Utilities
- Sewer: Public Sewer
- Water: Public
Structural Information
- Architectural Style: Ranch
- Construction: Brick, Frame
- Roof: Shingle, Gable
- Stories/Levels: 1
- Square Feet: 2,211
- Year Built: 1975
- Property Condition: Resale
Lot Features
- Lot Size (Acres): 0.3022
- Street/Road Desc.: Paved
- Road Maintenance: County Maintained Road
- Lot Features: Cul-De-Sac, Interior Lot
- Zoning: County, Res Single
- Fencing (Description): Back Yard
Financial Considerations
- Price Per Sq. Ft.: $170.06
Disclosures and Reports
- Property ID: 192S311105010004
Listed by Engel & Volkers Pensacola
Sold by Better Homes And Gardens Real Estate Main Street Properties

Get Pre-Approved Today
Schools
Schools serving 442 Belle Chasse Ct
School District:Escambia County School District, Cantonment, FL
| Name | Grades | Distance |
|---|---|---|
Myrtle Grove Elementary School 6115 Lillian Highway, Pensacola, FL 32506 | PK-5 | 1.7 mi |
Jim C. Bailey Middle School 4110 Bauer Road, Pensacola, FL 32506 | 6-8 | 6.8 mi |
Escambia High School 1310 North 65th Avenue, Pensacola, FL 32506 | 9-12 | 1.6 mi |
Disclaimer:
School attendance boundaries provided by ATTOM Data Solutions and are for reference only. Contact the school directly to verify enrollment eligibility.
Price & Sales History for 442 Belle Chasse Ct
Date
Details
Price
Change
Source
8/19/2026
Sold
$376,000
-2.34%
MLS
6/27/2026
Listed
$385,000
—
MLS
Disclaimer: Historical sales information is derived from public records provided by the county offices. Information is not guaranteed and should be independently verified.
442 Belle Chasse Ct, Pensacola, FL 32506 (MLS# 685109) is a Single Family property that was sold at $376,000 on August 19, 2026. Want to learn more about 442 Belle Chasse Ct? Do you have questions about finding other Single Family real estate for sale in Pensacola? You can browse all Pensacola real estate or contact a Coldwell Banker agent to request more information.