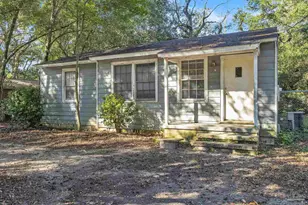
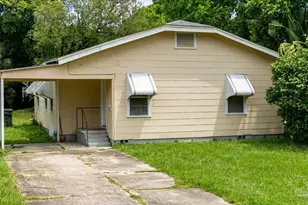
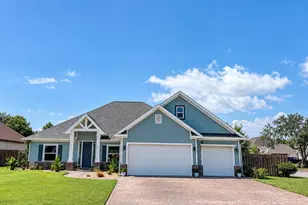
This is a carousel with tiles that activate property listing cards. Use the previous and next buttons to navigate.
1/2
$169,900 Just Listed
This is a carousel with tiles that activate property listing cards. Use the previous and next buttons to navigate.
1/2
Property Description
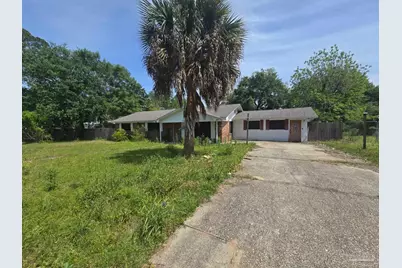
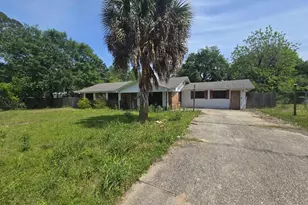
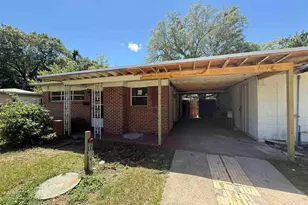
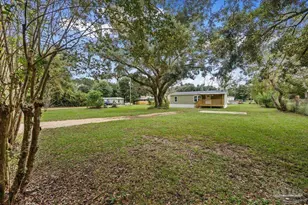
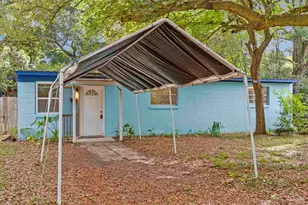
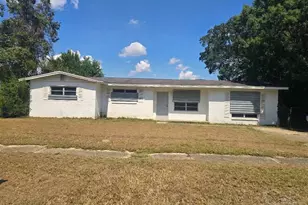
Sold strictly AS-IS for cash or hard money only. 3/2 pool home, 1972 SF.... Half-acre pool home in need of remodel. ARV $345 2013 Ac, 2021 roof. Priced for a fast sale - do all inspections before submitting an offer. No contingencies. Fast closing required. This is a rare opportunity to grab a large lot, pool home at a discount. Perfect for investors, flippers, or buy-and-hold remodels.
Full Property Details
Full Property Details for 4531 Hale St
General
- Price: $169,900
- Status: Active
- Type: Single Family
- Source: Pensacola
- MLS ID: 685782
- Updated: 7/13/2026
- Added to Site: 2 day(s) ago
Interior
- Appliances: Electric Water Heater
- Flooring: Carpet
Rooms
Bathrooms
- Total Bathrooms: 2
- Full Bathrooms: 2
Bedrooms
- Total Bedrooms: 3
- Primary Bedroom: First Level
- Bedroom 1: First Level
- Bedroom 2: First Level
Other Rooms
- Kitchen: Updated
- Dining Room: Kitchen/Dining Combo
Additional Information
- Pool Description: In Ground
Parking
- Parking Features: Driveway
Location
- County: Escambia - Fl
- Driving Directions: From US 90E, Head toward Pine Forest Rd., 3.0 mi; Turn left onto Wabash Ave., 0.1 mi; Turn left onto Hale St., Destination will be on the right., 0.1 mi.
School Information
- Elementary School: Bellview
- Middle School: BELLVIEW
- High School: Escambia
Heating & Cooling
- Cooling Type: Central Air, Ceiling Fan(s)
- Heating Type: Central
Utilities
- Sewer: Public Sewer
- Water: Public
Structural Information
- Architectural Style: Ranch
- Construction: Block, Frame
- Roof: Shingle
- Stories/Levels: 1
- Square Feet: 1,900
- Year Built: 1962
- Property Condition: Resale
Lot Features
- Lot Size (Acres): 0.45
- Lot Dimensions: 150 x 136
- Street/Road Desc.: Paved
- Road Maintenance: County Maintained Road
- Zoning: Res Single
Financial Considerations
- Price Per Sq. Ft.: $89.42
Disclosures and Reports
- Property ID: 152S304207000008
Listed by Bay Living, Inc.
Get Pre-Approved Today
Schools
Schools serving 4531 Hale St
School District:Escambia County School District, Cantonment, FL
| Name | Grades | Distance |
|---|---|---|
Sherwood Elementary School, Pensacola, FL 501 Cherokee Trail, Pensacola, FL 32506 | PK-5 | 0.8 mi |
Warrington Middle School 450 South Old Corry Field Road, Pensacola, FL 32507 | 6-8 | 2.4 mi |
Escambia High School 1310 North 65th Avenue, Pensacola, FL 32506 | 9-12 | 1.6 mi |
Disclaimer:
School attendance boundaries provided by ATTOM Data Solutions and are for reference only. Contact the school directly to verify enrollment eligibility.
Price & Sales History for 4531 Hale St
Date
Details
Price
Change
Source
7/12/2026
Listed
$169,900
—
MLS
Disclaimer: Historical sales information is derived from public records provided by the county offices. Information is not guaranteed and should be independently verified.
Tax History
Tax History for 4531 Hale St
Year
Property Taxes
Change
Tax Assessment
Change
2025
$1,103
19%
$105,820
3%
2024
$930
2%
$102,838
3%
2023
$915
4%
$99,843
6%
2021
$878
-1%
$94,112
-3%
2022
$886
1%
$96,935
4%
2021
$878
6%
$92,813
4%
2018
$831
-1%
$89,036
-2%
2019
$836
1%
$90,727
4%
2017
$824
1%
$87,205
2%
2016
$813
-37%
$85,412
6%
2015
$1,294
95%
$80,634
3%
2014
$662
-44%
$78,068
8%
2013
$1,189
—
$72,356
—
Disclaimer: Historical tax information is derived from public records provided by the county offices. Information is not guaranteed and should be independently verified.
Estimate the Cost
Estimate the Cost for 4531 Hale St
4531 Hale St, Pensacola, FL 32506 (MLS# 685782) is a Single Family property with 3 bedrooms and 2 full bathrooms. 4531 Hale St is currently listed for $169,900 and was received on July 12, 2026. Want to learn more about 4531 Hale St? Do you have questions about finding other Single Family real estate for sale in Pensacola? You can browse all Pensacola real estate or contact a Coldwell Banker agent to request more information.