This is a carousel with tiles that activate property listing cards. Use the previous and next buttons to navigate.
1/39
$545,000
This is a carousel with tiles that activate property listing cards. Use the previous and next buttons to navigate.
1/39
Property Description
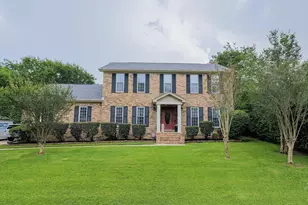
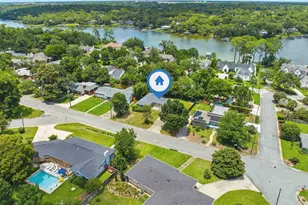
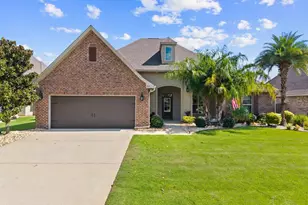
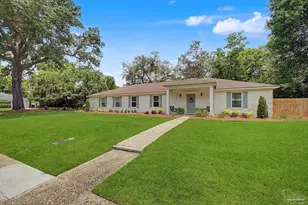
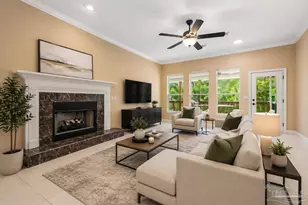
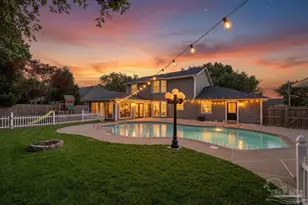
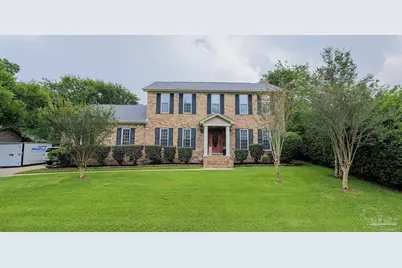
Perched high and dry in the highly sought-after Scenic Highway area, this majestic brick Colonial Pool home offers 4 bedrooms, 3 bathrooms and is truly move-in ready. Step into the elegant foyer with soaring ceilings, beautiful oak flooring and an abundance of natural light. Flanking the foyer are spacious formal living and dining rooms, each featuring French door entry, tall ceilings, and oversized windows. The beautifully updated kitchen is a dream for any home chef, boasting high ceilings with recessed lighting, abundant cabinetry with crown molding, granite countertops, a stunning oversized island complete with wine rack, spice storage, and hidden trash receptacle, a deep porcelain farmhouse sink with custom tile backsplash, stainless steel appliances including a convection oven, pantry, coat closet, and a sunny bay-window breakfast nook. The kitchen flows seamlessly into the inviting family room, making entertaining effortless. The family room showcases a cozy gas fireplace with custom built-in cabinetry and French doors leading to the spacious Florida room. This light-filled space features vaulted ceilings, recessed lighting, and tile flooring, new wall unit for cooling & heating creating the perfect setting for year-round enjoyment. The spacious primary suite offers a private retreat with vaulted ceilings, dual granite vanities, a garden tub, separate shower, private water closet, and two walk-in closets, including custom built-ins and mirrored doors. Outside, discover your own backyard oasis. Fully fenced for privacy, this peaceful retreat features an in-ground pool with a brand-new liner (June 2026), covered gazebo, and expansive deck-perfect for entertaining. Shed/Outdoor storage AS-IS. New carpet upstairs June 2026, New Roof December 2020. Agent/Owner. Owner is Licensed Florida Real Estate Associate.
Full Property Details
Full Property Details for 4600 Baybrook Dr
General
- Price: $545,000
- Status: Active
- Type: Single Family
- Source: Pensacola
- MLS ID: 685111
- Updated: 6/29/2026
- Added to Site: 9 day(s) ago
Interior
- Interior Features: Storage, Bookcases, Cathedral Ceiling(s), Ceiling Fan(s), Crown Molding, High Ceilings, Recessed Lighting, Office/Study, Sun Room
- Fireplace: Yes
- Appliances: Electric Water Heater, Built In Microwave, Dishwasher, Disposal, ENERGY STAR Qualified Dishwasher, ENERGY STAR Qualified Appliances
- Flooring: Hardwood, Tile, Carpet
Rooms
Bathrooms
- Total Bathrooms: 3
- Full Bathrooms: 3
- Bathroom: 7.583333333 x 7.4166, First Level
- Bathroom 1: 10.833333333 x 8.25, Second Level, 89.375 Sq. Ft.
Bedrooms
- Total Bedrooms: 4
- Primary Bedroom: 15.833333333 x 13.0833333, Second Level, 207.1528 Sq. Ft.
- Bedroom 1: 12.25 x 11, Second Level, 134.75 Sq. Ft.
- Bedroom 2: 12.833333333 x 11.3333333, Second Level, 145.4444 Sq. Ft.
- Bedroom 3: 13.25 x 11.5, First Level, 152.375 Sq. Ft.
Other Rooms
- Living Room: 18.333333333 x 14.5, First Level, 265.8333 Sq. Ft.
- Kitchen: Updated, Granite Counters, Kitchen Island, Pantry, 19.583333333 x 14.6666666, First Level, 287.2222 Sq. Ft.
- Eat-in kitchen: Yes
- Dining Room: Breakfast Room/Nook, Eat-in Kitchen, Formal Dining Room, 12.833333333 x 12.6666666, First Level, 162.5556 Sq. Ft.
- Office: 13.083333333 x 12.5, First Level, 163.5417 Sq. Ft.
- Laundry: Inside, Laundry Room
Additional Information
- Pool Description: In Ground, Vinyl
- Security/Safety: Security System
Exterior
- Exterior Features: Fire Pit, Sprinkler, Rain Gutters
- Deck/Patio: Patio
Parking
- Garage: Yes
- Garage Spaces: 2
- Total Spaces: 2
- Parking Features: 2 Car Garage, Side Entrance, Garage Door Opener
Location
- County: Escambia - Fl
- Subdivision: Baybrook
- Driving Directions: From North on Scenic Highway, turn left onto Baybrook Drive. Home is on the left.
School Information
- Elementary School: Scenic Heights
- Middle School: FERRY PASS
- High School: Washington
Heating & Cooling
- Cooling Type: Multi Units, Heat Pump, Central Air, Ceiling Fan(s)
- Heating Type: Multi Units, Heat Pump, Central
Utilities
- Sewer: Public Sewer
- Water: Public
Structural Information
- Architectural Style: Colonial
- Construction: Frame
- Roof: Shingle
- Stories/Levels: 2
- Square Feet: 2,808
- Year Built: 1987
- Property Condition: Resale
Lot Features
- Lot Size (Acres): 0.2747
- Lot Dimensions: 120 x 100
- Road Maintenance: County Maintained Road
- Lot Features: Interior Lot
- Zoning: Res Single
Financial Considerations
- Price Per Sq. Ft.: $194.09
Disclosures and Reports
- Property ID: 061S290950051001
Listed by Keller Williams Realty Gulf Coast
Get Pre-Approved Today
Schools
Schools serving 4600 Baybrook Dr
School District:Escambia County School District, Cantonment, FL
| Name | Grades | Distance |
|---|---|---|
Scenic Heights Elementary School 3801 Cherry Laurel Drive, Pensacola, FL 32504 | K-5 | 1.6 mi |
Ferry Pass Middle School 8355 Yancey Lane, Pensacola, FL 32514 | 6-8 | 1.7 mi |
Washington Senior High School 6000 College Parkway, Pensacola, FL 32504 | 9-12 | 3 mi |
Disclaimer:
School attendance boundaries provided by ATTOM Data Solutions and are for reference only. Contact the school directly to verify enrollment eligibility.
Price & Sales History for 4600 Baybrook Dr
Date
Details
Price
Change
Source
6/27/2026
Listed
$545,000
127.08%
MLS
4/26/2016
Sold
$240,000
—
Public Record
Disclaimer: Historical sales information is derived from public records provided by the county offices. Information is not guaranteed and should be independently verified.
Tax History
Tax History for 4600 Baybrook Dr
Year
Property Taxes
Change
Tax Assessment
Change
2025
$3,203
11%
$258,106
3%
2024
$2,897
1%
$250,832
3%
2023
$2,869
3%
$243,527
6%
2021
$2,797
—
$229,548
-3%
2022
$2,803
—
$236,434
4%
2021
$2,797
5%
$226,379
2%
2019
$2,673
—
$221,290
2%
2018
$2,669
—
$217,164
2%
2017
$2,664
-17%
$212,698
2%
2016
$3,215
5%
$207,573
3%
2015
$3,075
8%
$200,844
4%
2014
$2,859
1%
$192,572
7%
2013
$2,830
—
$179,899
—
Disclaimer: Historical tax information is derived from public records provided by the county offices. Information is not guaranteed and should be independently verified.
Estimate the Cost
Estimate the Cost for 4600 Baybrook Dr
4600 Baybrook Dr, Pensacola, FL 32514 (MLS# 685111) is a Single Family property with 4 bedrooms and 3 full bathrooms. 4600 Baybrook Dr is currently listed for $545,000 and was received on June 27, 2026. Want to learn more about 4600 Baybrook Dr? Do you have questions about finding other Single Family real estate for sale in Pensacola? You can browse all Pensacola real estate or contact a Coldwell Banker agent to request more information.