This is a carousel with tiles that activate property listing cards. Use the previous and next buttons to navigate.
1/1
$935,000
This is a carousel with tiles that activate property listing cards. Use the previous and next buttons to navigate.
1/1
Property Description
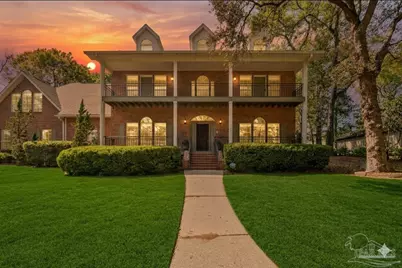
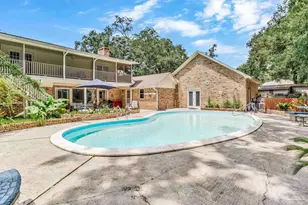
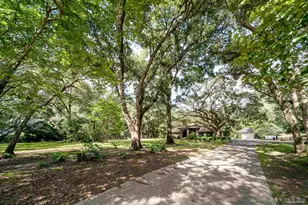
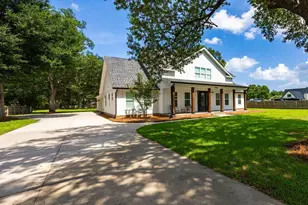
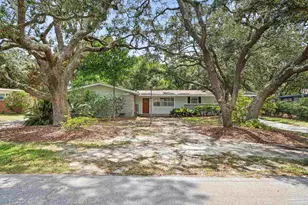
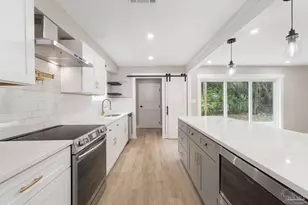
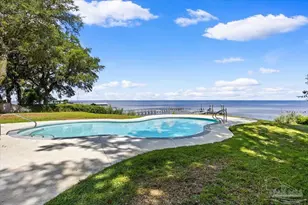
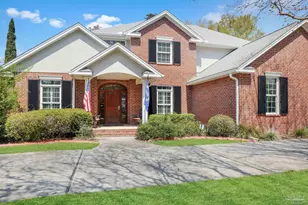
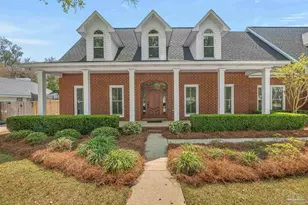
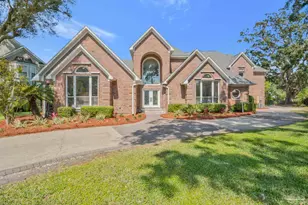
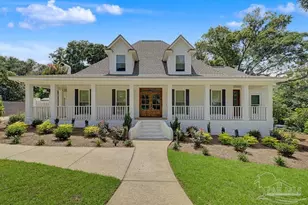
This beautiful Southern traditional home is ready for new owners to plant their roots. As you arrive, you'll be welcomed by serene surroundings, mature trees, and charming covered front porches, perfect for enjoying any Florida weather. Step inside, an inviting foyer with high ceilings that lead into the spacious living room, featuring tile-look flooring, built-in bookcases, and a decorative fireplace. To the right of the foyer is a cozy den, and to the left, a formal dining room, setting the tone for the home's impressive layout and charm. Just off the living room is a quiet sitting area, perfect for relaxing with a good book. The kitchen offers plenty of white cabinetry, granite countertops, travertine tile flooring, stainless steel appliances, a separate oven, and a breakfast nook, making it both functional and inviting for everyday living and entertaining. Down the hallway, you'll find a full bedroom with brand-new carpet and a full bathroom, along with an oversized laundry room offering additional storage. The screened-in porch is ideal for entertaining, complete with tiled flooring, an outdoor bar/grilling area, and plenty of room in the backyard for a future pool. Also on the main level is a private guest suite with its own bathroom and access to an upstairs bonus room via a separate staircase, which can also serve as a fire escape. Upstairs, the primary suite is a true retreat, featuring access to the balcony, adding even more Southern charm. The ensuite bathroom offers double vanities, tile flooring, an oversized walk-in shower, a soaking tub, a water closet, and two large walk-in closets. An adjoining office space makes working from home a breeze. Two additional generously sized bedrooms are located upstairs, each with its own bathroom featuring a single vanity and a tub/shower combo. You'll also find extra storage closets and a versatile bonus room with a mini-split system, perfect for a media room, gym, homeschool space, or hobby area.
Full Property Details
Full Property Details for 4605 Avenida Marina
General
- Sold For: $935,000
- Status: Closed
- Type: Single Family
- Source: Pensacola
- MLS ID: 680131
- Added to Site: 59 day(s) ago
Interior
- Interior Features: Ceiling Fan(s), High Ceilings, Bonus Room, Office/Study
- Fireplace: Yes
- Appliances: Water Heater, Electric Water Heater, Dishwasher, Microwave, Refrigerator
- Flooring: Tile, Carpet, Simulated Wood
Rooms
Bathrooms
- Total Bathrooms: 6
- Full Bathrooms: 5
- Half Bathrooms: 1
- Bathroom: 6.916666666 x 5.75, First Level
- Bathroom 1: 12.5 x 4.91666666, First Level, 61.4583 Sq. Ft.
- Bathroom 2: 9.75 x 5, First Level, 48.75 Sq. Ft.
Bedrooms
- Total Bedrooms: 6
- Primary Bedroom: 14.583333333 x 17.5833333, Second Level, 256.4236 Sq. Ft.
- Bedroom 1: 12.583333333 x 11, First Level, 138.4167 Sq. Ft.
Other Rooms
- Living Room: 18.583333333 x 18.9166666, First Level, 351.5347 Sq. Ft.
- Kitchen: Not Updated, Granite Counters, 23.916666666 x 14.8333333, First Level, 354.7639 Sq. Ft.
- Eat-in kitchen: Yes
- Dining Room: Breakfast Bar, Breakfast Room/Nook, Eat-in Kitchen, Formal Dining Room, Kitchen/Dining Combo, 14.583333333 x 17.5833333, First Level, 256.4236 Sq. Ft.
- Laundry: Inside, W/D Hookups, Laundry Room
Additional Information
- Security/Safety: Smoke Detector(s)
Exterior
- Deck/Patio: Screen Porch
Parking
- Garage: Yes
- Garage Spaces: 2
- Total Spaces: 2
- Parking Features: 2 Car Garage, Front Entrance
Location
- County: Escambia - Fl
- Subdivision: Bay Oaks
- Driving Directions: Off of Scenic HWY, turn onto Summit Blvd. Turn right onto Spanish Trail, right onto Langley Ave, then right onto Avenida Marina. Home will be at the end of the street!
School Information
- Elementary School: Scenic Heights
- Middle School: WORKMAN
- High School: Washington
Heating & Cooling
- Cooling Type: Multi Units, Central Air, Ceiling Fan(s)
- Heating Type: Multi Units, Central, Fireplace(s)
Utilities
- Sewer: Public Sewer
- Water: Public
Structural Information
- Architectural Style: Contemporary, Traditional
- Construction: Frame
- Roof: Shingle
- Stories/Levels: 2
- Square Feet: 5,607
- Year Built: 1990
- Property Condition: Resale
Lot Features
- Lot Size (Acres): 0.5194
- Road Maintenance: County Maintained Road
- Lot Features: Central Access, Cul-De-Sac
- Zoning: Res Single
- Fencing (Description): Back Yard, Privacy
Financial Considerations
- Price Per Sq. Ft.: $166.76
Disclosures and Reports
- Property ID: 131S292000000008
Listed by Levin Rinke Realty
Sold by Levin Rinke Realty

Get Pre-Approved Today
Schools
Schools serving 4605 Avenida Marina
School District:Escambia County School District, Cantonment, FL
| Name | Grades | Distance |
|---|---|---|
Scenic Heights Elementary School 3801 Cherry Laurel Drive, Pensacola, FL 32504 | K-5 | 0.8 mi |
J. H. Workman Middle School 6299 Lanier Drive, Pensacola, FL 32504 | 6-8 | 2.4 mi |
Washington Senior High School 6000 College Parkway, Pensacola, FL 32504 | 9-12 | 2.6 mi |
Disclaimer:
School attendance boundaries provided by ATTOM Data Solutions and are for reference only. Contact the school directly to verify enrollment eligibility.
Price & Sales History for 4605 Avenida Marina
Date
Details
Price
Change
Source
4/20/2026
Sold
$935,000
-1.58%
MLS
3/31/2026
Listed
$950,000
—
MLS
Disclaimer: Historical sales information is derived from public records provided by the county offices. Information is not guaranteed and should be independently verified.
4605 Avenida Marina, Pensacola, FL 32504 (MLS# 680131) is a Single Family property that was sold at $935,000 on April 20, 2026. Want to learn more about 4605 Avenida Marina? Do you have questions about finding other Single Family real estate for sale in Pensacola? You can browse all Pensacola real estate or contact a Coldwell Banker agent to request more information.