This is a carousel with tiles that activate property listing cards. Use the previous and next buttons to navigate.
1/1
$195,000
This is a carousel with tiles that activate property listing cards. Use the previous and next buttons to navigate.
1/1
Property Description
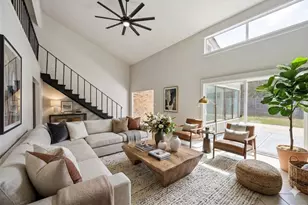
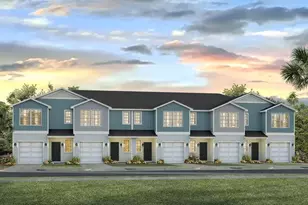
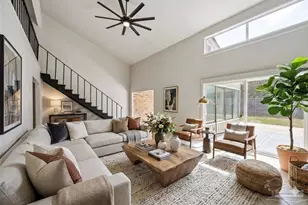
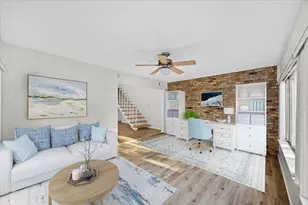
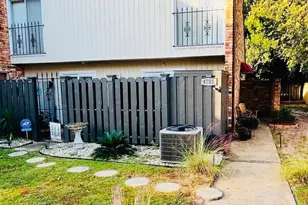
SHORT-TERM RENTALS ARE ALLOWED!! Priced to sell! New sliding glass doors, new fixtures, recently resurfaced concrete, and more! Close to beaches, shopping, restaurants, and NAS!!!! This one won't last long! Sellers are offering a $3500 floor allowance for upstairs (I already have a quote) HOA pays for the master insurance policy, so the only insurance required is HO6 (personal contents), no flood, or anything else. Roofs and siding have been replaced after Sally, and no special assessments exist.
Full Property Details
Full Property Details for 4733 Huron Dr
General
- Sold For: $195,000
- Taxes: $2,651 (2025)
- Status: Closed
- Type: Townhouse
- Source: Emerald_Coast
- MLS ID: 1001808
- Added to Site: 68 day(s) ago
Interior
- Number of Rooms: 5
- Interior Features: Ceiling Raised, Floor Allowance, Pantry, Split Bedroom, Washer/Dryer Hookup
- Appliances: Dishwasher, Microwave, Refrigerator, Smoke Detector, Stove/Oven Electric, Water Heater - Elect
- Flooring: Floor Tile
Rooms
Bathrooms
- Total Bathrooms: 2
- Full Bathrooms: 2
Bedrooms
- Total Bedrooms: 3
Exterior
- Exterior Features: Sprinkler System
Location
- Area: 08 - Escambia County
- County: Escambia
- Subdivision: PERDIDO BAY COUNTRY CLUB 1 - 4
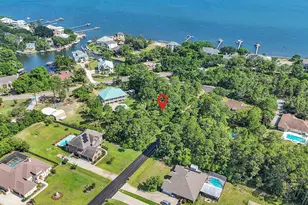
- Driving Directions: Sorrento Rd. to right on Doug Ford (Perdido Bay Golf Club), right on Shoshone, left on Choctaw, left on Huron, townhouse is on right
School Information
- Elementary School: Hellen Caro
- Middle School: Bailey
- High School: Escambia
Community
- Association: Yes
- Assoc. Fees Include: Insurance, Master Association, Repairs/Maintenance
Heating & Cooling
- Central air: Yes
- Air Conditioning: Yes
- Cooling Type: Ceiling Fans, Central Air
- Heating Type: Central
- Heating/Cooling: Central, Ceiling Fans, Central Air
Utilities
- Sewer: Public Sewer
- Utility Description: Electric, Public Water
Structural Information
- Architectural Style: Townhome
- Construction: Frame, Siding Vinyl, Trim Vinyl
- Exterior Const.: Frame, Siding Vinyl, Trim Vinyl
- Stories/Levels: 2
- Square Feet: 1,678
- Sq. Ft. Source: County PA Records
- Year Built: 1972
Lot Features
- Frontage: Private Road
- Street/Road Desc.: Paved
- Lot Features: Cul-De-Sac, Dead End, Level
- Zoning: Resid Multi-Family
Financial Considerations
- Assessment Amount: $3,864
- Tax Amount: $2,651.61
- Tax Year: 2025
Disclosures and Reports
- Legal Description: LT 17 BLK A PERDIDO BAY VILLAS PB 8 P 10 OR 5718 P 870
- APN: 093S322000017001
- Property ID: 093S322000017001
Listed by Keller Williams Realty Cview
Sold by Exit Realty Anchor South

Get Pre-Approved Today
Schools
Schools serving 4733 Huron Dr
School District:Escambia County School District, Cantonment, FL
| Name | Grades | Distance |
|---|---|---|
Hellen Caro Elementary School 12551 Meadson Road, Pensacola, FL 32506 | K-5 | 1.4 mi |
Jim C. Bailey Middle School 4110 Bauer Road, Pensacola, FL 32506 | 6-8 | 1.6 mi |
Escambia High School 1310 North 65th Avenue, Pensacola, FL 32506 | 9-12 | 10 mi |
Disclaimer:
School attendance boundaries provided by ATTOM Data Solutions and are for reference only. Contact the school directly to verify enrollment eligibility.
Price & Sales History for 4733 Huron Dr
Date
Details
Price
Change
Source
6/08/2026
Sold
$195,000
-7.1%
MLS
4/29/2026
Listed
$209,900
—
MLS
Disclaimer: Historical sales information is derived from public records provided by the county offices. Information is not guaranteed and should be independently verified.
4733 Huron Drive, Pensacola, FL 32507 (MLS# 1001808) is a Townhouse property that was sold at $195,000 on June 08, 2026. Want to learn more about 4733 Huron Drive? Do you have questions about finding other Townhouse real estate for sale in Pensacola? You can browse all Pensacola real estate or contact a Coldwell Banker agent to request more information.