This is a carousel with tiles that activate property listing cards. Use the previous and next buttons to navigate.
1/1
$300,000
This is a carousel with tiles that activate property listing cards. Use the previous and next buttons to navigate.
1/1
Property Description
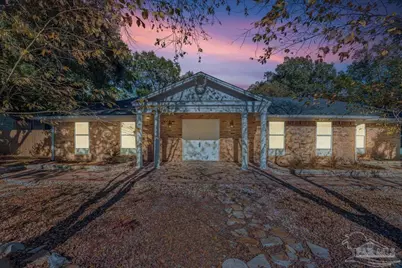
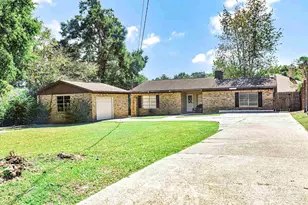
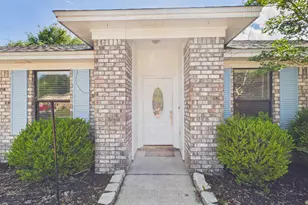
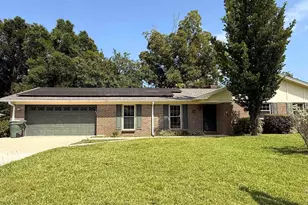
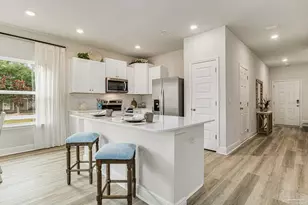
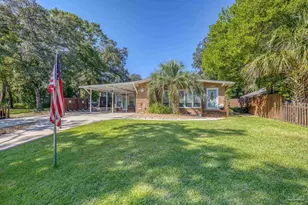
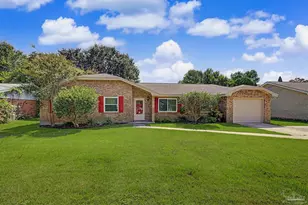
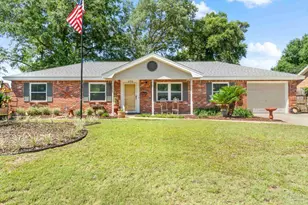
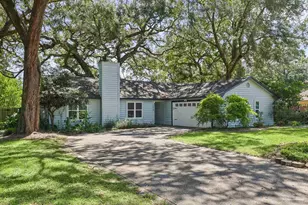
Welcome to this fabulous, and Remodeled 4-bedroom, 2-bath Brick home that offers great location-minutes from I-110, Sacred Heart Hospital, Baptist Hospital, top-rated restaurants, shopping, and all that Pensacola has to offer. A custom flagstone walkway takes you to 19' x 6' COVERED FRONT PORCH, perfect for enjoying morning coffee or greeting guests. Step inside to find wood laminate and tile flooring throughout-NO CARPET-making it stylish and low maintenance. To the right of the foyer, the spacious living room flows seamlessly into the dining room. The dining room connects directly to the kitchen, making it easy to serve meals and entertain. The adjoining family room features a cozy wood-burning FIREPLACE, setting the tone for warm evenings at home. The Brand New kitchen is equipped with Quartz Countertops, STAINLESS STEEL appliances, crisp white cabinetry and Breakfast Nook. The massive 24x12 PRIMARY bedroom features a dedicated sitting area-ideal for a reading nook or home office setup. The primary bath features a WALK-IN CLOSET, GRANITE counters, and an oversized WALK IN shower with Custom Tiles. All additional bedrooms are impressively large, each with EXTRA-SIZED CLOSETS, and they share a REMODELED full bath in the hallway. A true highlight of the home is the expansive 20' x 20' BONUS ROOM, ideal for a playroom, media room, home office, gym, or anything your lifestyle requires and has a direct access to a 19' x 9' WALK IN PANTRY and Laundry room-that provides exceptional storage and functionality. This home also comes equipped with NEW DOUBLE-PANE energy-efficient WINDOWS and a NEW HEAT PUMP with a variable-speed handler (13.5 SEER) for year-round comfort and utility savings. Step outside to enjoy the 23' x 9' COVERED BACK PATIO , perfect for outdoor dining, relaxing, or hosting gatherings. The backyard includes a 20' x 20' detached garage with Storage. Also featuring Privacy Fence, New Paint through out and Huge back yard. Call today for your private showing.
Full Property Details
Full Property Details for 4740 Woodcliff Dr
General
- Sold For: $300,000
- Status: Closed
- Type: Single Family
- Source: Pensacola
- MLS ID: 674894
- Added to Site: 220 day(s) ago
Interior
- Interior Features: Baseboards, Ceiling Fan(s), High Speed Internet, Bonus Room
- Fireplace: Yes
- Appliances: Electric Water Heater, Dishwasher, Disposal, Microwave, Refrigerator
- Flooring: Tile, Laminate
Rooms
Bathrooms
- Total Bathrooms: 2
- Full Bathrooms: 2
- Bathroom: 8 x 5, First Level
Bedrooms
- Total Bedrooms: 4
- Primary Bedroom: 24 x 12, First Level, 288 Sq. Ft.
- Bedroom 1: 12.5 x 11, First Level, 137.5 Sq. Ft.
- Bedroom 2: 14 x 11, First Level, 154 Sq. Ft.
- Bedroom 3: 14 x 11, First Level, 154 Sq. Ft.
Other Rooms
- Living Room: 14.5 x 14, First Level, 203 Sq. Ft.
- Kitchen: Updated, 20.5 x 8, First Level, 164 Sq. Ft.
- Dining Room: Breakfast Room/Nook, Formal Dining Room, 14.5 x 10.5, First Level, 152.25 Sq. Ft.
- Laundry: Inside, W/D Hookups, Laundry Room
Additional Information
- Security/Safety: Smoke Detector(s)
Exterior
- Exterior Features: Fire Pit, Sprinkler, Rain Gutters
- Deck/Patio: Patio
Parking
- Garage: Yes
- Parking Features: 2 Space/Unit, Boat, Guest, Oversized, RV Access/Parking
Location
- County: Escambia - Fl
- Subdivision: Woodcliff
- Driving Directions: From Scenic Hwy to N on Creighton Rd. Left on Livingston Dr. Right on Woodcliff Drive. Property is on the right.
School Information
- Elementary School: Scenic Heights
- Middle School: FERRY PASS
- High School: Washington
Heating & Cooling
- Cooling Type: Central Air, Ceiling Fan(s)
- Heating Type: Heat Pump, Central, Fireplace(s)
Utilities
- Sewer: Public Sewer
- Water: Public
Structural Information
- Architectural Style: Traditional
- Construction: Brick, Frame
- Roof: Shingle, Gable, Hip
- Stories/Levels: 1
- Square Feet: 2,581
- Year Built: 1971
- Property Condition: Resale
Lot Features
- Lot Size (Acres): 0.324
- Road Maintenance: County Maintained Road
- Lot Features: Interior Lot
- Zoning: Res Single
- Fencing (Description): Back Yard, Privacy
Financial Considerations
- Price Per Sq. Ft.: $116.23
Disclosures and Reports
- Property ID: 091S293000012002
Listed by Levin Rinke Realty
Sold by Rob Brooks Realty

Get Pre-Approved Today
Schools
Schools serving 4740 Woodcliff Dr
School District:Escambia County School District, Cantonment, FL
| Name | Grades | Distance |
|---|---|---|
Scenic Heights Elementary School 3801 Cherry Laurel Drive, Pensacola, FL 32504 | K-5 | 1.1 mi |
Ferry Pass Middle School 8355 Yancey Lane, Pensacola, FL 32514 | 6-8 | 2.7 mi |
Washington Senior High School 6000 College Parkway, Pensacola, FL 32504 | 9-12 | 3.1 mi |
Disclaimer:
School attendance boundaries provided by ATTOM Data Solutions and are for reference only. Contact the school directly to verify enrollment eligibility.
Price & Sales History for 4740 Woodcliff Dr
Date
Details
Price
Change
Source
7/20/2026
Sold
$300,000
-10.45%
MLS
5/17/2026
Price Reduced
$335,000
-2.9%
MLS
4/24/2026
Price Reduced
$345,000
-3.87%
MLS
4/08/2026
Price Reduced
$358,900
-0.03%
MLS
4/01/2026
Price Reduced
$359,000
-5.28%
MLS
1/13/2026
Price Reduced
$379,000
-4.05%
MLS
12/14/2025
Listed
$395,000
—
MLS
Disclaimer: Historical sales information is derived from public records provided by the county offices. Information is not guaranteed and should be independently verified.
4740 Woodcliff Dr, Pensacola, FL 32504 (MLS# 674894) is a Single Family property that was sold at $300,000 on July 20, 2026. Want to learn more about 4740 Woodcliff Dr? Do you have questions about finding other Single Family real estate for sale in Pensacola? You can browse all Pensacola real estate or contact a Coldwell Banker agent to request more information.