This is a carousel with tiles that activate property listing cards. Use the previous and next buttons to navigate.
1/1
$629,000 Coming Soon
This is a carousel with tiles that activate property listing cards. Use the previous and next buttons to navigate.
1/1
Property Description
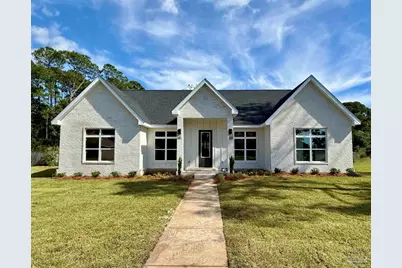
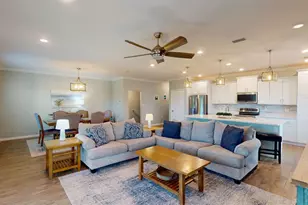
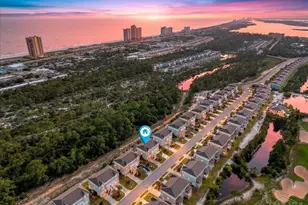
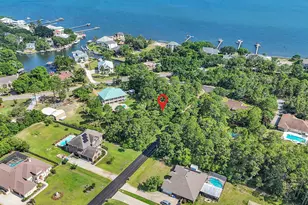
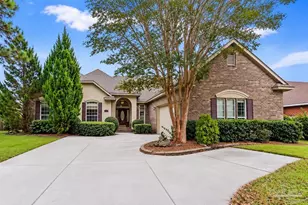
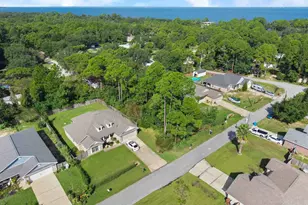
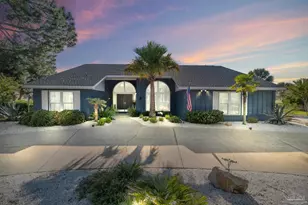
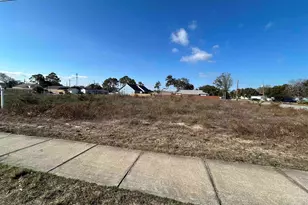
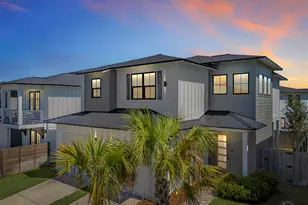
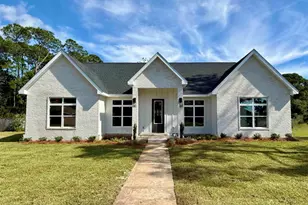
On a desirable 0.35-acre corner lot in Perdido Bay Country Club Estates, this 4-bedroom, 3-bath, 2,248-square-foot new construction home has been thoughtfully curated with elegance, functionality, and everyday comfort in mind. Inside, natural light fills the Great Room, highlighting hand-selected finishes and a gas fireplace. Honed marble with hues of ivory and hazy gray adorns the kitchen walls and complements the warm-toned veining of the quartz countertops. An impressive 11-foot island anchors the kitchen, accompanied by a gas range, walk-in pantry, and premium cabinetry in richly stained cherry wood and soft cream with coordinating door and hardware styles. Nine-foot ceilings extend throughout the home, while vaulted ceilings have been reserved for the Great Room and Primary Bedroom to create a heightened sense of space and architectural character. The Primary Suite features an ensuite with a seated personal grooming alcove, oversized dual-basin vanity, water closet, large tile shower, and spacious walk-in wardrobe. A dedicated laundry/utility room with exterior access near the garage and driveway adds everyday convenience. Cashew-toned luxury vinyl plank flooring creates continuity throughout, while mixed-tone finishes, thoughtful textures, and soft curves give the home its distinctive character. Outside, a sprinkler system offers easy lawn maintenance, while the generous backyard provides ample space for a future pool or a personalized outdoor oasis. Ideally located near the golf clubhouse, the home is just 1.2 miles from the bridge to Perdido Key's white-sand beaches and less than one mile from shopping, dining, and medical facilities, with convenient access to NAS Pensacola. Thoughtful design, coastal living, and everyday convenience-beautifully brought together.
Full Property Details
Full Property Details for 5000 Shoshone Dr
General
- Price: $629,000
- HOA FEE: $50
- Status: Coming Soon
- Type: Single Family
- Source: Pensacola
- MLS ID: 689775
- Updated: 10/1/2026
- Added to Site: 8 day(s) ago
- Expected Market Date: 10/15/2026
Interior
- Interior Features: Storage, Baseboards, Ceiling Fan(s), High Ceilings, Recessed Lighting, Vaulted Ceiling(s)
- Fireplace: Yes
- Appliances: Tankless Water Heater/Gas, Dishwasher, Disposal, Refrigerator, ENERGY STAR Qualified Dishwasher, ENERGY STAR Qualified Refrigerator, ENERGY STAR Qualified Water Heater
Rooms
Bathrooms
- Total Bathrooms: 3
- Full Bathrooms: 3
Bedrooms
- Total Bedrooms: 4
- Primary Bedroom: 16.666666666 x 16.5, First Level, 275 Sq. Ft.
Other Rooms
- Kitchen: Not Updated, Kitchen Island, Pantry, 24.25 x 13.8333333, First Level, 335.4583 Sq. Ft.
- Dining Room: Kitchen/Dining Combo, Living/Dining Combo
- Laundry: W/D Hookups
Additional Information
- Security/Safety: Smoke Detector(s)
Exterior
- Exterior Features: Sprinkler
- Deck/Patio: Covered, Porch
Parking
- Garage: Yes
- Garage Spaces: 2
- Total Spaces: 2
- Parking Features: 2 Car Garage, Side Entrance, Garage Door Opener
Location
- County: Escambia - Fl
- Subdivision: Perdido Bay Country Club Estates
- Driving Directions: From N Blue Angel Pkwy—turn right on Sorrento Rd., turn right onto Doug Ford Dr., turn right onto Shoshone Dr., the property is on the right.
School Information
- Elementary School: Hellen Caro
- Middle School: BAILEY
- High School: Escambia
Community
- Association: Yes
Heating & Cooling
- Cooling Type: Central Air, Ceiling Fan(s), ENERGY STAR Qualified Equipment
- Heating Type: Central
Utilities
- Sewer: Public Sewer
- Water: Public
Structural Information
- Architectural Style: Traditional
- Construction: Frame
- Roof: Shingle
- Stories/Levels: 1
- Square Feet: 2,248
- Year Built: 2026
- Property Condition: Under Construction
Lot Features
- Lot Size (Acres): 0.35
- Lot Dimensions: 120' x 130'
- Street/Road Desc.: Paved
- Road Maintenance: County Maintained Road
- Lot Features: Corner Lot, Near Golf Course
- Zoning: County, Res Single
Financial Considerations
- Price Per Sq. Ft.: $279.8
- Association Fee: $50
Disclosures and Reports
- Property ID: 093S321000001017
Listed by Belleve Real Estate
Get Pre-Approved Today
Schools
Schools serving 5000 Shoshone Dr
School District:Escambia County School District, Cantonment, FL
| Name | Grades | Distance |
|---|---|---|
Hellen Caro Elementary School 12551 Meadson Road, Pensacola, FL 32506 | K-5 | 1.4 mi |
Jim C. Bailey Middle School 4110 Bauer Road, Pensacola, FL 32506 | 6-8 | 1.6 mi |
Escambia High School 1310 North 65th Avenue, Pensacola, FL 32506 | 9-12 | 10 mi |
Disclaimer:
School attendance boundaries provided by ATTOM Data Solutions and are for reference only. Contact the school directly to verify enrollment eligibility.
Price & Sales History for 5000 Shoshone Dr
Date
Details
Price
Change
Source
10/01/2026
Listed
$629,000
—
MLS
Disclaimer: Historical sales information is derived from public records provided by the county offices. Information is not guaranteed and should be independently verified.

Estimate the Cost
Estimate the Cost for 5000 Shoshone Dr
5000 Shoshone Dr, Pensacola, FL 32507 (MLS# 689775) is a Single Family property with 4 bedrooms and 3 full bathrooms. 5000 Shoshone Dr is currently listed for $629,000 and was received on October 01, 2026. Want to learn more about 5000 Shoshone Dr? Do you have questions about finding other Single Family real estate for sale in Pensacola? You can browse all Pensacola real estate or contact a Coldwell Banker agent to request more information.