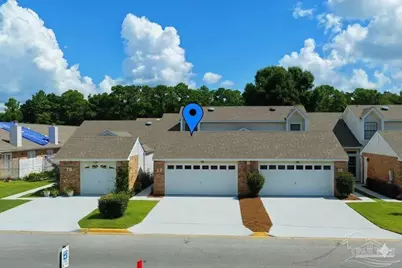
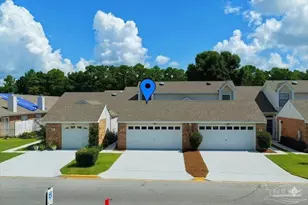
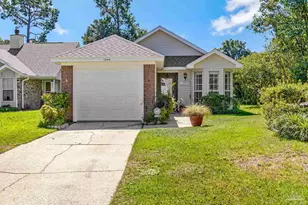
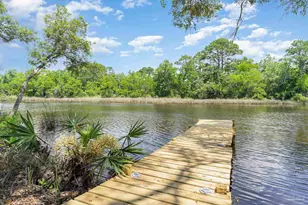
This is a carousel with tiles that activate property listing cards. Use the previous and next buttons to navigate.
1/46
$245,000 Just Listed
This is a carousel with tiles that activate property listing cards. Use the previous and next buttons to navigate.
1/46
Property Description
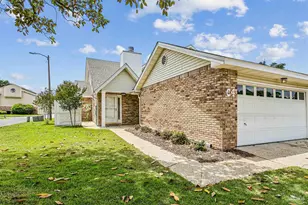
Move-in ready townhome with convenient first-floor living! Welcome to this beautifully maintained townhome in desirable Towne Square, offering updates, comfort, and a floor plan designed for easy living. A first-floor bedroom, with a cedar lined walk in closet and full bathroom make this home especially appealing for those looking for convenient one-level living with room for guests upstairs. The home has been freshly painted throughout and features no carpet, with durable tile flooring downstairs and beautiful wood floors upstairs. Recent improvements include a new HVAC system in 2025, new roof in 2021, updated stainless-steel appliances with a brand-new dishwasher, and an updated downstairs bathroom featuring an oversized, easy-entry shower. The spacious interior offers high ceilings, an inviting living room with a fireplace, and an upstairs loft that provides flexible space for an office, sitting area, or additional living space. The upstairs guest room is spacious and has an en suite bathroom. Enjoy the amenities of Towne Square, including a community pool and inviting green space, all in a fabulous location close to hospitals, the airport, shopping, and everyday conveniences. Just 5 miles to downtown Pensacola and an easy 12-mile drive to the sugar-white sands and emerald waters of Pensacola Beach. With its thoughtful updates, low-maintenance flooring, and convenient first-floor bedroom and bath, this townhome offers comfortable living in a fantastic location!
Full Property Details
Full Property Details for 5051 Grande Dr #I-7
General
- Price: $245,000
- HOA FEE: $3,384
- Status: Active
- Type: Single Family
- Source: Pensacola
- MLS ID: 687484
- Updated: 8/14/2026
- Added to Site: 1 day(s) ago
Interior
- Interior Features: Storage, Cathedral Ceiling(s), Ceiling Fan(s), High Speed Internet
- Fireplace: Yes
- Appliances: Electric Water Heater, Dishwasher, Disposal, Refrigerator
- Flooring: Hardwood, Tile
Rooms
Bathrooms
- Total Bathrooms: 2
- Full Bathrooms: 2
- Bathroom: 15.5 x 6.16666666, Second Level
Bedrooms
- Total Bedrooms: 2
- Primary Bedroom: 12.75 x 11.9166666, First Level, 151.9375 Sq. Ft.
- Bedroom 1: 11.333333333 x 13.8333333, Second Level, 156.7778 Sq. Ft.
Other Rooms
- Living Room: 17.166666666 x 16.1666666, First Level, 277.5278 Sq. Ft.
- Kitchen: Updated, Pantry, 17.666666666 x 10.1666666, First Level, 179.6111 Sq. Ft.
- Eat-in kitchen: Yes
- Dining Room: Eat-in Kitchen
- Laundry: Inside, W/D Hookups, Laundry Room
Additional Information
- Shared Amenities: Pool
- Shared Pool: Yes
- Pool: Yes
Exterior
- Deck/Patio: Patio
Parking
- Garage: Yes
- Garage Spaces: 2
- Total Spaces: 2
- Parking Features: 2 Car Garage
Location
- County: Escambia - Fl
- Subdivision: Town Square
- Driving Directions: 12th Ave to Market Place Dr, right on Grande Dr, left into Town Square, I-7 is on the right.
School Information
- Elementary School: Cordova Park
- Middle School: WORKMAN
- High School: Washington
Community
- Association: Yes
- Pets Allowed: Yes
Heating & Cooling
- Cooling Type: Central Air, Ceiling Fan(s)
- Heating Type: Central, Fireplace(s)
Utilities
- Sewer: Public Sewer
- Water: Public
Structural Information
- Architectural Style: Contemporary
- Construction: Frame
- Roof: Shingle
- Stories/Levels: 2
- Square Feet: 1,394
- Year Built: 1985
- Property Condition: Resale
Lot Features
- Lot Size (Acres): 0.06
- Lot Dimensions: 26.5 x 94.1
- Road Maintenance: Public Maintained Road
- Lot Features: Interior Lot
- Zoning: Res Single
- Fencing (Description): Back Yard
Financial Considerations
- Price Per Sq. Ft.: $175.75
- Association Fee: $3,384
Disclosures and Reports
- Restrictions: Yes
- Property ID: 331S307550007009
Listed by Levin Rinke Realty
Get Pre-Approved Today
Schools
Schools serving 5051 Grande Dr #I-7
School District:Escambia County School District, Cantonment, FL
| Name | Grades | Distance |
|---|---|---|
Cordova Park Elementary School 2250 Semur Road, Pensacola, FL 32503 | K-5 | 1 mi |
J. H. Workman Middle School 6299 Lanier Drive, Pensacola, FL 32504 | 6-8 | 1 mi |
Washington Senior High School 6000 College Parkway, Pensacola, FL 32504 | 9-12 | 0.8 mi |
Disclaimer:
School attendance boundaries provided by ATTOM Data Solutions and are for reference only. Contact the school directly to verify enrollment eligibility.
Price & Sales History for 5051 Grande Dr #I-7
Date
Details
Price
Change
Source
8/14/2026
Listed
$245,000
68.97%
MLS
9/03/2009
Sold
$145,000
—
Public Record
Disclaimer: Historical sales information is derived from public records provided by the county offices. Information is not guaranteed and should be independently verified.
Tax History
Tax History for 5051 Grande Dr #I-7
Year
Property Taxes
Change
Tax Assessment
Change
2024
$1,426
—
$134,474
3%
2024
$1,426
4%
$130,685
3%
2023
$1,376
—
$126,879
6%
2021
$1,381
-2%
$119,597
-3%
2022
$1,403
2%
$123,184
4%
2021
$1,381
7%
$117,946
4%
2018
$1,294
1%
$113,146
2%
2017
$1,279
2%
$110,819
2%
2016
$1,259
—
$108,540
1%
2015
$1,265
-3%
$107,786
-7%
2019
$1,306
8%
$115,295
8%
2014
$1,214
-3%
$106,931
1%
2013
$1,254
—
$105,351
—
Disclaimer: Historical tax information is derived from public records provided by the county offices. Information is not guaranteed and should be independently verified.
Estimate the Cost
Estimate the Cost for 5051 Grande Dr #I-7
5051 Grande Dr #I-7, Pensacola, FL 32504 (MLS# 687484) is a Single Family property with 2 bedrooms and 2 full bathrooms. 5051 Grande Dr #I-7 is currently listed for $245,000 and was received on August 14, 2026. Want to learn more about 5051 Grande Dr #I-7? Do you have questions about finding other Single Family real estate for sale in Pensacola? You can browse all Pensacola real estate or contact a Coldwell Banker agent to request more information.