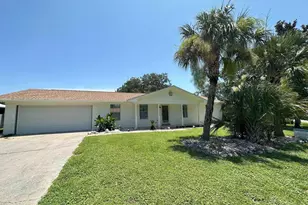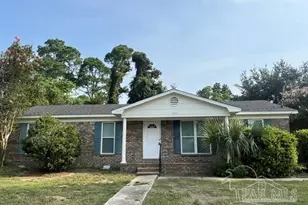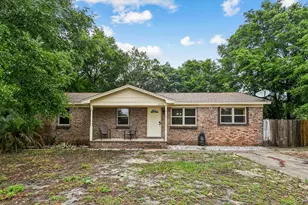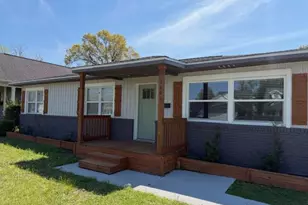
This is a carousel with tiles that activate property listing cards. Use the previous and next buttons to navigate.
1/36
$3,295 Just Listed
This is a carousel with tiles that activate property listing cards. Use the previous and next buttons to navigate.
1/36
Property Description
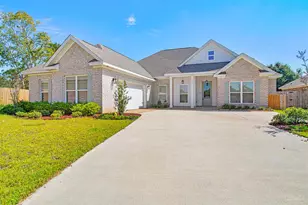
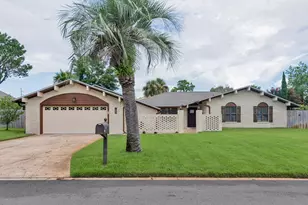
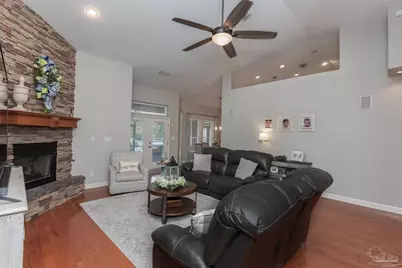
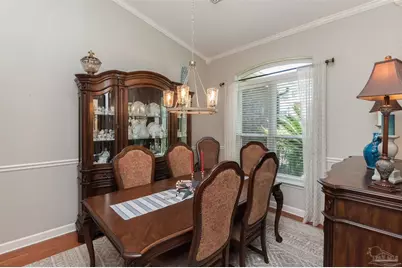
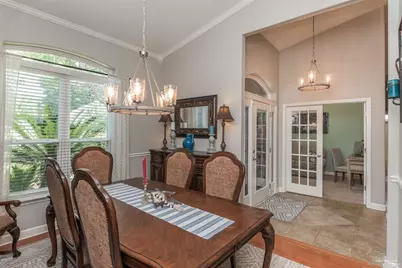
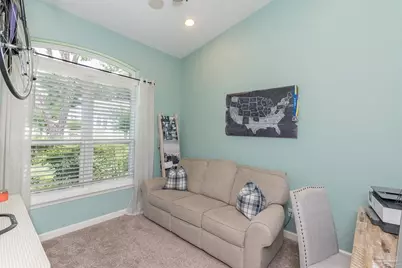
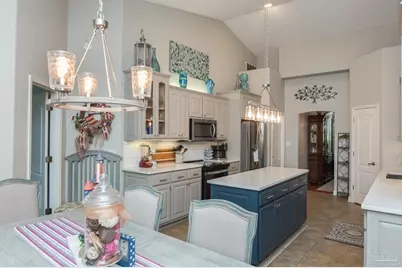
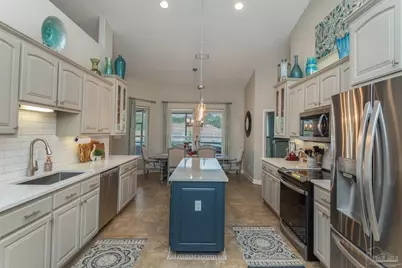
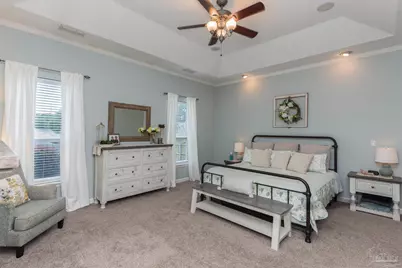
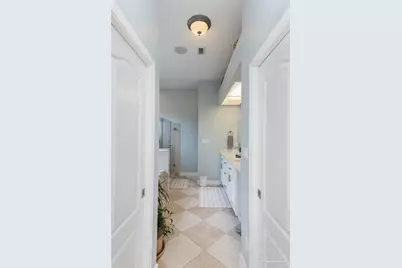
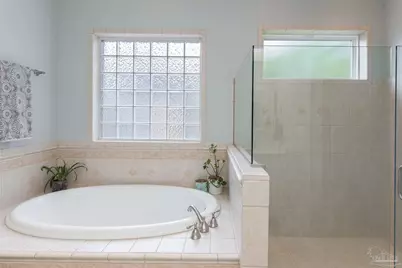
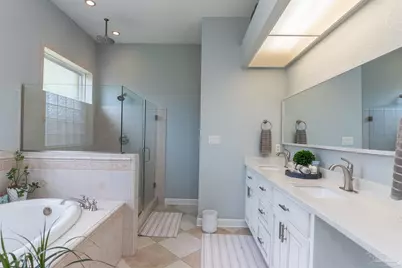
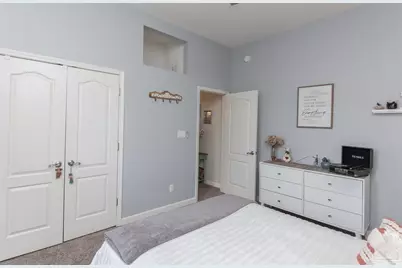
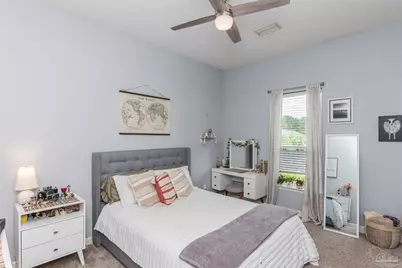
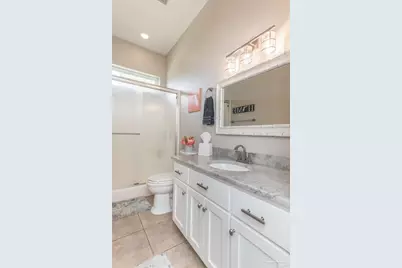
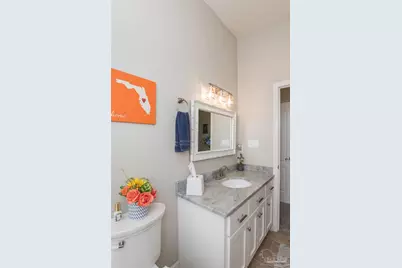
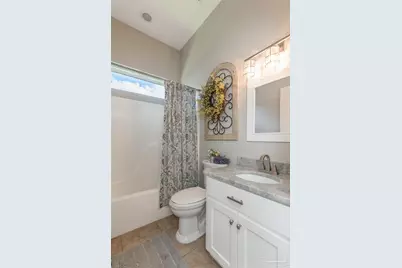
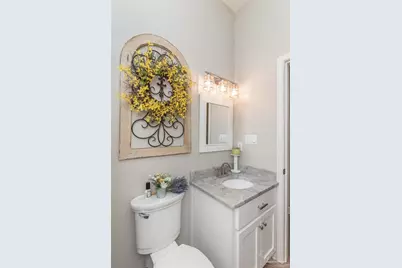
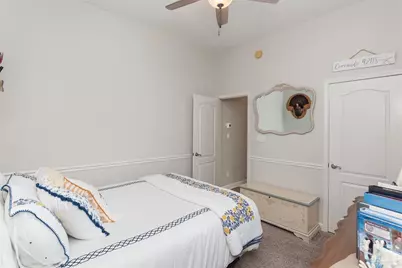
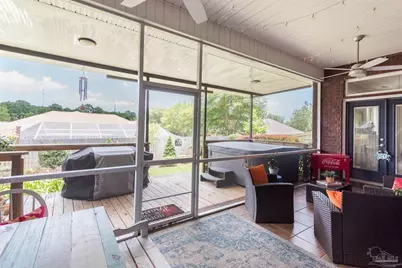
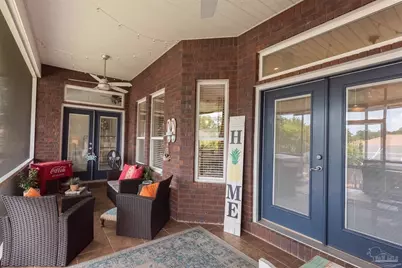
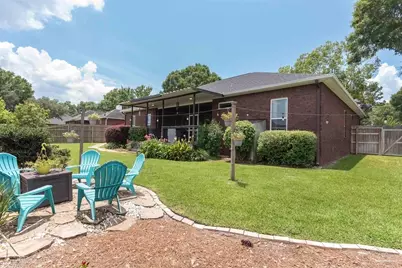
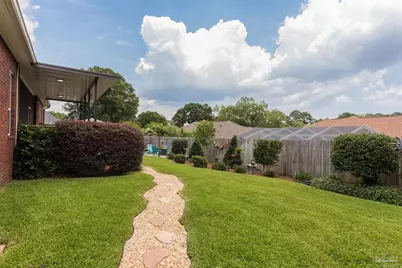
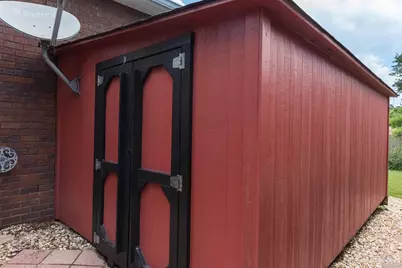
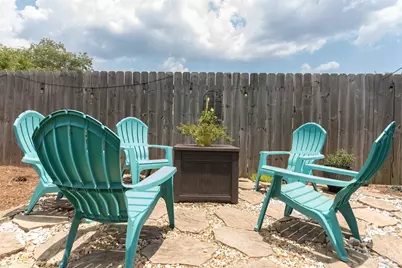
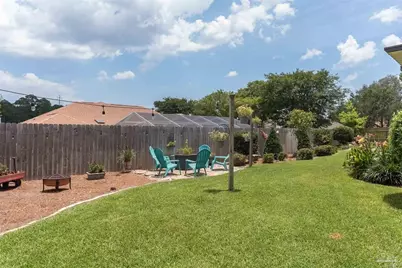
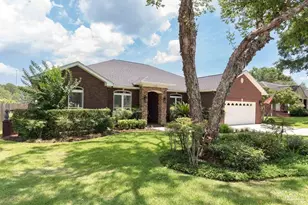
--Stunning Custom-Built Home with Exceptional Features-- Welcome to this beautiful home in Marcus Pointe Golf Community! The property features landscaped gardens leading to a glass door entryway with transom windows for maximum light. The tiled entry opens to an office with French doors, high ceilings, ceiling fan, and plenty of natural light from large front windows. The formal dining room on the right features chair rail, crown molding, and hardwood floors. The great room impresses with 12-foot ceilings, a stone gas fireplace, hardwood oak mantle, hardwood floors, a new ceiling fan, and lace walls and ceiling. The kitchen is equipped with all-new appliances, quartz countertops, a large pantry, and a center island with ample cabinet space and slide-out trays. The breakfast area leads to a screened back porch with tile floors and accent lighting. Outside, the wooden deck includes a cable railing and a covered section, perfect for entertaining. The landscaped backyard has a fire pit area, koi pond, mature landscaping, a workshop/storage area, and a stone path leading to it. The privacy fence has a access gates on each side, including one large enough for vehicle access. A sprinkler system ensures a lush garden. Additional features include a central vacuum system, a new HVAC system installed in 2023, and a roof in 2020. The kitchen and bathroom countertops were updated with quartz in 2020 and 2021. This one-owner custom-built home has a functional floor plan with the master suite on one side, two bedrooms sharing a bathroom on the other, and a separate mother-in-law/guest suite in the back. The master suite includes two large walk-in closets, an acrylic air tub, a glass-enclosed separate shower, a double vanity, and individually controlled lighting for each area. Meticulously maintained, this home is move-in ready. Contact us today for more information or to schedule a viewing!
Full Property Details
Full Property Details for 5070 High Pointe Dr
General
- Rent: $3,295
- Status: Active
- Type: Single Family
- Source: Pensacola
- MLS ID: 689967
- Updated: 10/7/2026
- Added to Site: 3 day(s) ago
Rental Information
- Lease/Rent Term: 12 Months
- Credit Report Req.: Yes
Interior
- Interior Features: Baseboards, Ceiling Fan(s), Chair Rail, Crown Molding, High Ceilings, High Speed Internet, Plant Ledges, Recessed Lighting, Sound System, Tray Ceiling(s), Central Vacuum, Office/Study
- Fireplace: Yes
- Fireplace(s): Gas
- Appliances: Electric Water Heater, Built In Microwave, Dishwasher, Disposal, Oven/Cooktop, Refrigerator, Self Cleaning Oven
- Flooring: Hardwood, Tile, Carpet
Rooms
Bathrooms
- Total Bathrooms: 3
- Full Bathrooms: 3
Bedrooms
- Total Bedrooms: 4
- Primary Bedroom: 15 x 18, First Level, 270 Sq. Ft.
- Bedroom 1: 11 x 12, First Level, 132 Sq. Ft.
- Bedroom 2: 11 x 12, First Level, 132 Sq. Ft.
- Bedroom 3: 11 x 14, First Level, 154 Sq. Ft.
Other Rooms
- Kitchen: Kitchen Island, Pantry, Solid Surface Countertops, 20 x 13, First Level, 260 Sq. Ft.
- Eat-in kitchen: Yes
- Dining Room: Breakfast Bar, Eat-in Kitchen, Formal Dining Room, 11 x 12.5, First Level, 137.5 Sq. Ft.
- Office: 10 x 12, First Level, 120 Sq. Ft.
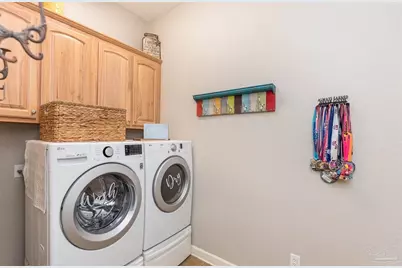
- Laundry: Inside, W/D Hookups
Additional Information
- Shared Amenities: Golf
- Security/Safety: Smoke Detector(s)
Exterior
- Exterior Features: Sprinkler, Rain Gutters
- Deck/Patio: Covered, Lanai, Porch, Screened Porch, Covered Deck, Screened
Parking
- Garage: Yes
- Garage Spaces: 2
- Total Spaces: 2
- Parking Features: 2 Car Garage, Garage Door Opener
Location
- County: Escambia - Fl
- Subdivision: Marcus Pointe
- Driving Directions: Hwy 29 to West on Marcus Pointe Blvd to Left on High Pointe Drive to house on left.
School Information
- Elementary School: Longleaf
- Middle School: BELLVIEW
- High School: Pine Forest
Community
- Pets Allowed: Yes
- Pet Restrictions: Small pets subject to Owner Approval
Heating & Cooling
- Cooling Type: Ceiling Fan(s), Central Air
- Heating Type: Central, Fireplace(s)
Utilities
- Sewer: Public Sewer
- Water: Public
Structural Information
- Construction: Brick Veneer, Frame
- Stories/Levels: 1
- Square Feet: 2,525
- Year Built: 2004
Lot Features
- Lot Size (Acres): 0.25
- Lot Dimensions: 90 x 120
- Road Maintenance: County Maintained Road
- Lot Features: Interior Lot
- Fencing (Description): Back Yard, Privacy
Water Features
- Water Front Desc.: No Water Features
Financial Considerations
- Price Per Sq. Ft.: $1.3
- Application Fee: $60
- Security Deposit: $3,295
- Pet Deposit: $300
Disclosures and Reports
- Background Check: Yes
- Property ID: 391S300100008006
Listed by Old South Rental Office
Schools
Schools serving 5070 High Pointe Dr
School District:Escambia County School District, Cantonment, FL
| Name | Grades | Distance |
|---|---|---|
Longleaf Elementary School, Pensacola, FL 2600 Longleaf Drive, Pensacola, FL 32526 | K-5 | 1.9 mi |
Bellview Middle School 6201 Mobile Highway, Pensacola, FL 32526 | 6-8 | 2 mi |
Pine Forest High School 2500 Longleaf Drive, Pensacola, FL 32526 | 9-12 | 1.7 mi |
Disclaimer:
School attendance boundaries provided by ATTOM Data Solutions and are for reference only. Contact the school directly to verify enrollment eligibility.
Price History for 5070 High Pointe Dr
Date
Details
Price
Change
Source
10/06/2026
Listed
$3,295
—
MLS
Disclaimer: Historical sales information is derived from public records provided by the county offices. Information is not guaranteed and should be independently verified.

5070 High Pointe Dr, Pensacola, FL 32505 (MLS# 689967) is a Single Family property with 4 bedrooms and 3 full bathrooms. 5070 High Pointe Dr is currently listed for rent at $3,295 and was received on October 06, 2026. Want to learn more about 5070 High Pointe Dr? Do you have questions about finding other real estate for sale or rent in Pensacola? You can browse all Pensacola rentals or contact a Coldwell Banker agent to request more information.