No photo available
$759,000 Just Listed
Property Description
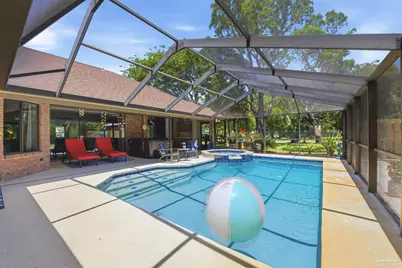
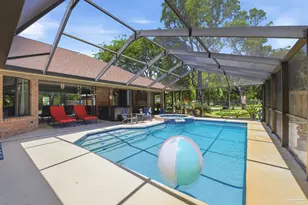
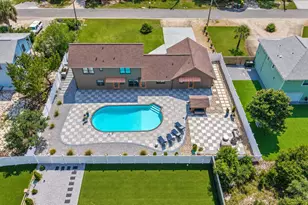
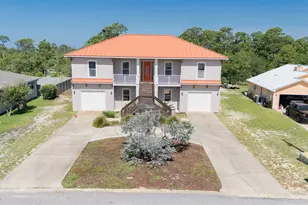
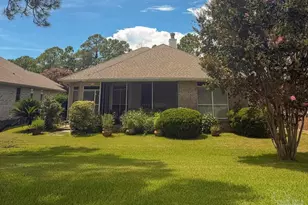
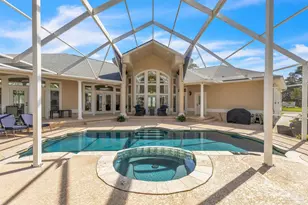
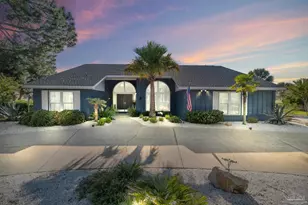
Beautifully updated Arthur Rutenberg pool home on a private .60+ acre corner cul-de-sac lot surrounded by mature trees and lush landscaping. This 3-bedroom plus office, 2.5-bath split floor plan offers over 2,900 square feet designed for both entertaining and everyday living. The updated kitchen remodeled by Jansen Kitchen & Bath features granite countertops, custom soft-close cabinetry, Bosch dishwasher, center island, pantry, and opens to the breakfast nook and spacious family room with fireplace. The primary suite offers 12-foot ceilings, pool access, dual closets, soaking tub, walk-in tiled shower, and dual vanities. Outdoor living shines with a screened gunite pool, 28' x 11' covered lanai, wet bar, fire pit area, slate patio, landscape lighting, and exceptional privacy. Additional features include a new roof and HVAC (2022), irrigation well, central vacuum, custom closets, oversized garage, active termite bond and Work Shop. A rare opportunity to own a custom-built home combining timeless design, modern updates, and resort-style outdoor living.
Full Property Details
Full Property Details for 5219 Pale Moon Dr
General
- Price: $759,000
- HOA FEE: $50
- Status: Active
- Type: Single Family
- Source: Pensacola
- MLS ID: 683396
- Updated: Today (5/29/2026)
- Added to Site: Today
Interior
- Interior Features: Baseboards, Bookcases, Ceiling Fan(s), High Ceilings, High Speed Internet, Recessed Lighting, Wet Bar, Office/Study
- Fireplace: Yes
- Appliances: Electric Water Heater, Built In Microwave, Disposal
- Flooring: Tile
Rooms
Bathrooms
- Total Bathrooms: 3
- Full Bathrooms: 2
- Half Bathrooms: 1
Bedrooms
- Total Bedrooms: 3
- Primary Bedroom: 17 x 13, First Level, 221 Sq. Ft.
- Bedroom 1: 13.5 x 12, First Level, 162 Sq. Ft.
- Bedroom 2: 13.5 x 12, First Level, 162 Sq. Ft.
Other Rooms
- Living Room: 20 x 20, First Level, 400 Sq. Ft.
- Kitchen: Updated, Granite Counters, Kitchen Island, Pantry
- Dining Room: Breakfast Bar, Breakfast Room/Nook, Formal Dining Room, 13 x 12, First Level, 156 Sq. Ft.
- Office: 12 x 11, First Level, 132 Sq. Ft.
- Laundry: Inside, W/D Hookups, Laundry Room
Additional Information
- Shared Amenities: Golf, Picnic Area
- Pool Description: Gunite, In Ground, Screen Enclosure
Exterior
- Exterior Features: Fire Pit, Irrigation Well, Sprinkler
- Deck/Patio: Covered, Lanai, Porch, Screened, Covered Porch
Parking
- Garage: Yes
- Garage Spaces: 2
- Total Spaces: 2
- Parking Features: 2 Car Garage, Garage Door Opener
Location
- County: Escambia - Fl
- Subdivision: Perdido Bay Country Club Estates
- Driving Directions: Sorrento to Perdido Bay Country Club entrance at Doug Ford, Right on Shoshone, Left on Choctaw, Right on Pueblo, Left on Pale Moon Dr.
School Information
- Elementary School: Hellen Caro
- Middle School: BAILEY
- High School: Escambia
Community
- Association: Yes
- Pets Allowed: Yes
Heating & Cooling
- Cooling Type: Central Air, Ceiling Fan(s)
- Heating Type: Central, Fireplace(s)
Utilities
- Sewer: Public Sewer
- Water: Public
Structural Information
- Architectural Style: Contemporary
- Construction: Frame
- Roof: Shingle
- Stories/Levels: 1
- Square Feet: 2,919
- Year Built: 1989
- Property Condition: Resale
Lot Features
- Property View: Bay, Water
- Lot Size (Acres): 0.63
- Street/Road Desc.: Paved
- Road Maintenance: County Maintained Road
- Lot Features: Corner Lot, Near Golf Course
- Zoning: Res Single
Water Features
- Water View: Yes
Financial Considerations
- Price Per Sq. Ft.: $260.02
- Association Fee: $50
Disclosures and Reports
- Property ID: 093S321000028002
Listed by EXP Realty, LLC
Get Pre-Approved Today
Schools
Schools serving 5219 Pale Moon Dr
School District:Escambia County School District, Cantonment, FL
| Name | Grades | Distance |
|---|---|---|
Hellen Caro Elementary School 12551 Meadson Road, Pensacola, FL 32506 | K-5 | 1.5 mi |
Jim C. Bailey Middle School 4110 Bauer Road, Pensacola, FL 32506 | 6-8 | 1.7 mi |
Escambia High School 1310 North 65th Avenue, Pensacola, FL 32506 | 9-12 | 10.1 mi |
Disclaimer:
School attendance boundaries provided by ATTOM Data Solutions and are for reference only. Contact the school directly to verify enrollment eligibility.
Price & Sales History for 5219 Pale Moon Dr
Date
Details
Price
Change
Source
5/29/2026
Listed
$759,000
13.28%
MLS
2/09/2024
Sold
$670,000
—
Public Record
Disclaimer: Historical sales information is derived from public records provided by the county offices. Information is not guaranteed and should be independently verified.
Tax History
Tax History for 5219 Pale Moon Dr
Year
Property Taxes
Change
Tax Assessment
Change
2024
$6,539
—
$500,328
1%
2024
$6,539
104%
$492,963
83%
2023
$3,206
2%
$269,711
6%
2021
$3,129
—
$254,230
-3%
2022
$3,133
—
$261,856
4%
2021
$3,129
5%
$250,720
4%
2018
$2,989
—
$240,515
2%
2017
$2,985
1%
$235,569
2%
2016
$2,963
—
$230,724
1%
2015
$2,962
-1%
$229,121
-7%
2019
$2,990
5%
$245,084
8%
2014
$2,844
-4%
$227,303
1%
2013
$2,959
—
$223,944
—
Disclaimer: Historical tax information is derived from public records provided by the county offices. Information is not guaranteed and should be independently verified.
Estimate the Cost
Estimate the Cost for 5219 Pale Moon Dr
5219 Pale Moon Dr, Pensacola, FL 32507 (MLS# 683396) is a Single Family property with 3 bedrooms, 2 full bathrooms and 1 partial bathroom. 5219 Pale Moon Dr is currently listed for $759,000 and was received on May 29, 2026. Want to learn more about 5219 Pale Moon Dr? Do you have questions about finding other Single Family real estate for sale in Pensacola? You can browse all Pensacola real estate or contact a Coldwell Banker agent to request more information.