This is a carousel with tiles that activate property listing cards. Use the previous and next buttons to navigate.
1/1
$290,000
This is a carousel with tiles that activate property listing cards. Use the previous and next buttons to navigate.
1/1
Property Description
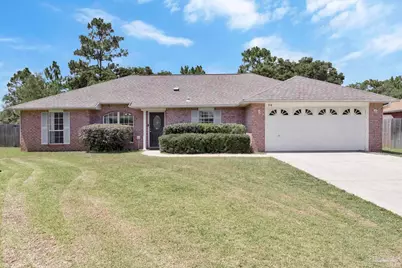
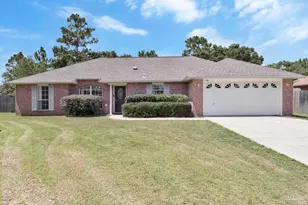
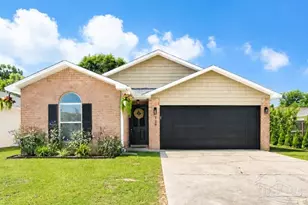
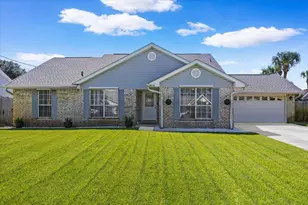
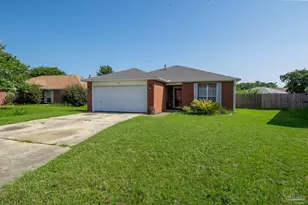
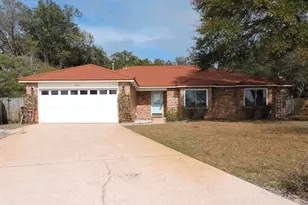
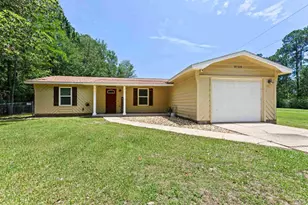
Welcome home! If you've been searching for a move-in-ready brick home, this one deserves a spot at the top of your list. From the moment you arrive, you'll notice the desirable cul-de-sac location and two-car garage. Step inside to find a bright and open floor plan filled with natural light. Fresh interior paint throughout gives the home a feel and makes it truly move-in ready. Just off the entry is a flexible space that can be used as a home office, formal dining room, reading nook, or whatever best fits your lifestyle. The spacious living room serves as the heart of the home, featuring vaulted ceilings and luxury vinyl plank flooring throughout the main living areas. Best of all, there's brand-new carpet in all the bedrooms, providing comfort where it matters most. The kitchen offers everything you need for daily living and entertaining, including plenty of cabinetry, laminate countertops, white appliances, a breakfast bar, and a breakfast nook. Whether you're hosting friends, preparing holiday meals, or enjoying a quiet dinner at home, this space is designed to bring everyone together. Tucked away for added privacy, the primary suite offers a peaceful retreat at the end of the day. The ensuite bathroom features double vanities, an oversized walk-in closet, a walk-in shower, and a relaxing soaker tub. On the opposite side of the home, you'll find two additional bedrooms and a full bathroom with a tub/shower combination and single vanity, providing plenty of space for guests. Step outside and enjoy the fully fenced backyard with ample space and an open patio perfect for grilling, entertaining, or simply relaxing outdoors. With fresh paint, new carpet, a functional split-bedroom floor plan, and a convenient location, this home checks all the boxes. Don't miss your opportunity to make it yours!
Full Property Details
Full Property Details for 562 Batten Blvd
General
- Sold For: $290,000
- Status: Closed
- Type: Single Family
- Source: Pensacola
- MLS ID: 685007
- Added to Site: 16 day(s) ago
Interior
- Interior Features: Ceiling Fan(s), Vaulted Ceiling(s)
- Appliances: Gas Water Heater, Dishwasher, Refrigerator
- Flooring: Vinyl, Carpet, Simulated Wood
Rooms
Bathrooms
- Total Bathrooms: 2
- Full Bathrooms: 2
- Bathroom: 8.083333333 x 5, First Level
Bedrooms
- Total Bedrooms: 3
- Primary Bedroom: 16.083333333 x 13.3333333, First Level, 214.4444 Sq. Ft.
- Bedroom 1: 11.583333333 x 12.0833333, First Level, 139.9653 Sq. Ft.
- Bedroom 2: 117 x 11.4166666, First Level, 1,335.75 Sq. Ft.
Other Rooms
- Living Room: 16.916666666 x 14.6666666, First Level, 248.1111 Sq. Ft.
- Kitchen: Not Updated, Kitchen Island, Pantry, 14.166666666 x 9.66666666, First Level, 136.9444 Sq. Ft.
- Eat-in kitchen: Yes
- Dining Room: Breakfast Bar, Breakfast Room/Nook, Eat-in Kitchen, Kitchen/Dining Combo, Living/Dining Combo, 19.166666666 x 14.75, First Level, 282.7083 Sq. Ft.
- Laundry: Inside
Additional Information
- Security/Safety: Smoke Detector(s)
Exterior
- Deck/Patio: Patio
Parking
- Garage: Yes
- Garage Spaces: 2
- Total Spaces: 2
- Parking Features: 2 Car Garage
Location
- County: Escambia - Fl
- Subdivision: Emerald Shores
- Driving Directions: From Gulf Beach Hwy, turn onto Batten Blvd. Follow Batten and home will be in the second cul-de-sac on the left.
School Information
- Elementary School: Pleasant Grove
- Middle School: BAILEY
- High School: Escambia
Heating & Cooling
- Cooling Type: Central Air, Ceiling Fan(s)
- Heating Type: Central
Utilities
- Sewer: Public Sewer
- Water: Public
Structural Information
- Architectural Style: Craftsman
- Construction: Frame
- Roof: Shingle
- Stories/Levels: 1
- Square Feet: 1,766
- Year Built: 2002
- Property Condition: Resale
Lot Features
- Lot Size (Acres): 0.2769
- Road Maintenance: County Maintained Road
- Lot Features: Central Access, Cul-De-Sac
- Zoning: Res Single
- Fencing (Description): Back Yard, Privacy
Financial Considerations
- Price Per Sq. Ft.: $164.21
Disclosures and Reports
- Property ID: 183S312500050002
Listed by Levin Rinke Realty
Sold by Pointe South

Get Pre-Approved Today
Schools
Schools serving 562 Batten Blvd
School District:Escambia County School District, Cantonment, FL
| Name | Grades | Distance |
|---|---|---|
Pleasant Grove Elementary School, Pensacola, FL 3000 Owen Bell Lane, Pensacola, FL 32507 | K-5 | 1.8 mi |
Jim C. Bailey Middle School 4110 Bauer Road, Pensacola, FL 32506 | 6-8 | 3 mi |
Escambia High School 1310 North 65th Avenue, Pensacola, FL 32506 | 9-12 | 7 mi |
Disclaimer:
School attendance boundaries provided by ATTOM Data Solutions and are for reference only. Contact the school directly to verify enrollment eligibility.
Price & Sales History for 562 Batten Blvd
Date
Details
Price
Change
Source
7/10/2026
Sold
$290,000
5.45%
MLS
6/25/2026
Listed
$275,000
—
MLS
Disclaimer: Historical sales information is derived from public records provided by the county offices. Information is not guaranteed and should be independently verified.
562 Batten Blvd, Pensacola, FL 32507 (MLS# 685007) is a Single Family property that was sold at $290,000 on July 10, 2026. Want to learn more about 562 Batten Blvd? Do you have questions about finding other Single Family real estate for sale in Pensacola? You can browse all Pensacola real estate or contact a Coldwell Banker agent to request more information.