This is a carousel with tiles that activate property listing cards. Use the previous and next buttons to navigate.
1/55
$225,000 Just Listed
This is a carousel with tiles that activate property listing cards. Use the previous and next buttons to navigate.
1/55
Property Description
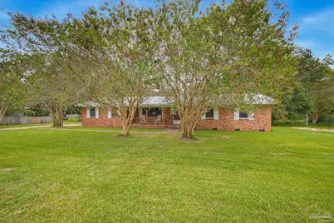
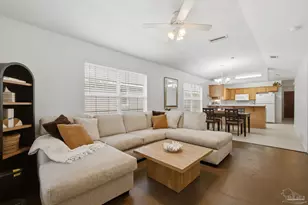
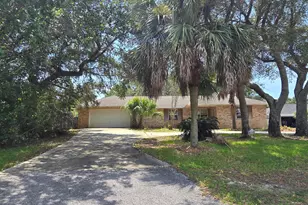
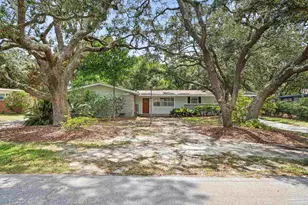
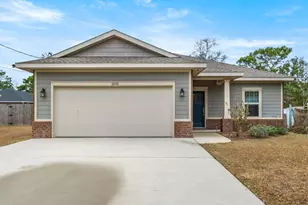
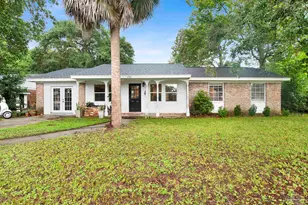
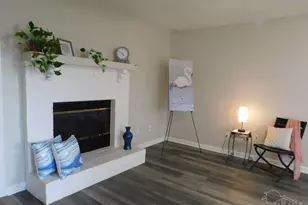
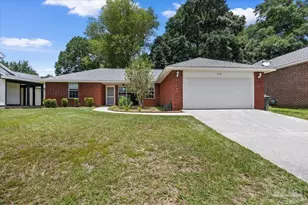
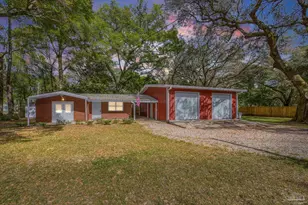
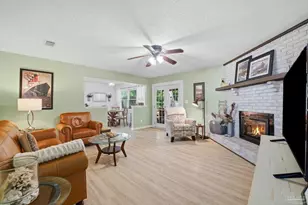
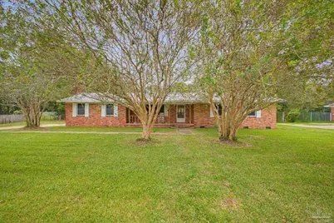
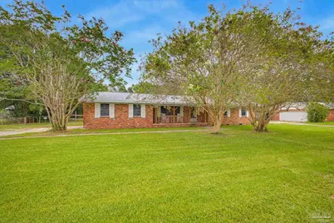
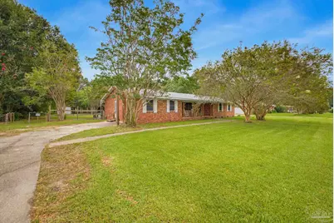
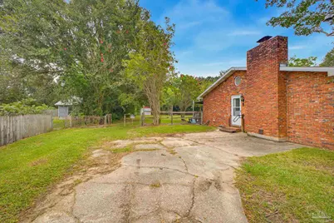
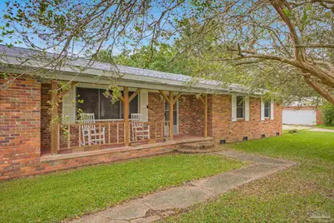
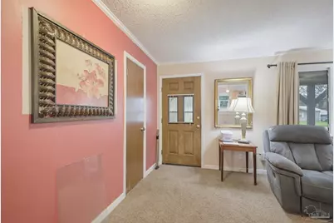
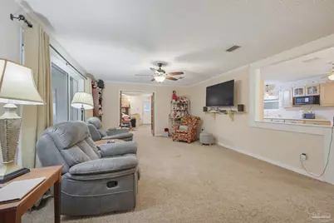
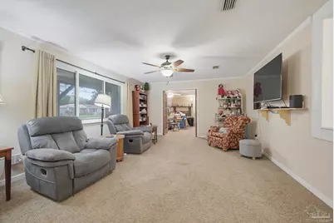
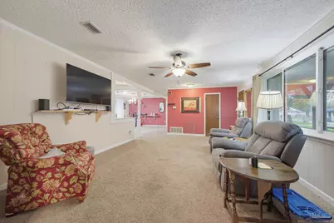
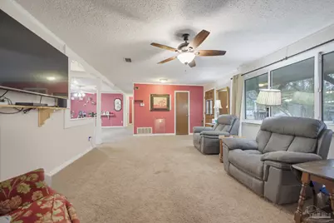
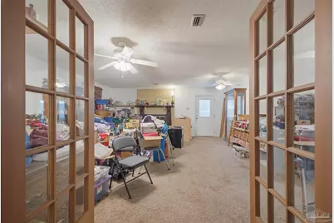
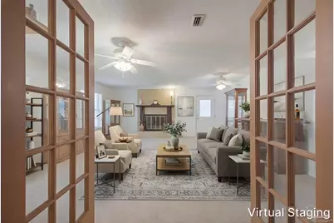
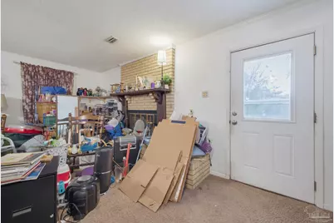
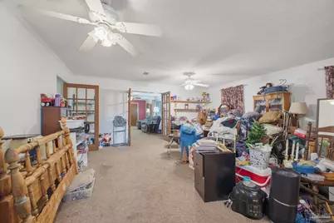
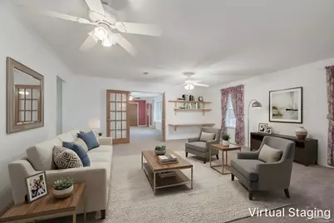
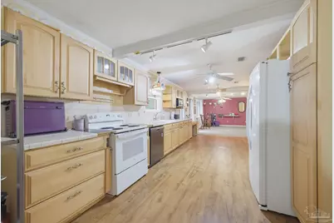
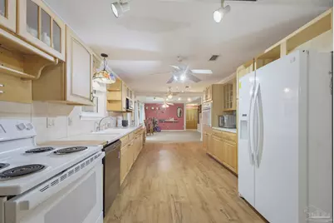
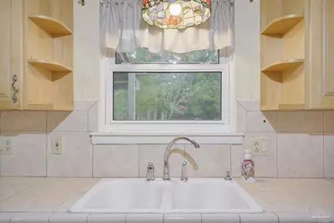
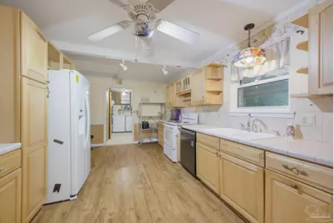
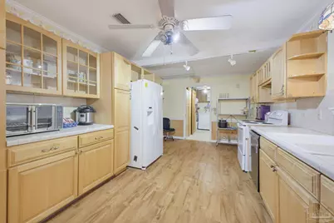
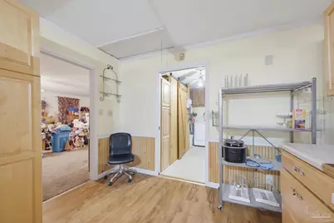
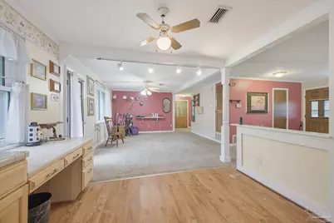
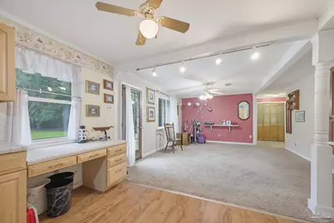
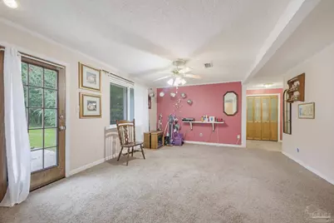
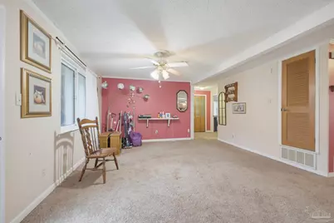
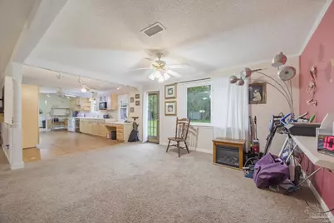
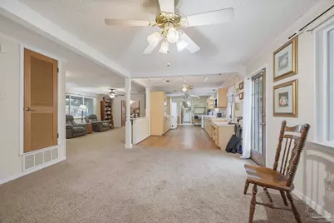
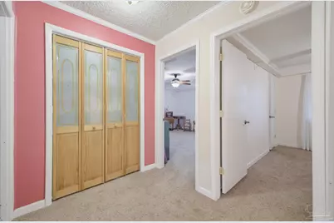
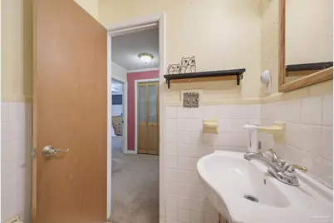
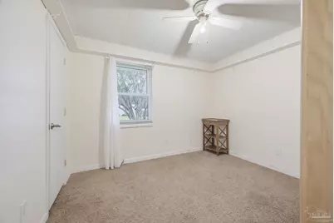
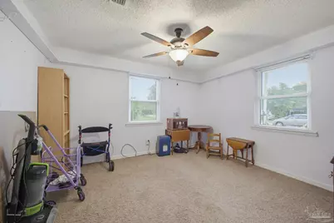
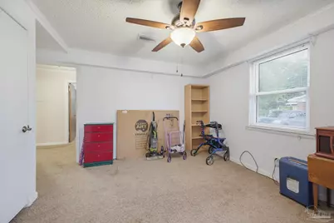
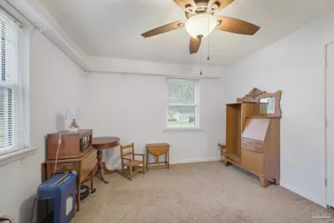
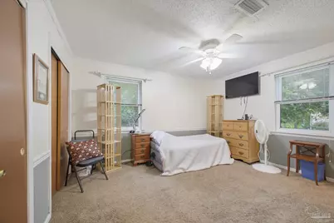
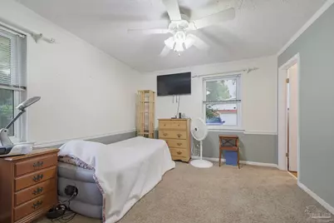
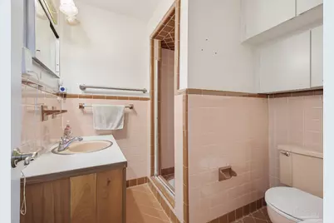

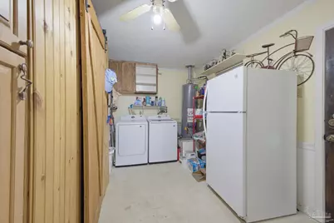
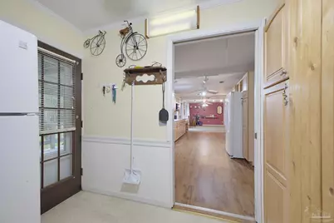
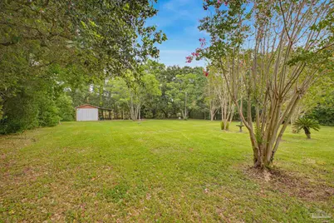

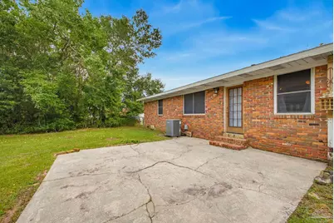
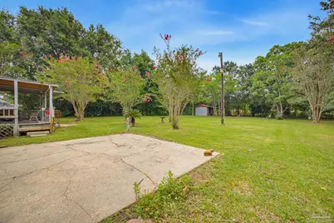
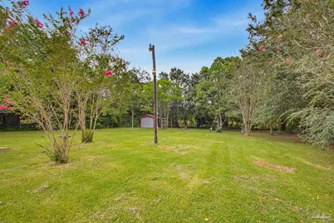
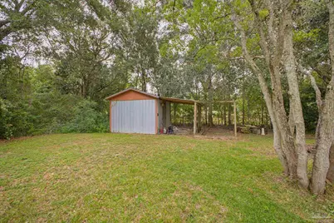
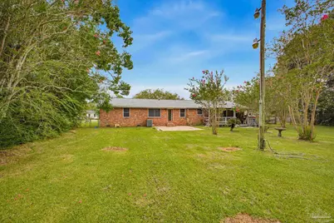
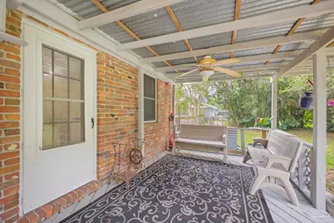
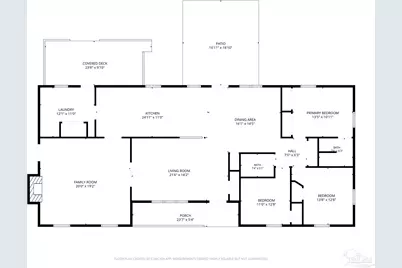
If you're looking for a spacious home with a generous lot and plenty of room to bring your own vision to life, this 3-bedroom, 2-bathroom, full brick home offers an exciting opportunity. Start your tour on the welcoming covered front porch, where you can sit and enjoy the shade and blooms of the mature crepe myrtles. Step inside and you'll immediately appreciate the spacious layout. The living room is open and flows ahead into the formal dining area and kitchen. To the left of the living room is the spacious den with a fireplace, offering a generous secondary living area. There is a comfortable flow between the main living spaces, with room for everyone to gather. The kitchen features plenty of cabinetry, a wall oven plus a separate stove/oven, giving you two ovens, which is especially convenient when entertaining or preparing for holiday meals and gatherings. You'll also find a dishwasher to help with cleanup after all the cooking, as well as a convenient desk area that is perfect for keeping mail, household paperwork, or everyday items organized. Off the kitchen is the laundry area, with additional cabinetry and shelving for storage, along with a generously sized pantry with a barn door. The primary bedroom features two closets and a private bathroom with a walk-in shower. The additional full bathroom is light and bright and features a tub/shower combination. The space extends outdoors with a large open patio area and a covered deck overlooking the fully fenced backyard. With so much room to enjoy, there is plenty of space for gardening, play, or entertaining. A shed with an attached lean-to in the back corner provides additional storage. The driveway provides ample parking. The roof was replaced in 2024, and the home features updated double-pane windows.
Full Property Details
Full Property Details for 5710 Perkins St
General
- Price: $225,000
- Status: Active
- Type: Single Family
- Source: Pensacola
- MLS ID: 688253
- Updated: Today (8/29/2026)
- Added to Site: Today
Interior
- Interior Features: Baseboards, Ceiling Fan(s), High Speed Internet, Track Lighting
- Fireplace: Yes
- Appliances: Gas Water Heater, Dishwasher, Refrigerator, Self Cleaning Oven, Oven
- Flooring: Tile, Vinyl, Carpet, Laminate
Rooms
Bathrooms
- Total Bathrooms: 2
- Full Bathrooms: 2
- Bathroom: 7.4 x 5.1, First Level
Bedrooms
- Total Bedrooms: 3
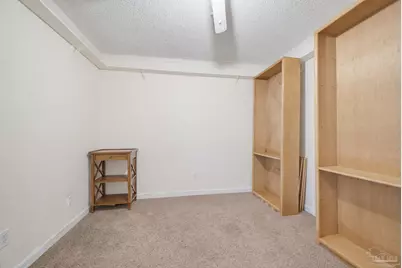
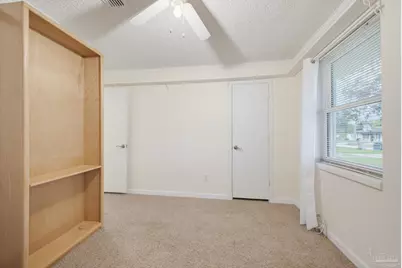
- Primary Bedroom: 13.5 x 10.11, First Level, 136.485 Sq. Ft.
- Bedroom 1: 13.8 x 12.8, First Level, 176.64 Sq. Ft.
- Bedroom 2: 11 x 12.8, First Level, 140.8 Sq. Ft.
Other Rooms
- Living Room: 21.6 x 14.2, First Level, 306.72 Sq. Ft.
- Kitchen: Updated, Pantry, Tile Counters, Desk, 24.11 x 11, First Level, 265.21 Sq. Ft.
- Dining Room: Formal Dining Room, 16.1 x 14.5, First Level, 233.45 Sq. Ft.
- Laundry: Inside, W/D Hookups, Laundry Room
Additional Information
- Security/Safety: Smoke Detector(s)
Exterior
- Deck/Patio: Patio, Porch, Covered Deck, Covered Porch
Parking
- Parking Features: Driveway, Front Entrance
Location
- County: Escambia - Fl
- Subdivision: Bryant Heights
- Driving Directions: Heading south on Blue Angel Pkwy, turn right onto Perkins St, home is on the right.
School Information
- Elementary School: Bellview
- Middle School: BELLVIEW
- High School: Pine Forest
Heating & Cooling
- Cooling Type: Central Air, Ceiling Fan(s)
- Heating Type: Natural Gas, Fireplace(s)
Utilities
- Sewer: Septic Tank
- Water: Public
Structural Information
- Architectural Style: Ranch
- Construction: Frame
- Roof: Shingle, Gable
- Stories/Levels: 1
- Square Feet: 2,152
- Year Built: 1965
- Property Condition: Resale
Lot Features
- Lot Size (Acres): 0.63
- Lot Dimensions: 127 x 215
- Street/Road Desc.: Paved
- Road Maintenance: County Maintained Road
- Lot Features: Central Access
- Zoning: Res Single
- Fencing (Description): Back Yard, Chain Link, Privacy
Financial Considerations
- Price Per Sq. Ft.: $104.55
Disclosures and Reports
- Property ID: 362S311000000005
Listed by Century 21 Amerisouth Realty
Get Pre-Approved Today
Schools
Schools serving 5710 Perkins St
School District:Escambia County School District, Cantonment, FL
| Name | Grades | Distance |
|---|---|---|
Bellview Elementary School 4425 Bellview Avenue, Pensacola, FL 32526 | PK-5 | 1.6 mi |
Bellview Middle School 6201 Mobile Highway, Pensacola, FL 32526 | 6-8 | 1.6 mi |
Pine Forest High School 2500 Longleaf Drive, Pensacola, FL 32526 | 9-12 | 3 mi |
Disclaimer:
School attendance boundaries provided by ATTOM Data Solutions and are for reference only. Contact the school directly to verify enrollment eligibility.
Price & Sales History for 5710 Perkins St
Date
Details
Price
Change
Source
8/29/2026
Listed
$225,000
—
MLS
Disclaimer: Historical sales information is derived from public records provided by the county offices. Information is not guaranteed and should be independently verified.

Tax History
Tax History for 5710 Perkins St
Year
Property Taxes
Change
Tax Assessment
Change
2024
$751
—
$96,735
3%
2024
$751
2%
$94,009
3%
2023
$735
-3%
$91,271
6%
2021
$759
-1%
$86,033
-3%
2022
$768
1%
$88,613
4%
2021
$759
6%
$84,846
4%
2018
$717
1%
$81,393
2%
2017
$710
2%
$79,719
2%
2016
$699
-3%
$78,080
-6%
2019
$722
6%
$82,939
7%
2015
$678
6%
$77,538
1%
2014
$638
-3%
$76,923
1%
2013
$660
—
$75,787
—
Disclaimer: Historical tax information is derived from public records provided by the county offices. Information is not guaranteed and should be independently verified.
Estimate the Cost
Estimate the Cost for 5710 Perkins St
5710 Perkins St, Pensacola, FL 32526 (MLS# 688253) is a Single Family property with 3 bedrooms and 2 full bathrooms. 5710 Perkins St is currently listed for $225,000 and was received on August 29, 2026. Want to learn more about 5710 Perkins St? Do you have questions about finding other Single Family real estate for sale in Pensacola? You can browse all Pensacola real estate or contact a Coldwell Banker agent to request more information.