This is a carousel with tiles that activate property listing cards. Use the previous and next buttons to navigate.
1/56
$899,000 Just Listed
This is a carousel with tiles that activate property listing cards. Use the previous and next buttons to navigate.
1/56
Property Description
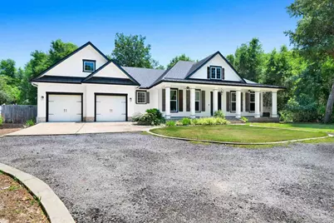
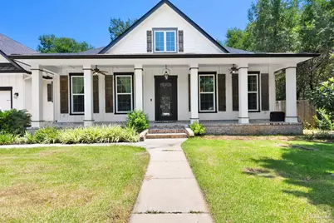
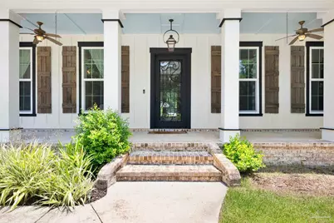
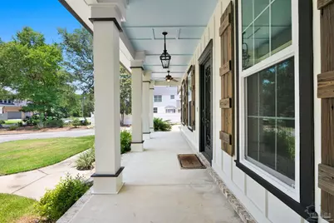
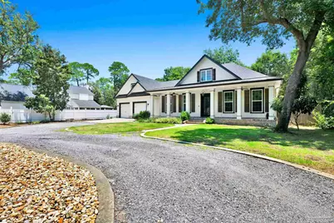
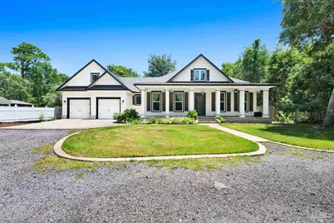
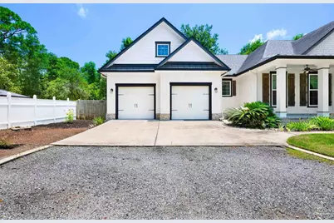
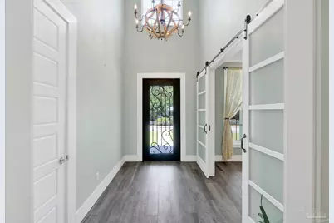
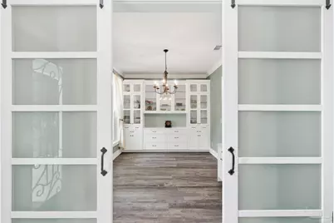
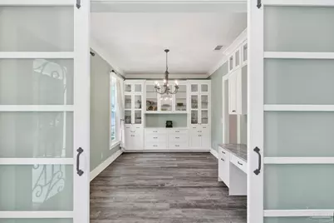
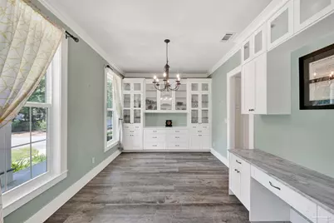
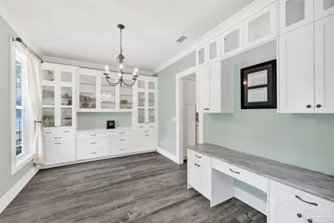
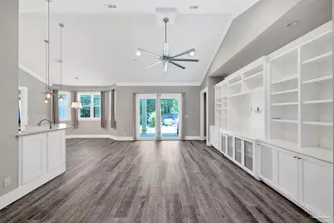
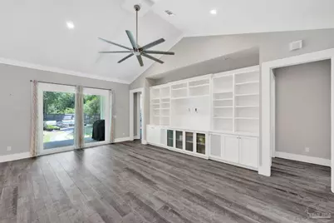
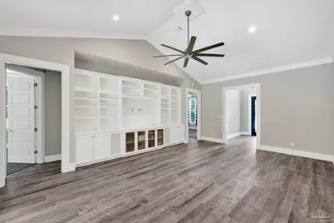
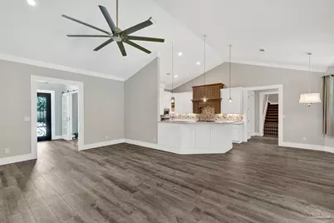
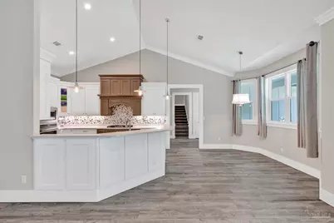
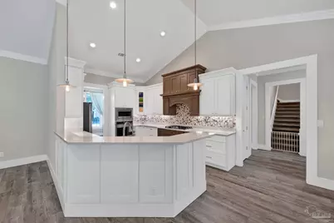
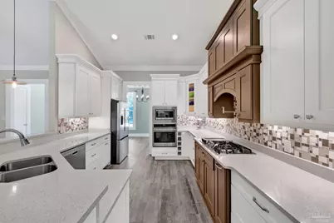
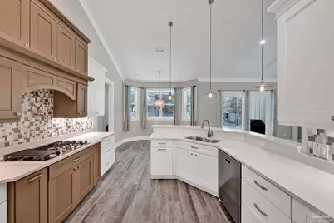
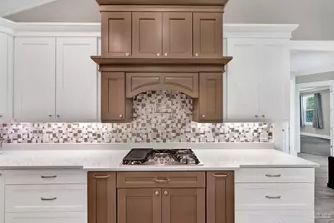
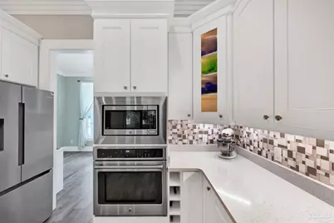
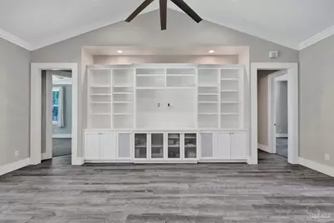
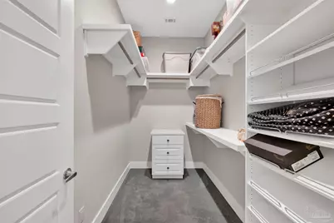
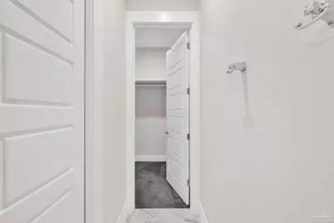
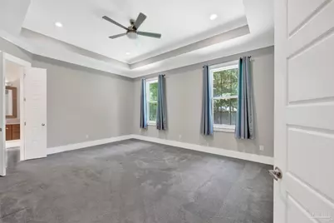
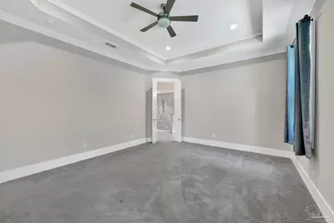
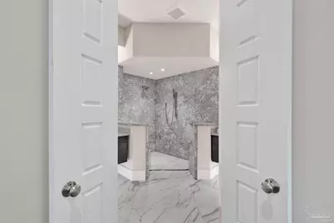
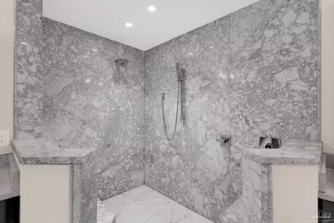
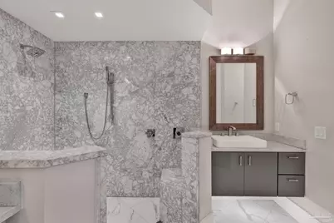
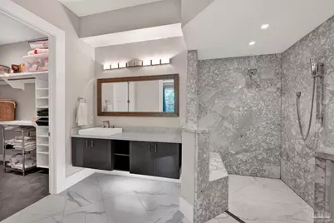
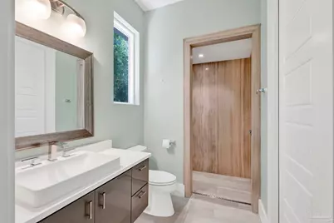
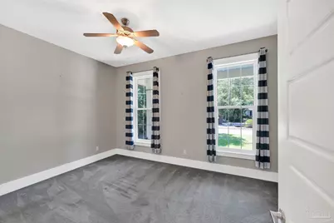
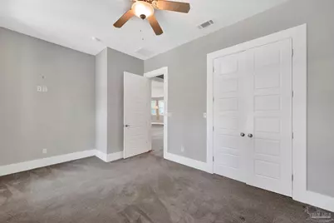
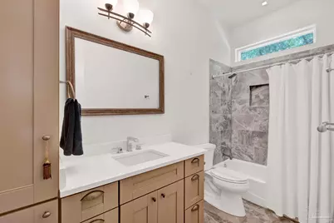
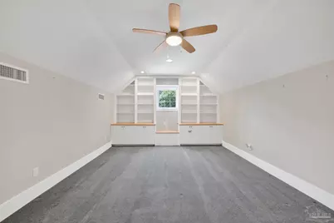
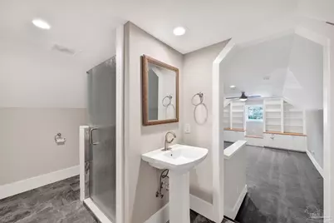
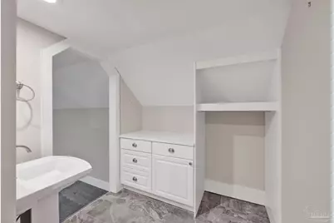
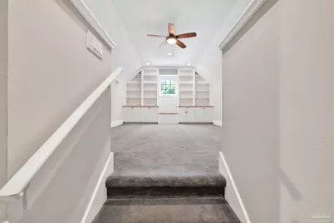
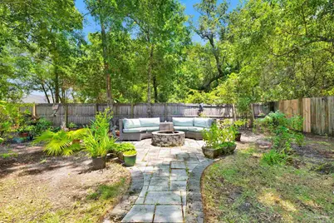
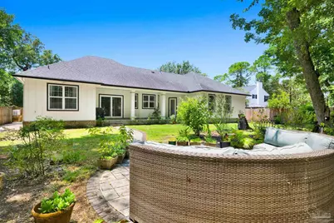
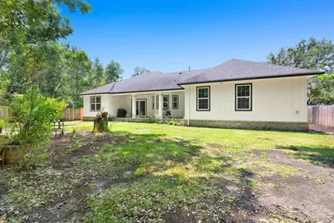
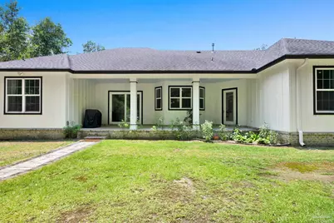
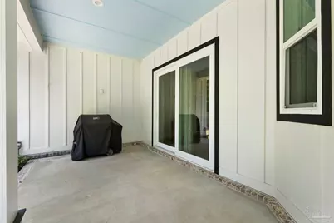
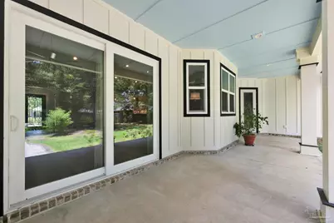
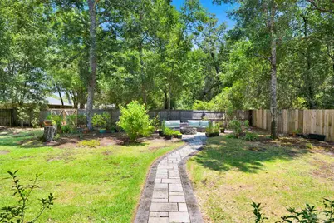
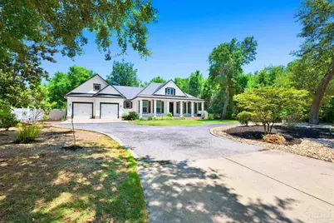
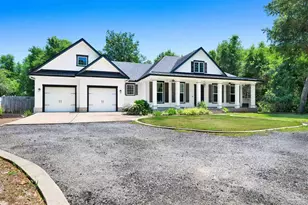
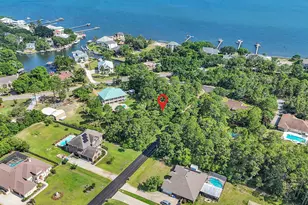
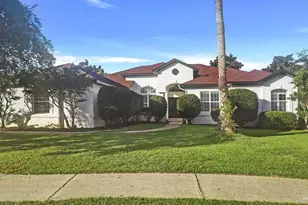
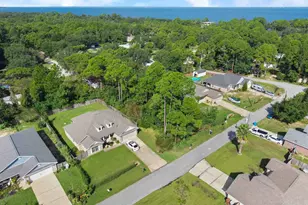
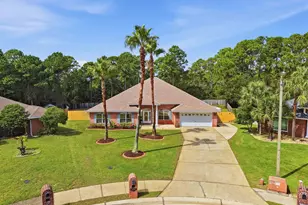
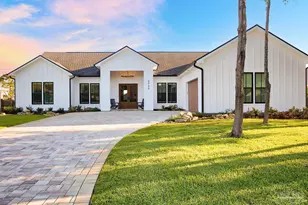
EXCEPTIONAL CUSTOM BUILT RESIDENCE tucked away in the desirable Innerarity Island Gated Community, just a short distance to the Beach & Gulf of America, offers four (4) bedrooms, four (4) full baths featuring a whole Home Generator by Generac. You will appreciate its architectural uniqueness featuring a large front porch with gas lantern highlighting the custom black steel & glass 8 ft. main entrance door. Entering the home are 20 ft. ceilings, formal dining room encased by two (2) sliding glass doors, customized cabinetry featuring glass doors accessible to kitchen for daily use or entertaining. Great Room, with luxury tile flooring & open concept, cathedral ceilings, recessed lighting, entertainment center & views of large back yard, 2nd dining area and Chef's kitchen. Chef's kitchen features Silestone quartz countertops, 5-burner gas cooktop with pot filler, covered lighted hood, 42" custom cabinets, large bar for eating or entertaining. Large Primary Suite features a luxury bath, 2-walk-in closets, double floating vanities & oversized stone slab walk-in shower. Bonus room/bedroom with custom cabinets, high ceilings adjoins a separate full bath located upstairs over 2-car oversized garage. Home is complete with two (2) additional spacious bedrooms with baths.
Full Property Details
Full Property Details for 5710 Red Cedar St
General
- Price: $899,000
- HOA FEE: $515
- Status: Active
- Type: Single Family
- Source: Pensacola
- MLS ID: 685621
- Updated: 7/9/2026
- Added to Site: 2 day(s) ago
Interior
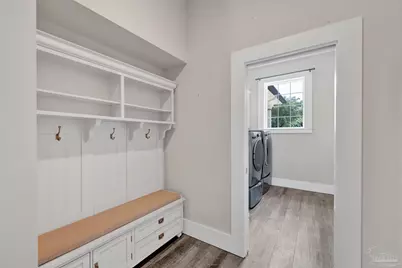
- Interior Features: Storage, Baseboards, Bookcases, Cathedral Ceiling(s), Ceiling Fan(s), High Ceilings, High Speed Internet, Recessed Lighting
- Fireplace: Yes
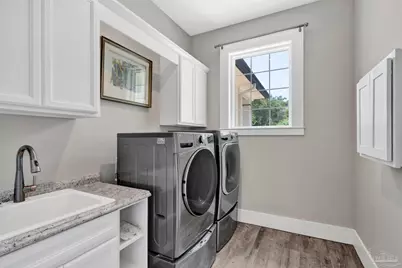
- Appliances: Electric Water Heater, Dryer, Washer, Built In Microwave, Dishwasher, Disposal, Refrigerator, Oven
- Flooring: Tile, Carpet, Simulated Wood
Rooms
Bathrooms
- Total Bathrooms: 4
- Full Bathrooms: 4
Bedrooms
- Total Bedrooms: 4
- Primary Bedroom: 16 x 14, First Level, 224 Sq. Ft.
- Bedroom 1: 16 x 11, First Level, 176 Sq. Ft.
- Bedroom 2: 14 x 13, First Level, 182 Sq. Ft.
- Bedroom 3: 14 x 22, First Level, 308 Sq. Ft.
Other Rooms
- Kitchen: Not Updated, Stone Counters, 13 x 12, First Level, 156 Sq. Ft.
- Eat-in kitchen: Yes
- Dining Room: Breakfast Bar, Breakfast Room/Nook, Eat-in Kitchen, Formal Dining Room, Kitchen/Dining Combo, 16 x 11, First Level, 176 Sq. Ft.
- Laundry: Inside, Laundry Room
Additional Information
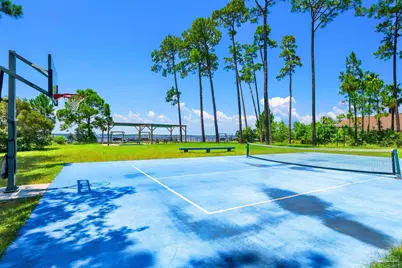
- Shared Amenities: Gated
- Security/Safety: Smoke Detector(s)
Exterior
- Exterior Features: Fire Pit, Sprinkler, Rain Gutters
- Deck/Patio: Porch
Parking
- Garage: Yes
- Garage Spaces: 2
- Total Spaces: 2
- Parking Features: 2 Car Garage, Circular Driveway, Front Entrance, Garage Door Opener
Location
- County: Escambia - Fl
- Subdivision: The Cove
- Driving Directions: Heading East on Perdido Key Drive, cross Innerarity Point Bridge. At Publix, take left on Innerarity Point Road. After entering Security Gate, take third Left on Red Cedar Street. House is immediately on your left.
School Information
- Elementary School: Hellen Caro
- Middle School: BAILEY
- High School: Escambia
Community
- Gated community: Yes
- Association: Yes
Heating & Cooling
- Cooling Type: Central Air, Ceiling Fan(s)
- Heating Type: Central, Natural Gas
Utilities
- Sewer: Grinder Pump, Public Sewer
- Water: Public
Structural Information
- Architectural Style: Craftsman
- Construction: Frame
- Roof: Shingle
- Stories/Levels: 1
- Square Feet: 2,976
- Year Built: 2017
- Property Condition: Resale
Lot Features
- Lot Size (Acres): 0.4
- Street/Road Desc.: Paved
- Road Maintenance: County Maintained Road
- Lot Features: Interior Lot
- Zoning: County, Deed Restrictions, Res Single
- Fencing (Description): Back Yard, Privacy
Financial Considerations
- Price Per Sq. Ft.: $302.08
- Association Fee: $515
Disclosures and Reports
- Property ID: 153S321102003001
Listed by Re/Max Gulf Properties

Get Pre-Approved Today
Schools
Schools serving 5710 Red Cedar St
School District:Escambia County School District, Cantonment, FL
| Name | Grades | Distance |
|---|---|---|
Hellen Caro Elementary School 12551 Meadson Road, Pensacola, FL 32506 | K-5 | 5.3 mi |
Jim C. Bailey Middle School 4110 Bauer Road, Pensacola, FL 32506 | 6-8 | 5.5 mi |
Escambia High School 1310 North 65th Avenue, Pensacola, FL 32506 | 9-12 | 13.8 mi |
Disclaimer:
School attendance boundaries provided by ATTOM Data Solutions and are for reference only. Contact the school directly to verify enrollment eligibility.
Price & Sales History for 5710 Red Cedar St
Date
Details
Price
Change
Source
7/08/2026
Listed
$899,000
62.86%
MLS
6/27/2019
Sold
$552,000
—
Public Record
Disclaimer: Historical sales information is derived from public records provided by the county offices. Information is not guaranteed and should be independently verified.
Tax History
Tax History for 5710 Red Cedar St
Year
Property Taxes
Change
Tax Assessment
Change
2024
$2,377
—
$190,996
3%
2024
$2,377
1%
$185,614
3%
2023
$2,358
—
$180,208
6%
2021
$2,362
2%
$169,865
-3%
2022
$2,308
-2%
$174,960
4%
2021
$2,362
-49%
$167,520
-54%
2019
$4,637
—
$360,742
2%
2018
$4,637
897%
$354,016
1316%
2017
$465
-1%
$25,000
—
2016
$471
—
$25,000
—
2015
$473
3%
$25,000
—
2014
$458
-5%
$25,000
—
2013
$483
—
$25,000
—
Disclaimer: Historical tax information is derived from public records provided by the county offices. Information is not guaranteed and should be independently verified.
Estimate the Cost
Estimate the Cost for 5710 Red Cedar St
5710 Red Cedar St, Pensacola, FL 32507 (MLS# 685621) is a Single Family property with 4 bedrooms and 4 full bathrooms. 5710 Red Cedar St is currently listed for $899,000 and was received on July 08, 2026. Want to learn more about 5710 Red Cedar St? Do you have questions about finding other Single Family real estate for sale in Pensacola? You can browse all Pensacola real estate or contact a Coldwell Banker agent to request more information.