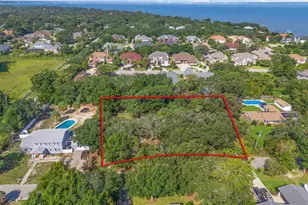
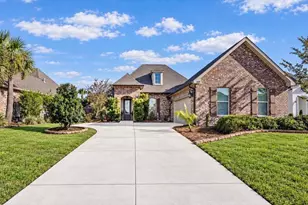
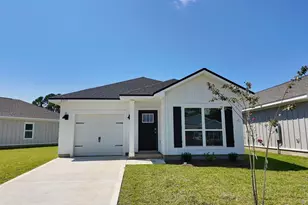
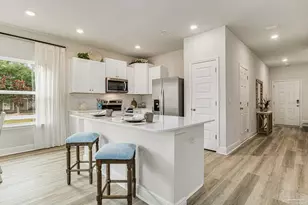
This is a carousel with tiles that activate property listing cards. Use the previous and next buttons to navigate.
1/72
$645,000 Just Listed
This is a carousel with tiles that activate property listing cards. Use the previous and next buttons to navigate.
1/72
Property Description
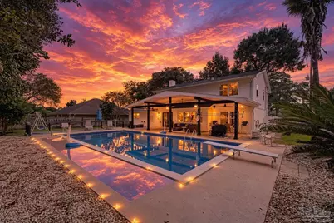
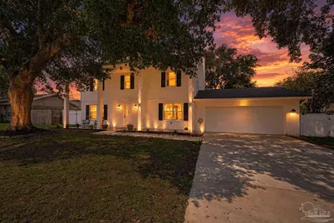
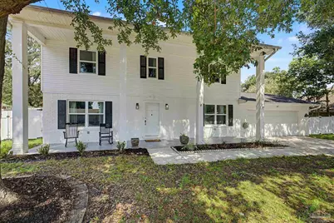
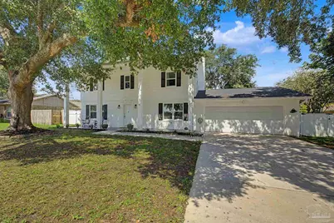
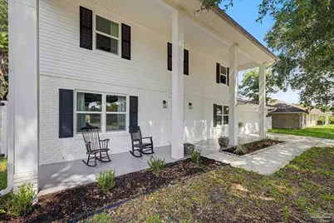
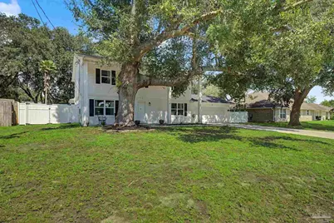
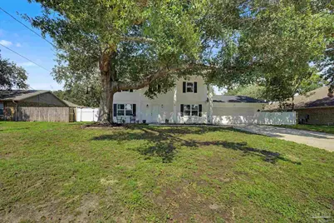
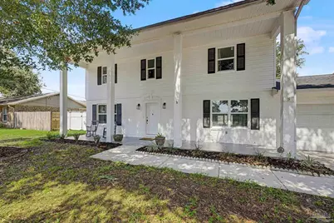
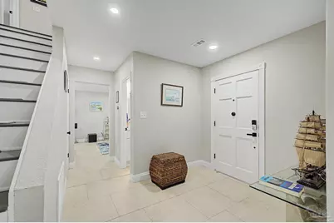
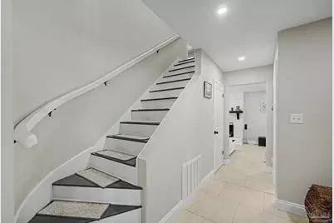
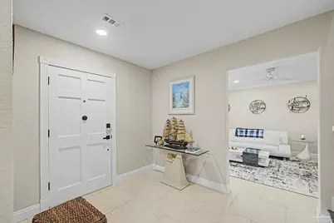
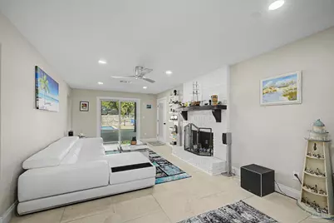
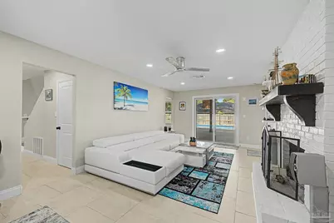
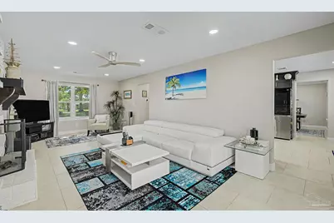
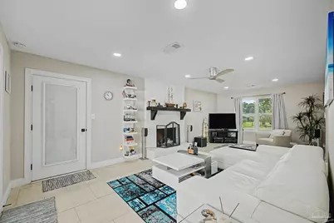
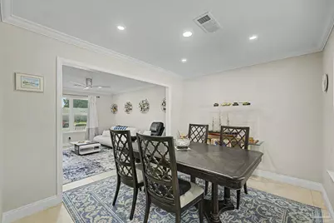
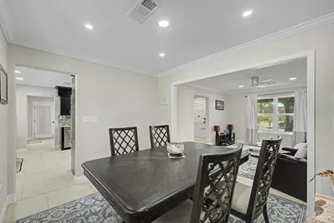
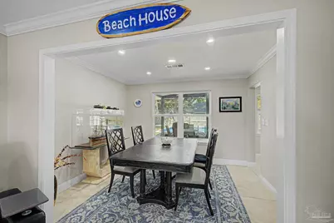
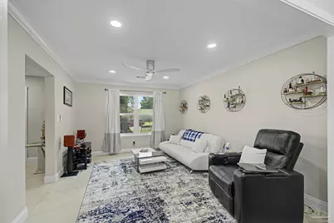
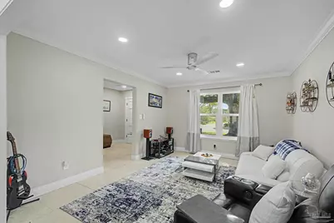
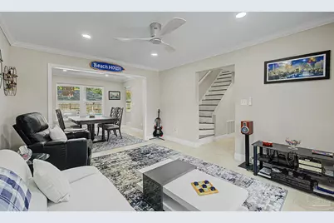
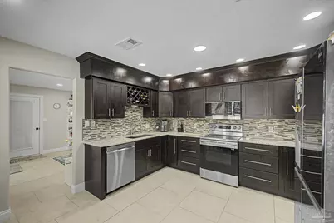
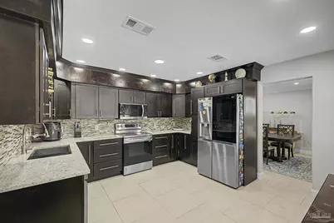
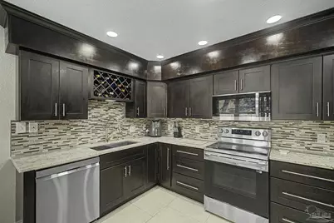
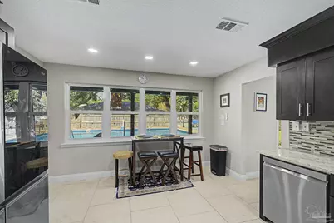
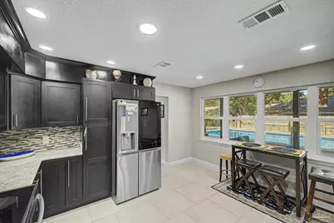
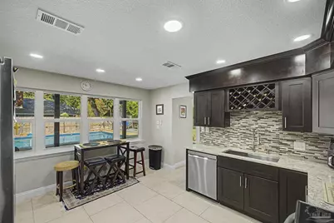
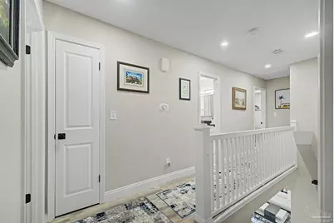
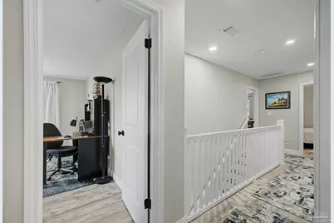
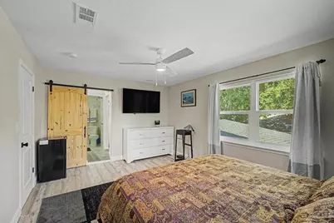
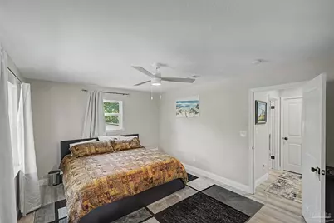
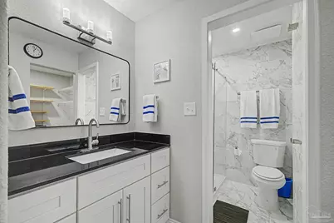
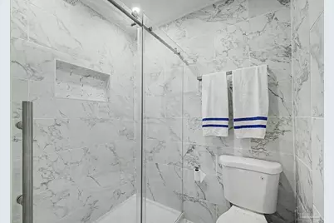
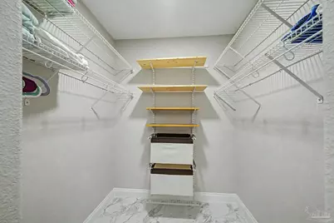
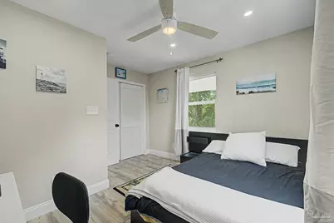
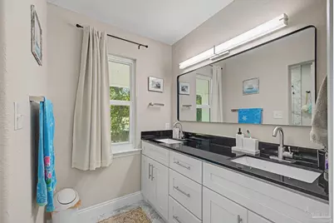
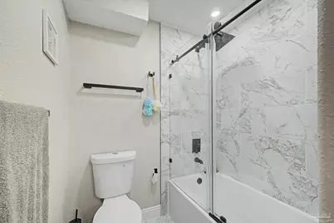
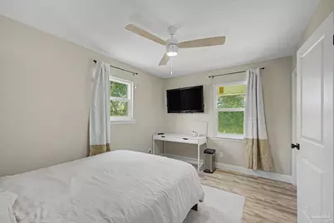
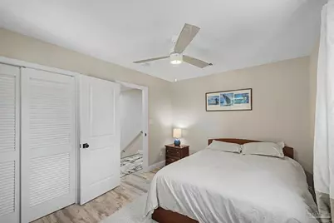
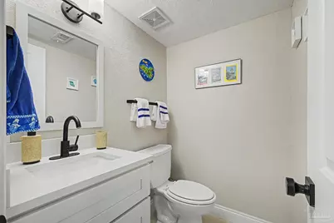
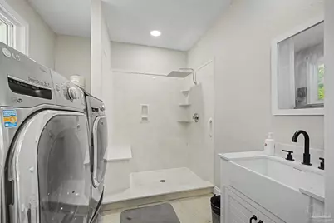
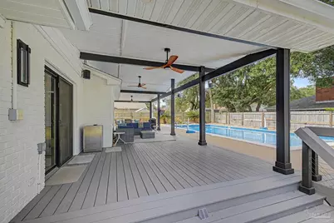
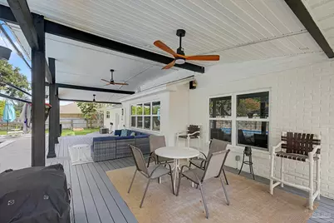
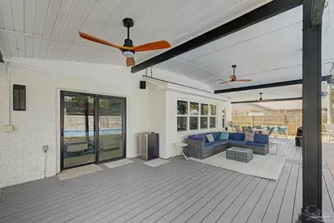
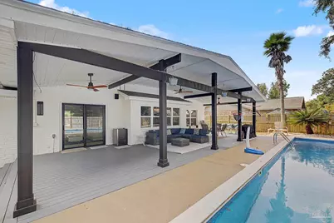
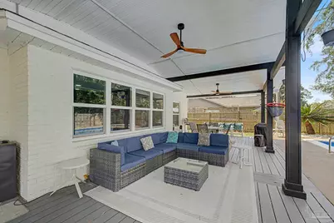
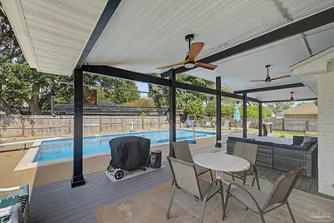
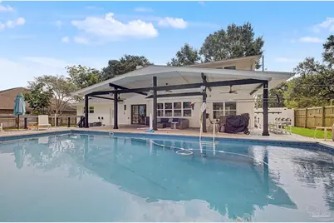
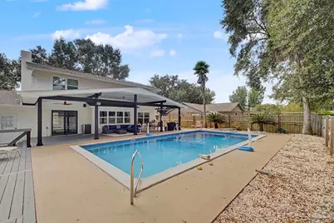
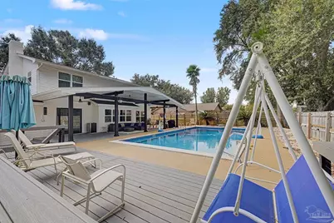
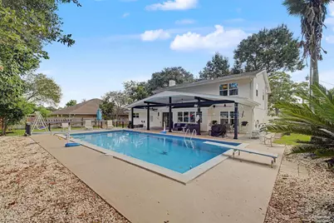
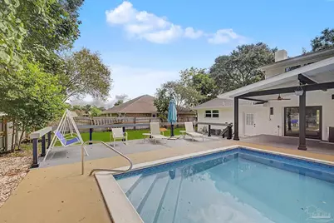
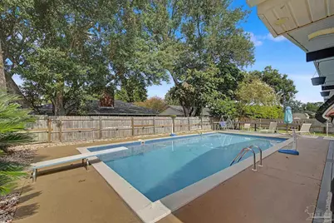
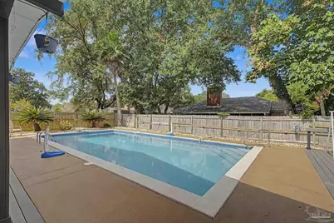
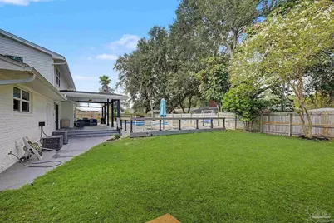
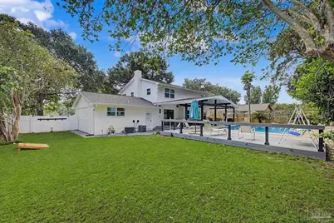
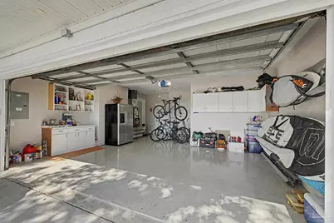
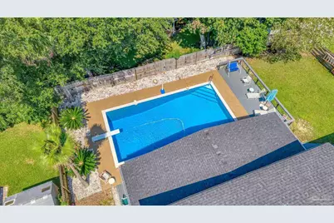
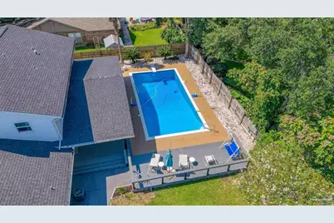
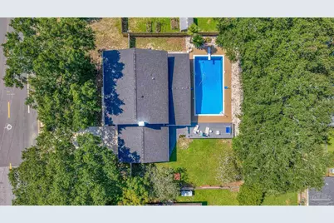
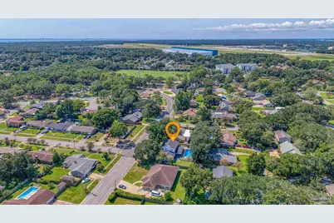
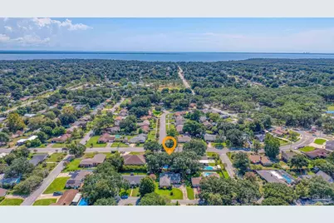
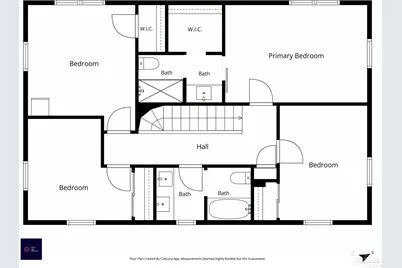
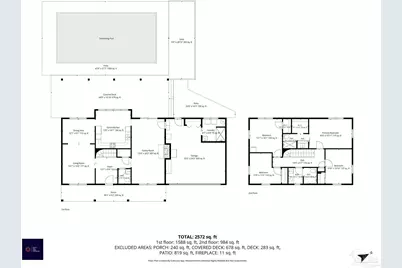
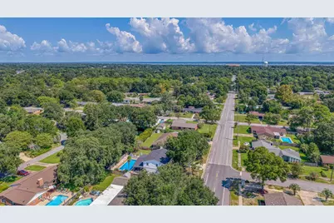
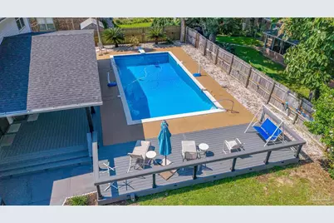
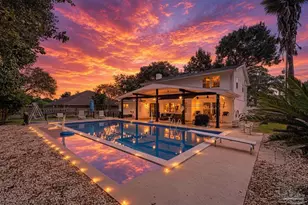
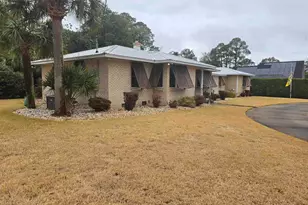
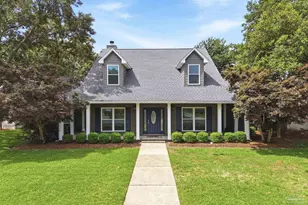
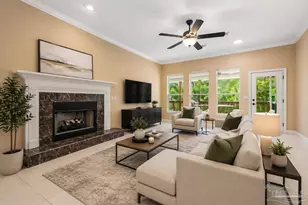
Welcome to this beautifully updated 4-bedroom, 2-full-bath, 2-half-bath POOL HOME, minutes from Baptist Hospital, shopping, restaurants and everyday amenities. From the moment you enter, you'll appreciate the thoughtful updates, spacious layout and features throughout. Left of the foyer is a versatile living room that could serve as an OFFICE. To the right, the inviting den has an ELECTRIC FIREPLACE and sliding doors opening directly to the sparkling backyard pool-perfect for relaxing or entertaining. The fully updated kitchen features solid wood soft-close cabinets, GRANITE COUNTERTOPS, TILE backsplash, POT FILLER, upgraded sink and LG stainless-steel appliances. The dining room overlooks the pool, while tile flooring and recessed lighting flow throughout the downstairs. Upstairs features WATERPROOF wood vinyl flooring and recessed lighting. The spacious primary suite bath offers granite countertops, tiled walls and flooring, a brand-new tiled shower and walk-in closet. Three additional generously sized bedrooms offer space for family, guests or an office, plus an additional full bath and half bath upstairs. Step outside to the COVERED 40x13 PORCH with vaulted ceiling and ceiling fans overlooking the pool and composite LOW-HEAT DECK. Pool improvements include new liner, pump, filter, cleaner pump, electrical boxes and timers (2024), plus an AUTOFILL WELL. Major improvements include NEW ROOF (2023), HURRICANE-RATED DOUBLE-PANE WINDOWS, complete electrical rewire with new panel and outlets, new water heater (2024), updated plumbing, blown attic insulation (2025), added interior-wall insulation, new gutters (2025), NEW DRIVEWAY & SIDEWALK (2025), whole-house attic fan, irrigation well and GENERATOR. HVAC has been updated and professionally serviced annually with new AC vents. Garage features polycuramine floor coating, cabinetry, new opener and hardware. New interior doors AND rebuilt staircase complete this extensively remodeled home. Call today for your showing!
Full Property Details
Full Property Details for 5715 Hilltop Dr
General
- Price: $645,000
- Status: Active
- Type: Single Family
- Source: Pensacola
- MLS ID: 689213
- Updated: 9/22/2026
- Added to Site: 6 day(s) ago
Interior
- Interior Features: Storage, Ceiling Fan(s), High Speed Internet, Recessed Lighting
- Fireplace: Yes
- Fireplace(s): Electric
- Appliances: Electric Water Heater, Built In Microwave, Dishwasher, Disposal, Microwave, Refrigerator, Self Cleaning Oven
- Flooring: Tile
Rooms
Bathrooms
- Total Bathrooms: 4
- Full Bathrooms: 2
- Half Bathrooms: 2
- Bathroom: 6 x 4, First Level
- Bathroom 1: 10 x 6.5, Second Level, 65 Sq. Ft.
- Bathroom 2: 6 x 4, Second Level, 24 Sq. Ft.
Bedrooms
- Total Bedrooms: 4
- Primary Bedroom: 16 x 12, Second Level, 192 Sq. Ft.
- Bedroom 1: 12.5 x 10.5, Second Level, 131.25 Sq. Ft.
- Bedroom 2: 11.5 x 11, Second Level, 126.5 Sq. Ft.
- Bedroom 3: 16 x 12, Second Level, 192 Sq. Ft.
Other Rooms
- Living Room: 15 x 12.5, First Level, 187.5 Sq. Ft.
- Kitchen: Updated, Granite Counters, Pantry, 14.5 x 13, First Level, 188.5 Sq. Ft.
- Eat-in kitchen: Yes
- Dining Room: Eat-in Kitchen, Formal Dining Room, 11.5 x 10, First Level, 115 Sq. Ft.
- Laundry: Inside, Laundry Room
Additional Information
- Pool Description: In Ground
- Security/Safety: Smoke Detector(s)
Exterior
- Exterior Features: Irrigation Well, Sprinkler, Rain Gutters
- Deck/Patio: Covered, Covered Porch
Parking
- Garage: Yes
- Garage Spaces: 2
- Total Spaces: 2
- Parking Features: 2 Car Garage, Garage Door Opener
Location
- County: Escambia - Fl
- Subdivision: Kensington
- Driving Directions: Scenic Hwy to Langley to Hilltop Rd. Home on your left.
School Information
- Elementary School: Scenic Heights
- Middle School: FERRY PASS
- High School: Washington
Heating & Cooling
- Cooling Type: Central Air, Ceiling Fan(s), Whole House Fan
- Heating Type: Central
Utilities
- Sewer: Public Sewer
- Water: Public
Structural Information
- Architectural Style: Traditional
- Construction: Brick, Frame
- Roof: Shingle
- Stories/Levels: 2
- Square Feet: 2,122
- Year Built: 1974
- Property Condition: Resale
Lot Features
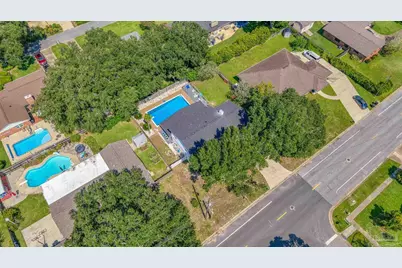
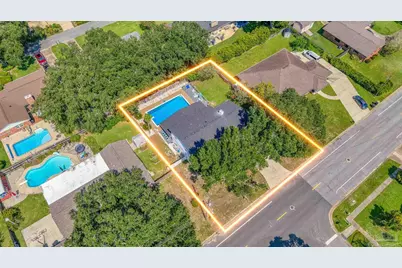
- Lot Size (Acres): 0.2661
- Street/Road Desc.: Paved
- Road Maintenance: County Maintained Road
- Lot Features: Interior Lot
- Zoning: Res Single
- Fencing (Description): Back Yard, Privacy
Financial Considerations
- Price Per Sq. Ft.: $303.96
Disclosures and Reports
- Property ID: 131S291200002001
Listed by Levin Rinke Realty

Get Pre-Approved Today
Schools
Schools serving 5715 Hilltop Dr
School District:Escambia County School District, Cantonment, FL
| Name | Grades | Distance |
|---|---|---|
Scenic Heights Elementary School 3801 Cherry Laurel Drive, Pensacola, FL 32504 | K-5 | 0.3 mi |
Ferry Pass Middle School 8355 Yancey Lane, Pensacola, FL 32514 | 6-8 | 1.9 mi |
Washington Senior High School 6000 College Parkway, Pensacola, FL 32504 | 9-12 | 1.7 mi |
Disclaimer:
School attendance boundaries provided by ATTOM Data Solutions and are for reference only. Contact the school directly to verify enrollment eligibility.
Price & Sales History for 5715 Hilltop Dr
Date
Details
Price
Change
Source
9/18/2026
Listed
$645,000
104.76%
MLS
9/16/2022
Sold
$315,000
—
Public Record
Disclaimer: Historical sales information is derived from public records provided by the county offices. Information is not guaranteed and should be independently verified.
Tax History
Tax History for 5715 Hilltop Dr
Year
Property Taxes
Change
Tax Assessment
Change
2025
$3,145
6%
$220,449
3%
2024
$2,958
3%
$214,237
3%
2023
$2,874
386%
$207,998
80%
2021
$591
2%
$115,684
-3%
2022
$578
-2%
$119,154
4%
2021
$591
-54%
$114,087
4%
2018
$1,278
-1%
$109,443
-2%
2019
$1,290
108%
$111,522
4%
2017
$619
-1%
$107,192
2%
2016
$624
-50%
$104,988
1%
2015
$1,249
65%
$104,259
1%
2014
$759
-3%
$103,432
1%
2013
$780
—
$101,904
—
Disclaimer: Historical tax information is derived from public records provided by the county offices. Information is not guaranteed and should be independently verified.
Estimate the Cost
Estimate the Cost for 5715 Hilltop Dr
5715 Hilltop Dr, Pensacola, FL 32504 (MLS# 689213) is a Single Family property with 4 bedrooms, 2 full bathrooms and 2 partial bathrooms. 5715 Hilltop Dr is currently listed for $645,000 and was received on September 18, 2026. Want to learn more about 5715 Hilltop Dr? Do you have questions about finding other Single Family real estate for sale in Pensacola? You can browse all Pensacola real estate or contact a Coldwell Banker agent to request more information.