This is a carousel with tiles that activate property listing cards. Use the previous and next buttons to navigate.
1/1
$235,000
This is a carousel with tiles that activate property listing cards. Use the previous and next buttons to navigate.
1/1
Property Description
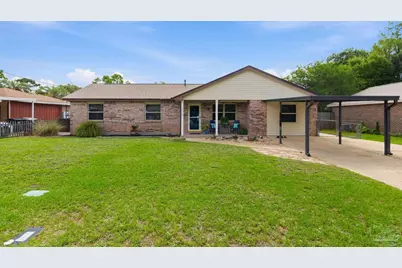
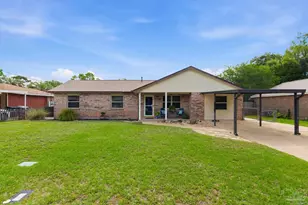
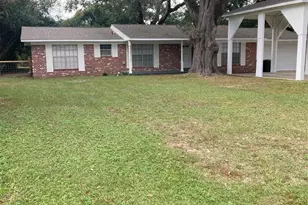
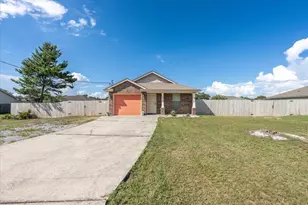
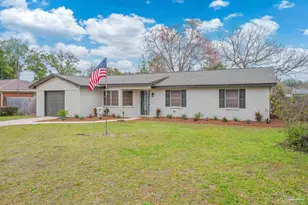
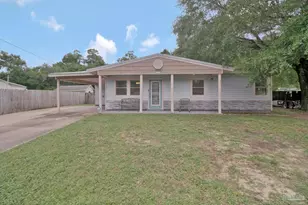
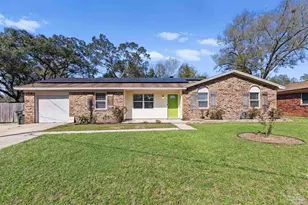
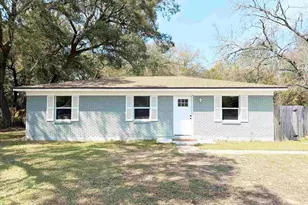
OPEN HOUSE Friday June 26, 11:00-1:00. Price Reduced $10,000! This is your chance to see this well-maintained, one-owner brick home with 3 bedrooms. Including a converted garage that creates an ideal bonus room complete with a mini-split AC system 2019, making it the perfect flex space for a 4th bedroom, second living area, home gym, game room, guest space, home office, or playroom, -- a special space to fit your needs. From the front porch to the fully fenced backyard, this property combines comfort, functionality, & valuable updates throughout. Inside, hardwood floors extend through the main living areas and into the spacious main suite, while tile and vinyl tile flooring add durability in the additional bedrooms and wet areas. The kitchen offers painted cabinetry, updated countertops, and a layout that flows easily into the living and dining spaces. The indoor laundry w/ washer & dryer includes storage space. Major updates include a new 4-ton Furnace installed in 2023. HVAC system with new coils installed in 2023 w/ a whole-home induct Reme-Halo air purifier, roof replaced in 2019, windows updated 2007 includes storm protection and water heater updated in 2018. The shower remodel was completed with approximately $13,000 in upgrades, along w/new tile in 2016 creating a fresh & modern feel. Discover even more value with additional concrete driveway leading to a detached 20x24 two-car garage equipped with a 240 outlet and wired for security. Additional storage shed with electricity provides even more room for tools, hobbies, or workshop space. Front storm door, & the home is wired for security. Enjoy outdoor living under the covered back patio overlooking the fully fenced backyard. Generator Hookup available. The Rainbird sprinkler system conveys as-is. New 5" gutters 2022. With covered front parking, flexible living space, and numerous updates already completed, this move-in ready property offers endless possibilities for its next owner.
Full Property Details
Full Property Details for 5742 Graymont Ln
General
- Sold For: $235,000
- Status: Closed
- Type: Single Family
- Source: Pensacola
- MLS ID: 683181
- Added to Site: 68 day(s) ago
Interior
- Interior Features: Ceiling Fan(s)
- Appliances: Gas Water Heater, Dryer, Washer, Dishwasher, Microwave, Refrigerator
- Flooring: Hardwood, Tile
Rooms
Bathrooms
- Total Bathrooms: 2
- Full Bathrooms: 1
- Half Bathrooms: 1
Bedrooms
- Total Bedrooms: 3
- Primary Bedroom: 10 x 11.8333333, First Level, 118.3333 Sq. Ft.
- Bedroom 1: 10.166666666 x 11, First Level, 111.8333 Sq. Ft.
- Bedroom 2: 10.166666666 x 11, First Level, 111.8333 Sq. Ft.
Other Rooms
- Living Room: 16.333333333 x 13.6666666, First Level, 223.2222 Sq. Ft.
- Kitchen: Not Updated, Laminate Counters, 11.333333333 x 8.41666666, First Level, 95.3889 Sq. Ft.
- Dining Room: Kitchen/Dining Combo, 8.5 x 9.5, First Level, 80.75 Sq. Ft.
- Laundry: Inside, W/D Hookups
Additional Information
- Security/Safety: Smoke Detector(s)
Exterior
- Exterior Features: Rain Gutters
- Deck/Patio: Covered, Porch, Covered Porch
Parking
- Garage: Yes
- Garage Spaces: 2
- Carports: Yes
- Total Spaces: 3
- Parking Features: Carport, 2 Car Garage, Detached, Garage Door Opener, Converted Garage
Location
- County: Escambia - Fl
- Subdivision: Avondale
- Driving Directions: From the intersection of W Michigan Ave and Mobile Hwy (Hwy 90), go south on Mobile Hwy. At 8/10 mile go right on Marlane Dr. At the fork, take the right on to Cerny Road then right again on to Graymont Lane. Continue about 3/10 mile and house will be on the right. Welcome to 5742 Graymont Lane. Thanks for Showing!
School Information
- Elementary School: Bellview
- Middle School: BELLVIEW
- High School: Pine Forest
Heating & Cooling
- Cooling Type: Central Air, Ceiling Fan(s)
- Heating Type: Natural Gas
Utilities
- Sewer: Public Sewer
- Water: Public
Structural Information
- Architectural Style: Ranch
- Construction: Frame
- Roof: Shingle, Gable
- Stories/Levels: 1
- Square Feet: 1,443
- Year Built: 1976
- Property Condition: Resale
Lot Features
- Lot Size (Acres): 0.22
- Lot Dimensions: 75' x 125'
- Street/Road Desc.: Paved
- Road Maintenance: County Maintained Road
- Lot Features: Interior Lot
- Zoning: Res Single
- Fencing (Description): Back Yard, Chain Link, Privacy
Financial Considerations
- Price Per Sq. Ft.: $162.86
Disclosures and Reports
- Property ID: 012S312000010019
Listed by Epique Realty, Inc.
Sold by Keller Williams Realty Gulf Coast

Get Pre-Approved Today
Schools
Schools serving 5742 Graymont Ln
School District:Escambia County School District, Cantonment, FL
| Name | Grades | Distance |
|---|---|---|
Bellview Elementary School 4425 Bellview Avenue, Pensacola, FL 32526 | PK-5 | 1 mi |
Bellview Middle School 6201 Mobile Highway, Pensacola, FL 32526 | 6-8 | 0.8 mi |
Pine Forest High School 2500 Longleaf Drive, Pensacola, FL 32526 | 9-12 | 2.5 mi |
Disclaimer:
School attendance boundaries provided by ATTOM Data Solutions and are for reference only. Contact the school directly to verify enrollment eligibility.
Price & Sales History for 5742 Graymont Ln
Date
Details
Price
Change
Source
8/07/2026
Sold
$235,000
-6%
MLS
6/18/2026
Price Reduced
$250,000
-3.85%
MLS
6/02/2026
Listed
$260,000
—
MLS
Disclaimer: Historical sales information is derived from public records provided by the county offices. Information is not guaranteed and should be independently verified.
5742 Graymont Ln, Pensacola, FL 32526 (MLS# 683181) is a Single Family property that was sold at $235,000 on August 07, 2026. Want to learn more about 5742 Graymont Ln? Do you have questions about finding other Single Family real estate for sale in Pensacola? You can browse all Pensacola real estate or contact a Coldwell Banker agent to request more information.