This is a carousel with tiles that activate property listing cards. Use the previous and next buttons to navigate.
1/10
$325,000
This is a carousel with tiles that activate property listing cards. Use the previous and next buttons to navigate.
1/10
Property Description
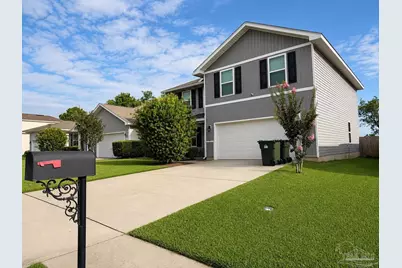
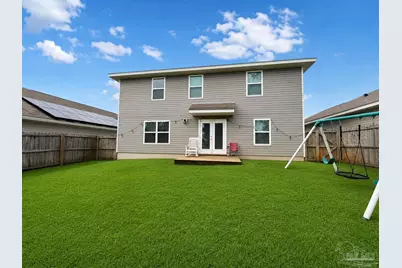
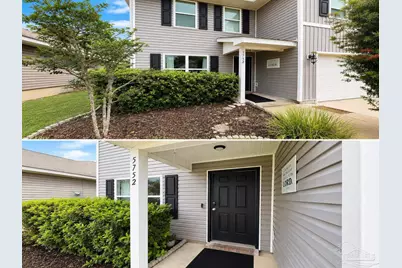
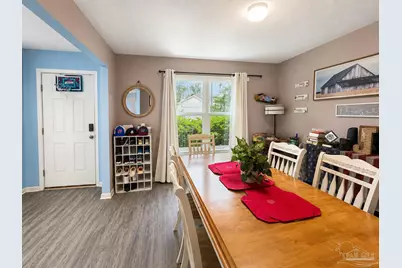
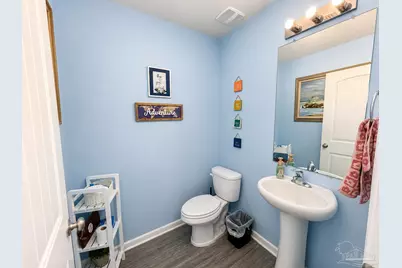
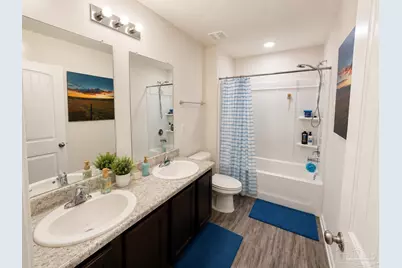
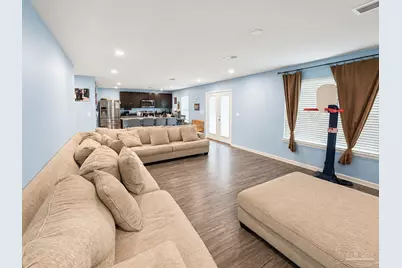
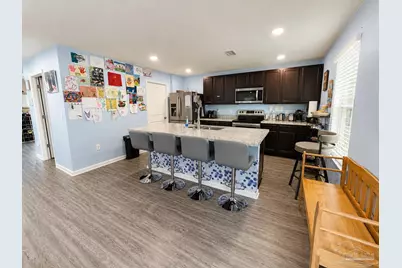
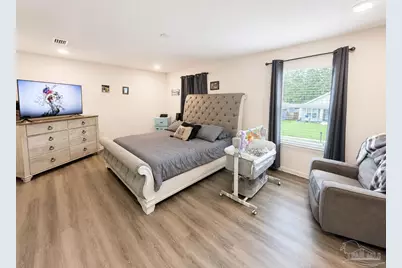
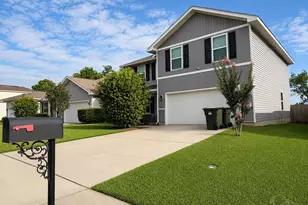
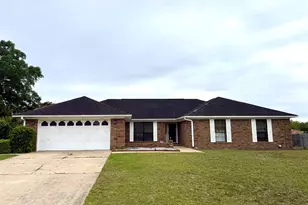
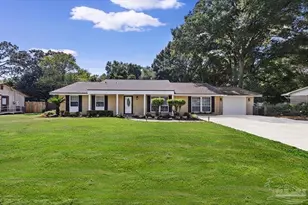
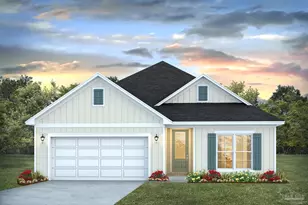
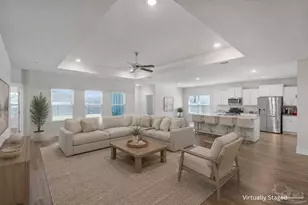
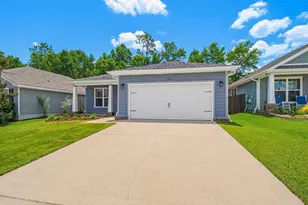
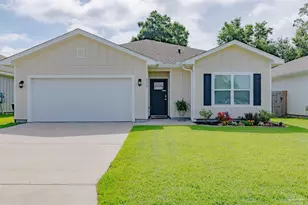
Bridlewood Neighborhood- Spacious 4-Bedroom Home with Open Concept Living. Welcome home to this beautiful two-story residence offering the perfect blend of space, comfort, and functionality. Featuring over-sized living areas, modern finishes, and an inviting open-concept layout, this home is designed for both everyday living and entertaining. The heart of the home is the spacious kitchen, complete with a large center island, abundant cabinetry, stainless steel appliances, and generous counter space. The kitchen flows seamlessly into the expansive family room, creating an ideal gathering space for family and friends. The primary suite offers a relaxing retreat with a spacious bedroom, large walk-in closet, and a well-appointed ensuite bath featuring dual vanities and a tub/shower combination. Additional bedrooms provide ample space for family, guests, a home office, or hobby rooms. Throughout the home you'll find durable luxury vinyl plank flooring, neutral colors, abundant natural light, and thoughtfully designed living spaces. The dining area overlooks the front yard and provides a welcoming setting for meals and special occasions. Step outside to enjoy the fully fenced backyard offering plenty of room for children, pets, outdoor entertaining, or future landscaping projects. The covered rear patio provides a comfortable space to relax and enjoy the outdoors year-round. Conveniently located near schools, shopping, dining, and everyday conveniences, this move-in ready home offers exceptional value and space for today's lifestyle. Features Include: * Open concept floor plan * Large kitchen island * Stainless steel appliances * Spacious primary suite * 3 Baths * Luxury vinyl plank flooring
Full Property Details
Full Property Details for 5752 Blackhorse Cir
General
- Price: $325,000
- HOA FEE: $360
- Status: Active
- Type: Single Family
- Source: Pensacola
- MLS ID: 684744
- Updated: 7/4/2026
- Added to Site: 50 day(s) ago
Interior
- Interior Features: Ceiling Fan(s), High Speed Internet, Recessed Lighting
- Appliances: Electric Water Heater, Built In Microwave, Dishwasher, Disposal, Microwave, Refrigerator, ENERGY STAR Qualified Dishwasher, ENERGY STAR Qualified Refrigerator, ENERGY STAR Qualified Appliances
Rooms
Bathrooms
- Total Bathrooms: 3
- Full Bathrooms: 2
- Half Bathrooms: 1
Bedrooms
- Total Bedrooms: 4
- Bedroom 1: 11.333333333 x 11.75, Second Level, 133.1667 Sq. Ft.
Other Rooms
- Living Room: 25.333333333 x 15.4166666, First Level, 390.5556 Sq. Ft.
- Kitchen: Not Updated, Pantry
- Dining Room: Breakfast Bar, Formal Dining Room
- Laundry: Inside, W/D Hookups
Additional Information
- Security/Safety: Smoke Detector(s)
Exterior
- Deck/Patio: Porch
Parking
- Garage: Yes
- Garage Spaces: 2
- Total Spaces: 2
- Parking Features: 2 Car Garage, Garage Door Opener
Location
- County: Escambia - Fl
- Subdivision: Bridlewood
- Driving Directions: Coming from Nine Mile Rd, take a left onto Beulah Rd and as soon as you come to a stop sign take a left on Mobile Hwy and stay on this road for 1.4 miles and the destination will be on your left.
School Information
- Elementary School: Beulah
- Middle School: BEULAH
- High School: Pine Forest
Community
- Association: Yes
Heating & Cooling
- Cooling Type: Central Air, Ceiling Fan(s)
- Heating Type: None
Utilities
- Sewer: Public Sewer
- Water: Public
Structural Information
- Architectural Style: Craftsman
- Construction: Frame
- Roof: Shingle
- Stories/Levels: 2
- Square Feet: 2,338
- Year Built: 2018
- Property Condition: Resale
Lot Features
- Lot Size (Acres): 0.13
- Road Maintenance: County Maintained Road
- Lot Features: Interior Lot
- Zoning: County
- Fencing (Description): Back Yard
Financial Considerations
- Price Per Sq. Ft.: $139.01
- Association Fee: $360
Disclosures and Reports
- Property ID: 161S312000390004
Listed by Dalton Wade, Inc.

Get Pre-Approved Today
Schools
Schools serving 5752 Blackhorse Cir
School District:Escambia County School District, Cantonment, FL
| Name | Grades | Distance |
|---|---|---|
Beulah Elementary School, Pensacola, FL 6201 Helms Road, Pensacola, FL 32526 | K-5 | 0.4 mi |
Beulah Middle School 6001 West 9 Mile Road, Pensacola, FL 32526 | 6-8 | 2.4 mi |
Pine Forest High School 2500 Longleaf Drive, Pensacola, FL 32526 | 9-12 | 4 mi |
Disclaimer:
School attendance boundaries provided by ATTOM Data Solutions and are for reference only. Contact the school directly to verify enrollment eligibility.
Price & Sales History for 5752 Blackhorse Cir
Date
Details
Price
Change
Source
6/20/2026
Listed
$325,000
54.84%
MLS
3/01/2019
Sold
$209,900
—
Public Record
Disclaimer: Historical sales information is derived from public records provided by the county offices. Information is not guaranteed and should be independently verified.
Tax History
Tax History for 5752 Blackhorse Cir
Year
Property Taxes
Change
Tax Assessment
Change
2025
$2,817
11%
$227,497
3%
2024
$2,546
1%
$221,086
3%
2023
$2,521
3%
$214,647
6%
2021
$2,447
—
$202,327
-3%
2022
$2,455
—
$208,396
4%
2021
$2,447
-16%
$199,534
1%
2019
$2,903
588%
$197,022
721%
2018
$422
-1%
$24,000
—
2017
$426
-1%
$24,000
—
2016
$430
—
$24,000
—
2015
$429
3%
$24,000
—
2014
$416
-3%
$24,000
—
2013
$427
—
$24,000
—
Disclaimer: Historical tax information is derived from public records provided by the county offices. Information is not guaranteed and should be independently verified.
Estimate the Cost
Estimate the Cost for 5752 Blackhorse Cir
5752 Blackhorse Cir, Pensacola, FL 32526 (MLS# 684744) is a Single Family property with 4 bedrooms, 2 full bathrooms and 1 partial bathroom. 5752 Blackhorse Cir is currently listed for $325,000 and was received on June 20, 2026. Want to learn more about 5752 Blackhorse Cir? Do you have questions about finding other Single Family real estate for sale in Pensacola? You can browse all Pensacola real estate or contact a Coldwell Banker agent to request more information.