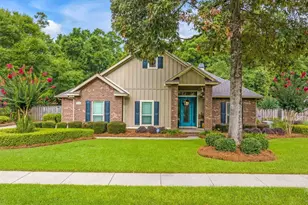
This is a carousel with tiles that activate property listing cards. Use the previous and next buttons to navigate.
1/1
$655,000
This is a carousel with tiles that activate property listing cards. Use the previous and next buttons to navigate.
1/1
Property Description
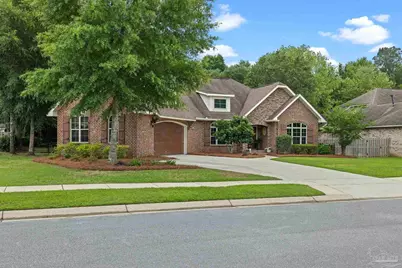
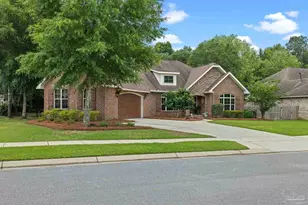
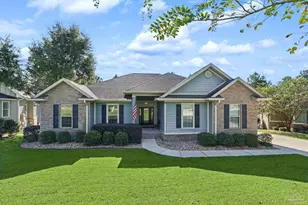
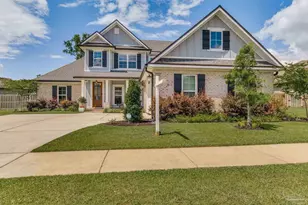
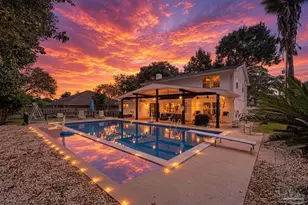
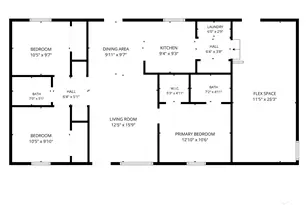
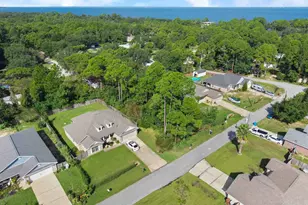
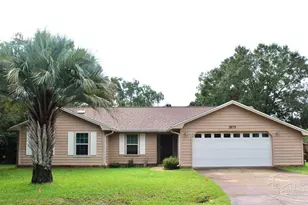
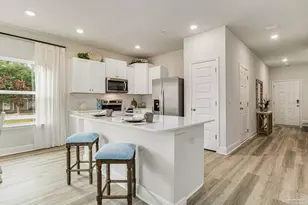
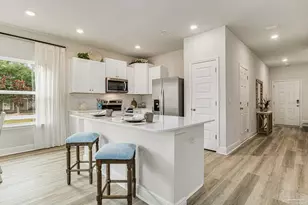
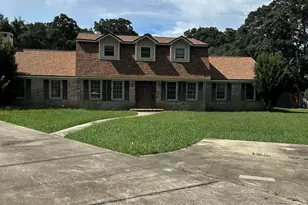
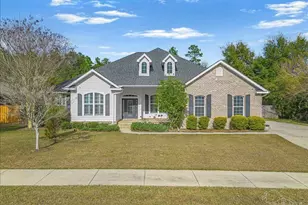
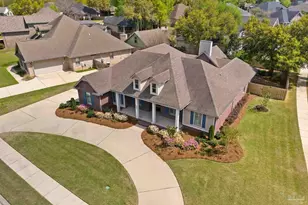
Nature Trail Sanctuary! This stunning custom home sits on a premier estate lot backing up to a peaceful conservation area with a massive, park-like backyard. Featuring a highly desired open, split-floor plan, this residence effortlessly combines luxury and everyday functionality. The focal point of the home is the magnificent great room, boasting soaring beamed ceilings and custom built-in bookshelves with a media cabinet. Just off the great room is a versatile flex space with a closet-ideal for a 4th bedroom, home office, media room, or formal dining room. The chef's kitchen is an absolute dream, complete with a large central island, granite countertops, premium stainless appliances, a bright breakfast nook, and a fantastic butler's pantry with a sink. Organization is a breeze with a dedicated kid's nook (featuring a built-in bench and storage hooks) and a spacious laundry room with a large storage closet. The private primary suite offers tall ceilings and a spa-like bath with double vanities, a relaxing garden tub, a large walk-in shower, and a huge walk-in closet. On the opposite side of the home, two spacious secondary bedrooms both feature large walk-in closets and share a smart, divided Jack-and-Jill bath with separate private vanities. Major upgrades provide ultimate peace of mind: New HVAC (2025) with an Air Scrubber and Whole-House Water Filtration System Enjoy exclusive access to over 400 acres of preservation land and world-class community features: 6,000 sq. ft. Lodge: A flagship community center with a full kitchen for events. Recreation: Resort-style swimming pools, tennis and basketball courts, pickleball, and disc golf. Fitness & Outdoors: State-of-the-art gym, playground, and 5+ miles of scenic hiking and walking trails. Security: 24/7 guard-gated entry for ultimate peace of mind. Experience luxury living surrounded by nature. Schedule your private tour today!
Full Property Details
Full Property Details for 5849 Dahoon Dr
General
- Sold For: $655,000
- HOA FEE: $2,040
- Status: Closed
- Type: Single Family
- Source: Pensacola
- MLS ID: 680347
- Added to Site: 67 day(s) ago
Interior
- Interior Features: Bookcases, High Ceilings, Recessed Lighting, Bonus Room, Game Room, Media Room, Office/Study
- Appliances: Electric Water Heater, Built In Microwave, Dishwasher, Disposal, Refrigerator
- Flooring: Hardwood, Tile, Carpet
Rooms
Bathrooms
- Total Bathrooms: 3
- Full Bathrooms: 2
- Half Bathrooms: 1
Bedrooms
- Total Bedrooms: 3
- Primary Bedroom: 14 x 16, First Level, 224 Sq. Ft.
- Bedroom 1: 14 x 14, First Level, 196 Sq. Ft.
- Bedroom 2: 13 x 13, First Level, 169 Sq. Ft.
Other Rooms
- Kitchen: Not Updated, Granite Counters, Kitchen Island, Pantry
- Dining Room: Breakfast Room/Nook
Additional Information
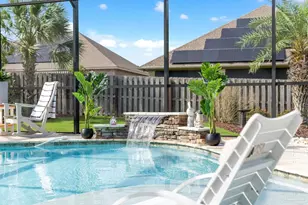
- Shared Amenities: Pool, Community Room, Fitness Center, Gated, Pavilion/Gazebo, Picnic Area, Security/Safety Patrol, Sidewalks, Tennis Court(s)
- Shared Pool: Yes
- Pool: Yes
- Tennis: Yes
Exterior
- Exterior Features: Sprinkler
- Deck/Patio: Covered
Parking
- Garage: Yes
- Garage Spaces: 2
- Total Spaces: 2
- Parking Features: 2 Car Garage, Front Entrance, Guest, Oversized
Location
- County: Escambia - Fl
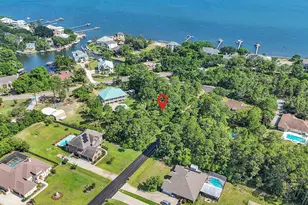
- Subdivision: Nature Trail
- Driving Directions: From I-10 Take Exit 5 (ALT 90), turn left at end of exit, travel approximately 1 mile to guarded entrance on left.
School Information
- Elementary School: Beulah
- Middle School: BEULAH
- High School: Pine Forest
Community
- Gated community: Yes
- Association: Yes
- Pets Allowed: Yes
Heating & Cooling
- Cooling Type: Central Air, Ceiling Fan(s)
- Heating Type: Central
Utilities
- Sewer: Public Sewer
- Water: Public
Structural Information
- Architectural Style: Traditional
- Construction: Brick
- Roof: Shingle
- Stories/Levels: 1
- Square Feet: 2,485
- Year Built: 2014
- Property Condition: Resale
Lot Features
- Lot Size (Acres): 0.34
- Lot Dimensions: 104 x 150 x 95 x 150
- Street/Road Desc.: Paved
- Road Maintenance: Private Maintained Road
- Lot Features: Central Access, Interior Lot
- Zoning: Res Single
- Fencing (Description): Back Yard, Privacy
Financial Considerations
- Price Per Sq. Ft.: $263.58
- Association Fee: $2,040
Disclosures and Reports
- Property ID: 091S314200050012
Listed by Kuhn Realty
Sold by Keller Williams Realty Gulf Coast

Get Pre-Approved Today
Schools
Schools serving 5849 Dahoon Dr
School District:Escambia County School District, Cantonment, FL
| Name | Grades | Distance |
|---|---|---|
Beulah Elementary School, Pensacola, FL 6201 Helms Road, Pensacola, FL 32526 | K-5 | 1.8 mi |
Beulah Middle School 6001 West 9 Mile Road, Pensacola, FL 32526 | 6-8 | 1.6 mi |
Pine Forest High School 2500 Longleaf Drive, Pensacola, FL 32526 | 9-12 | 4.9 mi |
Disclaimer:
School attendance boundaries provided by ATTOM Data Solutions and are for reference only. Contact the school directly to verify enrollment eligibility.
Price & Sales History for 5849 Dahoon Dr
Date
Details
Price
Change
Source
6/23/2026
Sold
$655,000
0.92%
MLS
4/30/2026
Listed
$649,000
—
MLS
Disclaimer: Historical sales information is derived from public records provided by the county offices. Information is not guaranteed and should be independently verified.
5849 Dahoon Dr, Pensacola, FL 32526 (MLS# 680347) is a Single Family property that was sold at $655,000 on June 23, 2026. Want to learn more about 5849 Dahoon Dr? Do you have questions about finding other Single Family real estate for sale in Pensacola? You can browse all Pensacola real estate or contact a Coldwell Banker agent to request more information.