This is a carousel with tiles that activate property listing cards. Use the previous and next buttons to navigate.
1/1
$745,000
This is a carousel with tiles that activate property listing cards. Use the previous and next buttons to navigate.
1/1
Property Description
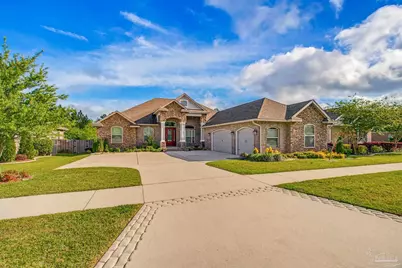
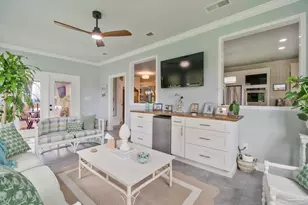
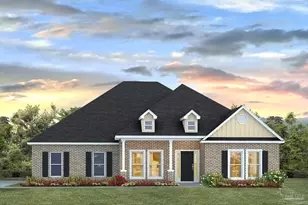
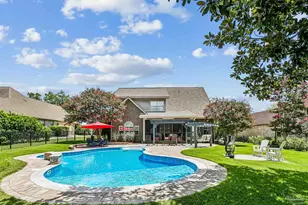
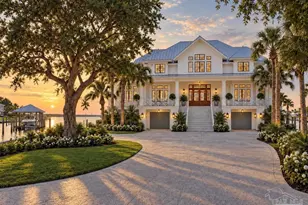
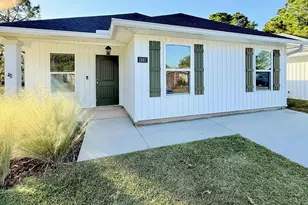
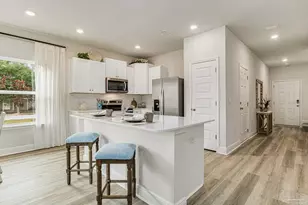
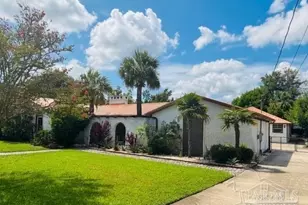
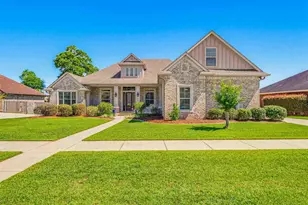
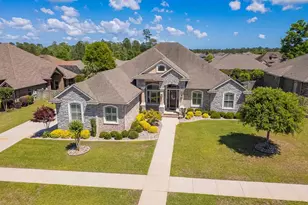
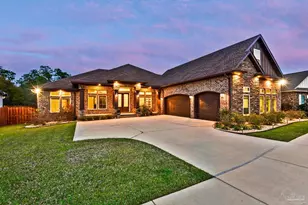
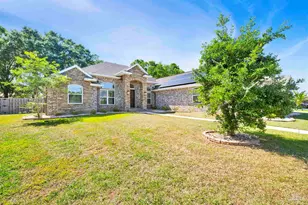
Comfort, style, and peace of mind. Beautiful curb appeal and manicured landscaping showcase the pride of ownership throughout. Inside, you'll find a bright, inviting floor plan with high Coffered ceilings in living and dining room with abundant natural light, and tasteful finishes. The beautifully appointed kitchen features upgraded Wolf appliances, a Sub-Zero refrigerator, convection oven, abundant cabinetry, and ample counter space-perfect for everyday living and entertaining. Generously sized bedrooms and a private primary suite provide the perfect retreat, while the luxurious primary bath offers a large tiled walk-in shower and separate stand-alone soaking tub. Step outside to the large back porch featuring a cozy fireplace and hookups for an outdoor kitchen, creating the perfect space for relaxing or entertaining year-round. Added home comfort with a spray-foam attic ceiling. 100 amp EV charging outlet in garage. Staircase large Walkin attic storage. Ready and exceptionally cared for, this home also offers the security and convenience of gated community living close to shopping, dining, and schools.
Full Property Details
Full Property Details for 5871 Huntington Creek Blvd
General
- Sold For: $745,000
- HOA FEE: $1,236
- Status: Closed
- Type: Single Family
- Source: Pensacola
- MLS ID: 680936
- Added to Site: 163 day(s) ago
Interior
- Interior Features: Baseboards, Ceiling Fan(s), Crown Molding, High Ceilings, Office/Study
- Fireplace: Yes
- Appliances: Tankless Water Heater/Gas, Built In Microwave, Dishwasher, Refrigerator, Oven
- Flooring: Tile, Travertine, Carpet
Rooms
Bathrooms
- Total Bathrooms: 3
- Full Bathrooms: 3
- Bathroom: 12 x 10, First Level
- Bathroom 1: 12 x 6, First Level, 72 Sq. Ft.
Bedrooms
- Total Bedrooms: 4
- Primary Bedroom: 17 x 17, First Level, 289 Sq. Ft.
- Bedroom 1: 16 x 12, First Level, 192 Sq. Ft.
- Bedroom 2: 13 x 13, First Level, 169 Sq. Ft.
- Bedroom 3: 12 x 12, First Level, 144 Sq. Ft.
Other Rooms
- Living Room: 25 x 21, First Level, 525 Sq. Ft.
- Kitchen: Updated, Granite Counters, Kitchen Island, Solid Surface Countertops, 16 x 13, First Level, 208 Sq. Ft.
- Dining Room: Breakfast Room/Nook, Formal Dining Room, 12 x 12, First Level, 144 Sq. Ft.
- Laundry: Inside, W/D Hookups, Laundry Room
Additional Information
- Shared Amenities: Gated, Sidewalks
Exterior
- Exterior Features: Sprinkler, Rain Gutters
- Deck/Patio: Covered, Porch
Parking
- Garage: Yes
- Garage Spaces: 3
- Total Spaces: 4
- Parking Features: 3 Car Garage, Garage Door Opener
Location
- County: Escambia - Fl
- Subdivision: Huntington Creek
- Driving Directions: From Hwy 90 turn into Huntington Creek Blvd. Home will be on the left approximately 1/2-mile in. Gate Code needed to access neighborhood.
School Information
- Elementary School: Beulah
- Middle School: RANSOM
- High School: Tate
Community
- Gated community: Yes
- Association: Yes
- Pets Allowed: Yes
Heating & Cooling
- Cooling Type: Heat Pump, Ceiling Fan(s)
- Heating Type: Central
Utilities
- Sewer: Public Sewer
- Water: Public
Structural Information
- Architectural Style: Contemporary
- Construction: Frame
- Roof: Shingle, Gable, Hip
- Stories/Levels: 1
- Square Feet: 3,003
- Year Built: 2018
- Property Condition: Resale
Lot Features
- Lot Size (Acres): 0.27
- Street/Road Desc.: Paved
- Road Maintenance: County Maintained Road
- Lot Features: Interior Lot
- Zoning: County
- Fencing (Description): Back Yard, Privacy
Financial Considerations
- Price Per Sq. Ft.: $248.09
- Association Fee: $1,236
Disclosures and Reports
- Property ID: 081S313402450002
Listed by Better Homes And Gardens Real Estate Main Street Properties
Sold by REMAX Select Partners

Get Pre-Approved Today
Schools
Schools serving 5871 Huntington Creek Blvd
School District:Escambia County School District, Cantonment, FL
| Name | Grades | Distance |
|---|---|---|
Beulah Elementary School, Pensacola, FL 6201 Helms Road, Pensacola, FL 32526 | K-5 | 1.5 mi |
Beulah Middle School 6001 West 9 Mile Road, Pensacola, FL 32526 | 6-8 | 1.1 mi |
Pine Forest High School 2500 Longleaf Drive, Pensacola, FL 32526 | 9-12 | 5.2 mi |
Disclaimer:
School attendance boundaries provided by ATTOM Data Solutions and are for reference only. Contact the school directly to verify enrollment eligibility.
Price & Sales History for 5871 Huntington Creek Blvd
Date
Details
Price
Change
Source
9/16/2026
Sold
$745,000
-2.61%
MLS
8/03/2026
Price Reduced
$765,000
-2.55%
MLS
6/06/2026
Price Reduced
$785,000
-1.75%
MLS
4/14/2026
Listed
$799,000
—
MLS
Disclaimer: Historical sales information is derived from public records provided by the county offices. Information is not guaranteed and should be independently verified.
5871 Huntington Creek Blvd, Pensacola, FL 32526 (MLS# 680936) is a Single Family property that was sold at $745,000 on September 16, 2026. Want to learn more about 5871 Huntington Creek Blvd? Do you have questions about finding other Single Family real estate for sale in Pensacola? You can browse all Pensacola real estate or contact a Coldwell Banker agent to request more information.