This is a carousel with tiles that activate property listing cards. Use the previous and next buttons to navigate.
1/1
$575,000
This is a carousel with tiles that activate property listing cards. Use the previous and next buttons to navigate.
1/1
Property Description
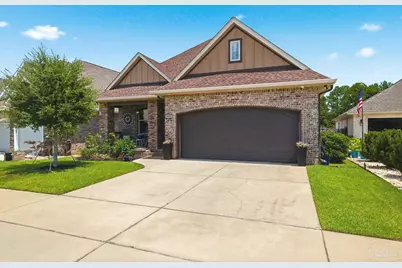
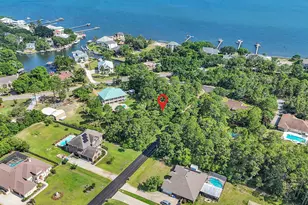
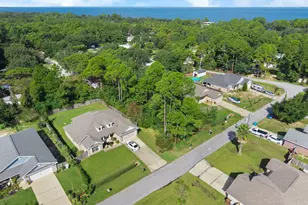
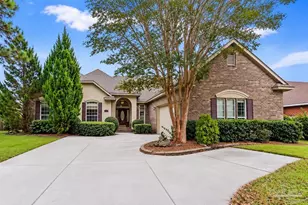
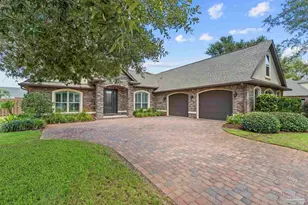
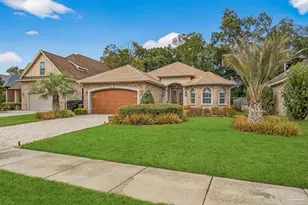
Luxury Living in an Exclusive Gated Community! Welcome to this exceptional 3-bedroom, 2.5-bath all-brick home where quality craftsmanship and upscale finishes shine from the moment you arrive. Stone columns and a charming covered front porch create outstanding curb appeal. Inside, you'll find soaring ceilings, crown molding, recessed lighting, and plank tile flooring throughout the main living areas and primary suite, with carpet in the guest bedrooms. The open floor plan is perfect for entertaining, featuring a spacious living room with a gorgeous coffered ceiling and a gas fireplace accented with stone. The chef's kitchen overlooks the living area and offers an oversized island, gas range, coffee bar, modern lighting, abundant cabinetry, and all appliances are included. Just off the kitchen, the elegant formal dining room feels like something out of a magazine. The spacious primary suite overlooks the sparkling fiberglass pool and offers private access to the screened lanai. The luxurious ensuite bath showcases the builder's signature high-end finishes, including a beautifully tiled walk-in shower. The oversized walk-in closet conveniently connects to the laundry room. Step outside to your private backyard retreat featuring a screened covered porch with a second gas fireplace, a stunning fiberglass pool with lanai, and additional backyard space perfect for cornhole and outdoor gatherings. Additional features include a security system, gutters, and numerous builder upgrades throughout. Located in a prestigious gated community adjacent to Beulah Regional Park, you'll enjoy easy access to a splash pad, playground, basketball courts, pickleball courts, volleyball courts, dog park, and picnic areas. This home offers the perfect blend of luxury, comfort, and resort-style outdoor living.
Full Property Details
Full Property Details for 5955 Huntington Creek Blvd
General
- Sold For: $575,000
- HOA FEE: $1,236
- Status: Closed
- Type: Single Family
- Source: Pensacola
- MLS ID: 685267
- Added to Site: 99 day(s) ago
Interior
- Interior Features: Ceiling Fan(s), Chair Rail, Crown Molding, High Ceilings, High Speed Internet
- Fireplace: Yes
- Fireplace(s): Two or More
- Appliances: Gas Water Heater, Dryer, Washer, Built In Microwave, Dishwasher, Disposal
- Flooring: Tile, Carpet
Rooms
Bathrooms
- Total Bathrooms: 3
- Full Bathrooms: 2
- Half Bathrooms: 1
Bedrooms
- Total Bedrooms: 3
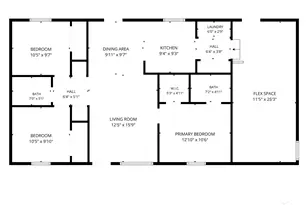
- Primary Bedroom: 15.11 x 14.6, First Level, 220.606 Sq. Ft.
- Bedroom 1: 12.8 x 10.1, First Level, 129.28 Sq. Ft.
- Bedroom 2: 14.2 x 11, First Level, 156.2 Sq. Ft.
Other Rooms
- Living Room: 19 x 10.3, First Level, 195.7 Sq. Ft.
- Kitchen: Not Updated, Granite Counters, Pantry
- Dining Room: Breakfast Room/Nook, Formal Dining Room, 11.1 x 11.9, First Level, 132.09 Sq. Ft.
- Laundry: Inside
Additional Information
- Shared Amenities: Gated
- Pool Description: Fiberglass, In Ground, Salt Water, Screen Enclosure
- Security/Safety: Security System, Smoke Detector(s)
Exterior
- Exterior Features: Rain Gutters
- Deck/Patio: Screen Porch, Screened
Parking
- Garage: Yes
- Garage Spaces: 2
- Total Spaces: 2
- Parking Features: 2 Car Garage, Garage Door Opener
Location
- County: Escambia - Fl
- Subdivision: Huntington Creek
- Driving Directions: from Beulah Rd turn on Mobile Hwy, turn into Huntington Creek Blvd. House will be on left
School Information
- Elementary School: Beulah
- Middle School: BEULAH
- High School: Pine Forest
Community
- Gated community: Yes
- Association: Yes
- Pets Allowed: Yes
Heating & Cooling
- Cooling Type: Central Air, Ceiling Fan(s)
- Heating Type: Central
Utilities
- Sewer: Public Sewer
- Water: Public
Structural Information
- Architectural Style: Craftsman
- Construction: Frame
- Roof: Shingle
- Stories/Levels: 1
- Square Feet: 2,243
- Year Built: 2019
- Property Condition: Resale
Lot Features
- Lot Size (Acres): 0.17
- Lot Dimensions: 50 x 149.97
- Street/Road Desc.: Paved
- Road Maintenance: Private Maintained Road
- Lot Features: Central Access
- Zoning: Res Single
Financial Considerations
- Price Per Sq. Ft.: $256.35
- Association Fee: $1,236
Disclosures and Reports
- Property ID: 081S313402050004
Listed by EXP Realty, LLC
Sold by Better Homes And Gardens Real Estate Main Street Properties

Get Pre-Approved Today
Schools
Schools serving 5955 Huntington Creek Blvd
School District:Escambia County School District, Cantonment, FL
| Name | Grades | Distance |
|---|---|---|
Beulah Elementary School, Pensacola, FL 6201 Helms Road, Pensacola, FL 32526 | K-5 | 1.7 mi |
Beulah Middle School 6001 West 9 Mile Road, Pensacola, FL 32526 | 6-8 | 1 mi |
Pine Forest High School 2500 Longleaf Drive, Pensacola, FL 32526 | 9-12 | 5.4 mi |
Disclaimer:
School attendance boundaries provided by ATTOM Data Solutions and are for reference only. Contact the school directly to verify enrollment eligibility.
Price & Sales History for 5955 Huntington Creek Blvd
Date
Details
Price
Change
Source
9/04/2026
Sold
$575,000
-0.09%
MLS
7/01/2026
Listed
$575,500
—
MLS
Disclaimer: Historical sales information is derived from public records provided by the county offices. Information is not guaranteed and should be independently verified.
5955 Huntington Creek Blvd, Pensacola, FL 32526 (MLS# 685267) is a Single Family property that was sold at $575,000 on September 04, 2026. Want to learn more about 5955 Huntington Creek Blvd? Do you have questions about finding other Single Family real estate for sale in Pensacola? You can browse all Pensacola real estate or contact a Coldwell Banker agent to request more information.