This is a carousel with tiles that activate property listing cards. Use the previous and next buttons to navigate.
1/1
$117,000
This is a carousel with tiles that activate property listing cards. Use the previous and next buttons to navigate.
1/1
Property Description
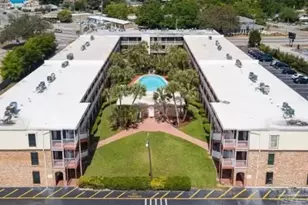
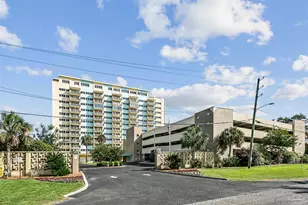
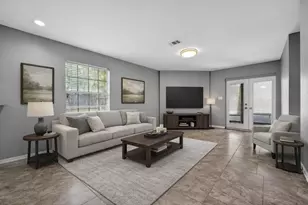
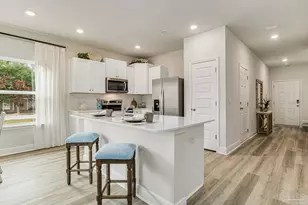
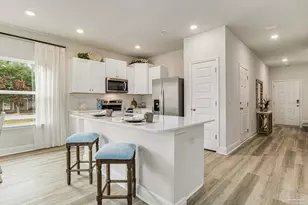
This beautifully updated 1-bedroom, 1-bath condo offers modern coastal living with stunning bay views. The open-concept floor plan features sleek finishes, including new flooring, contemporary lighting, and a refreshed kitchen with granite countertops and stainless-steel appliances. Lots of natural light fills the space while keeping the aesthetic warm and cozy. The bedroom is airy and comfortable, while the updated bathroom offers stylish fixtures and a spa-like feel. Step outside to enjoy resort-style amenities, including a sparkling inground pool, community room overlooking the bay, picnic area for bay gazing/sunset watching and meticulously maintained common areas. Great walkability - close to shops, dining, and entertainment, this condo offers an ideal blend of relaxation and convenience - perfect for a year-round residence or a serene weekend retreat.
Full Property Details
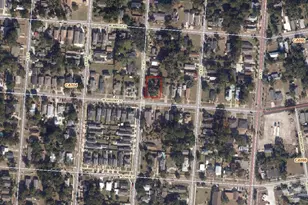
Full Property Details for 600 Scenic Hwy #209
General
- Sold For: $117,000
- HOA FEE: $6,000
- Status: Closed
- Type: Condo
- Source: Pensacola
- MLS ID: 677274
- Added to Site: 248 day(s) ago
Interior
- Appliances: Electric Water Heater
Rooms
Bathrooms
- Total Bathrooms: 1
- Full Bathrooms: 1
Bedrooms
- Total Bedrooms: 1
- Primary Bedroom: 14 x 12, First Level, 168 Sq. Ft.
Other Rooms
- Living Room: 18 x 10, First Level, 180 Sq. Ft.
- Kitchen: Updated, 12 x 8, First Level, 96 Sq. Ft.
- Dining Room: Living/Dining Combo
- Laundry: Common Area
Additional Information
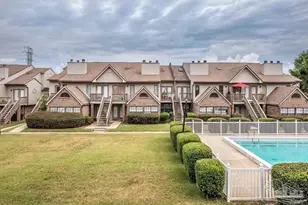
- Shared Amenities: Pool, Community Room, Picnic Area
- Shared Pool: Yes
- Pool: Yes
- Pool Description: In Ground
Parking
- Parking Features: Parking Lot
Location
- County: Escambia - Fl
- Building Name: Pensacola Scenic Arms
- Driving Directions: Cervantes to Scenic Hwy, Baywinds is on the right at the curve
School Information
- Elementary School: A.K. Suter
- Middle School: WORKMAN
- High School: Washington
Community
- Association: Yes
Heating & Cooling
- Cooling Type: Central Air, Ceiling Fan(s)
- Heating Type: Central
Utilities
- Sewer: Public Sewer
- Water: Public
Structural Information
- Architectural Style: Traditional
- Construction: Block
- Roof: Built-Up
- Stories/Levels: 1
- Square Feet: 702
- Year Built: 1965
- Property Condition: Resale
Lot Features
- Property View: Bay
- Lot Size (Acres): 1.94
- Street/Road Desc.: Paved
- Road Maintenance: Private Maintained Road
- Lot Features: Central Access
- Zoning: City
Water Features
- Water View: Yes
Financial Considerations
- Price Per Sq. Ft.: $166.67
- Association Fee: $6,000
Disclosures and Reports
- Property ID: 052S295902209001
Listed and Sold by Levin Rinke Realty

Get Pre-Approved Today
Schools
Schools serving 600 Scenic Hwy #209
School District:Escambia County School District, Cantonment, FL
| Name | Grades | Distance |
|---|---|---|
A. K. Suter Elementary School 501 Pickens Avenue, Pensacola, FL 32503 | K-5 | 0.3 mi |
J. H. Workman Middle School 6299 Lanier Drive, Pensacola, FL 32504 | 6-8 | 4.6 mi |
Washington Senior High School 6000 College Parkway, Pensacola, FL 32504 | 9-12 | 4.5 mi |
Disclaimer:
School attendance boundaries provided by ATTOM Data Solutions and are for reference only. Contact the school directly to verify enrollment eligibility.
Price & Sales History for 600 Scenic Hwy #209
Date
Details
Price
Change
Source
8/31/2026
Sold
$117,000
-4.88%
MLS
2/06/2026
Listed
$123,000
—
MLS
Disclaimer: Historical sales information is derived from public records provided by the county offices. Information is not guaranteed and should be independently verified.
600 Scenic Hwy #209, Pensacola, FL 32503 (MLS# 677274) is a Condo property that was sold at $117,000 on August 31, 2026. Want to learn more about 600 Scenic Hwy #209? Do you have questions about finding other Condo real estate for sale in Pensacola? You can browse all Pensacola real estate or contact a Coldwell Banker agent to request more information.