This is a carousel with tiles that activate property listing cards. Use the previous and next buttons to navigate.
1/1
$840,000
This is a carousel with tiles that activate property listing cards. Use the previous and next buttons to navigate.
1/1
Property Description
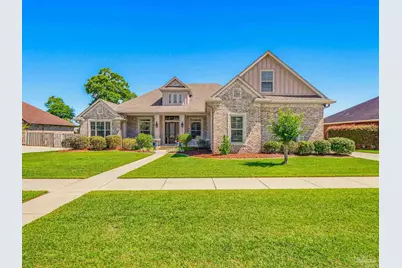
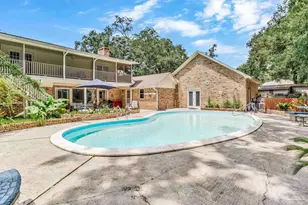
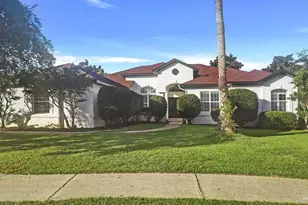
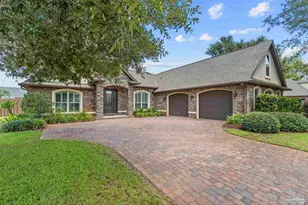
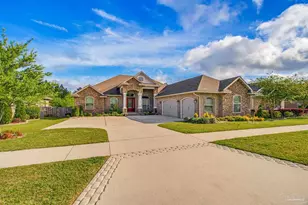
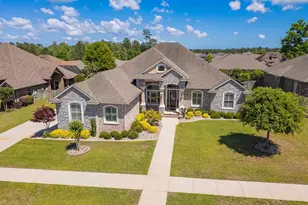
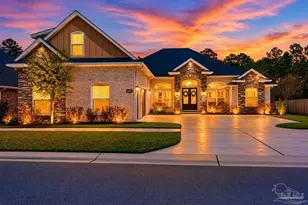
Don't miss this well-appointed 3,500+ sq ft all-brick home located in the gated community of Huntington Creek. This home offers 5 bedrooms, 3.5 baths, a split floor plan, extensive upgrades, and exceptional indoor and outdoor living spaces.The foyer opens to high ceilings, crown molding, recessed lighting, triple-step boxed tray ceilings, wide plank tile flooring, & hardwood accents. The spacious living room stands out with the custom wood built-ins surrounding the fireplace & opens to the gunite saltwater pool & outdoor entertaining area. The kitchen features custom cabinetry, granite countertops, tiled backsplash, Bosch appliances, walk-in pantry, pot hanger, breakfast nook, oversized breakfast bar with seating for up to 8, and a 36" gas cooktop. The dedicated dining room is designed with custom trim details that elevate any occasion. There is also an office/flex room that can serve as a 4th bedroom. The oversized upstairs bonus room serves as the 5th bedroom and includes a half bath.The primary suite features a double-step ceiling, dual walk-in closets with high fixed glass windows for natural light, & private access to the lanai and summer kitchen. The primary bath includes a whirlpool tub, tiled shower with glass enclosure and seat, & separate vanities. Bedrooms 2 and 3 include walk-in closets with a Jack-and-Jill bath design. Outdoor amenities include a heated enclosed gunite saltwater pool with an 8'x8' sun ledge & 5' bench seat, summer kitchen with built-in gas grill, sink, mini fridge, & tile countertops, outdoor fireplace, SprayCrete finishes, irrigation system, & a privacy-fenced backyard with double & single gate access. Additional features include a tankless water heater, blown foam insulation, epoxy garage floor, overhead storage racks, hurricane shutters, gutter guards, 50-amp garage receptacle, & 220V rear exterior connection. Recent updates include HVAC components (2023), pool equipment (2023), & pool heater (2026). A truly exceptional luxury home!
Full Property Details
Full Property Details for 6044 Huntington Creek Cir
General
- Sold For: $840,000
- HOA FEE: $1,236
- Status: Closed
- Type: Single Family
- Source: Pensacola
- MLS ID: 682601
- Added to Site: 102 day(s) ago
Interior
- Interior Features: Baseboards, Bookcases, Ceiling Fan(s), Chair Rail, Crown Molding, High Ceilings, High Speed Internet, Plant Ledges, Bonus Room, Office/Study
- Fireplace: Yes
- Appliances: Tankless Water Heater/Gas, Built In Microwave, Dishwasher, Disposal, Refrigerator
- Flooring: Tile, Carpet
Rooms
Bathrooms
- Total Bathrooms: 4
- Full Bathrooms: 3
- Half Bathrooms: 1
Bedrooms
- Total Bedrooms: 5
- Primary Bedroom: 17 x 17, First Level, 289 Sq. Ft.
- Bedroom 1: 12 x 16, First Level, 192 Sq. Ft.
- Bedroom 2: 13 x 13, First Level, 169 Sq. Ft.
- Bedroom 3: 12 x 12, First Level, 144 Sq. Ft.
Other Rooms
- Living Room: 21 x 25, First Level, 525 Sq. Ft.
- Kitchen: Not Updated, Granite Counters, Kitchen Island, Pantry
- Dining Room: Formal Dining Room, 12 x 12, First Level, 144 Sq. Ft.
- Laundry: Inside, W/D Hookups, Laundry Room
Additional Information
- Shared Amenities: Gated, Sidewalks
- Pool Description: Gunite, Heated, Salt Water, Screen Enclosure
- Security/Safety: Smoke Detector(s)
Exterior
- Exterior Features: Outdoor Kitchen, Sprinkler, Rain Gutters
- Deck/Patio: Lanai
Parking
- Garage: Yes
- Garage Spaces: 3
- Total Spaces: 3
- Parking Features: 3 Car Garage, Side Entrance, Garage Door Opener
Location
- County: Escambia - Fl
- Subdivision: Huntington Creek
- Driving Directions: From Mobile Highway, head west past the Equestrian Center — the entrance to Huntington Creek will be on your right. From I-10 West (Exit 5), turn left off the exit and continue to the light for (L) on Beulah (L) on Mobile Hwy, (L) into Huntington Creek Subdivision.
School Information
- Elementary School: Beulah
- Middle School: BEULAH
- High School: Pine Forest
Community
- Gated community: Yes
- Association: Yes
Heating & Cooling
- Cooling Type: Heat Pump, Ceiling Fan(s)
- Heating Type: Heat Pump
Utilities
- Sewer: Public Sewer
- Water: Public
Structural Information
- Architectural Style: Traditional
- Construction: Brick, Frame
- Roof: Shingle
- Stories/Levels: 2
- Square Feet: 3,505
- Year Built: 2017
- Property Condition: Resale
Lot Features
- Lot Size (Acres): 0.33
- Street/Road Desc.: Paved
- Road Maintenance: County Maintained Road, Private Maintained Road
- Lot Features: Central Access, Interior Lot
- Zoning: Res Single
- Fencing (Description): Back Yard, Privacy
Financial Considerations
- Price Per Sq. Ft.: $239.66
- Association Fee: $1,236
Disclosures and Reports
- Property ID: 081S313402061003
Listed by LPT Realty
Sold by Compass Florida LLC

Get Pre-Approved Today
Schools
Schools serving 6044 Huntington Creek Cir
School District:Escambia County School District, Cantonment, FL
| Name | Grades | Distance |
|---|---|---|
Beulah Elementary School, Pensacola, FL 6201 Helms Road, Pensacola, FL 32526 | K-5 | 1.5 mi |
Beulah Middle School 6001 West 9 Mile Road, Pensacola, FL 32526 | 6-8 | 1.1 mi |
Pine Forest High School 2500 Longleaf Drive, Pensacola, FL 32526 | 9-12 | 5.2 mi |
Disclaimer:
School attendance boundaries provided by ATTOM Data Solutions and are for reference only. Contact the school directly to verify enrollment eligibility.
Price & Sales History for 6044 Huntington Creek Cir
Date
Details
Price
Change
Source
7/28/2026
Sold
$840,000
-0.53%
MLS
5/14/2026
Listed
$844,500
—
MLS
Disclaimer: Historical sales information is derived from public records provided by the county offices. Information is not guaranteed and should be independently verified.
6044 Huntington Creek Cir, Pensacola, FL 32526 (MLS# 682601) is a Single Family property that was sold at $840,000 on July 28, 2026. Want to learn more about 6044 Huntington Creek Cir? Do you have questions about finding other Single Family real estate for sale in Pensacola? You can browse all Pensacola real estate or contact a Coldwell Banker agent to request more information.