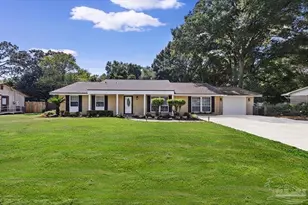
This is a carousel with tiles that activate property listing cards. Use the previous and next buttons to navigate.
1/35
$339,000
This is a carousel with tiles that activate property listing cards. Use the previous and next buttons to navigate.
1/35
Property Description
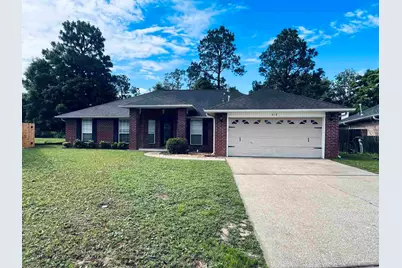
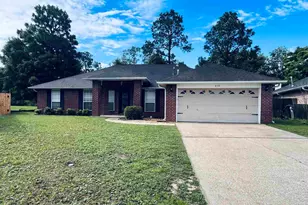
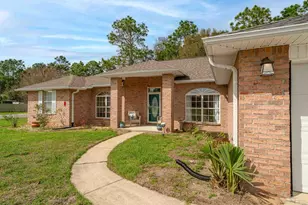
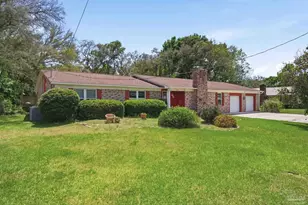
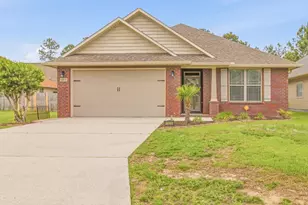
Looking for four bedroom/ three bath home on the Westside of Pensacola? This 4/3 is located in Millview Estates off of Hwy 98, on a cul-de-sac. Featuring an open floor plan with a fresh paint job, a new water heater (2026), and Tile floors throughout the home. There is a formal Dining Room, the Kitchen has a breakfast bar and a breakfast nook. The Great Room is the focal point with its vaulted ceilings, fireplace and sliding glass door to the back yard. A large Primary Suite separate from the other bedrooms, with dual vanities in the bathroom, walk-in closets on either side of the garden tub, and separate walk-in-shower. There are three additional bedrooms on the east side of the house. Two of them are on the front side of the house, that share a hallway bathroom, and one on the backside with its own full bathroom. Tiled open patio, two car garage, however the Back yard is Not fenced in. Close to area shopping, the Naval Bases, the beaches, and more. Has great rental history, fantastic location, price to sell, so don't miss out, make your appointment today!
Full Property Details
Full Property Details for 618 Ripsaw Ln
General
- Price: $339,000
- HOA FEE: $270
- Status: Active
- Type: Single Family
- Source: Pensacola
- MLS ID: 682441
- Updated: 5/12/2026
- Added to Site: 14 day(s) ago
Interior
- Interior Features: Baseboards, Ceiling Fan(s), High Ceilings, High Speed Internet, Vaulted Ceiling(s)
- Fireplace: Yes
- Appliances: Gas Water Heater, Built In Microwave, Dishwasher, Disposal, Refrigerator
- Flooring: Tile
Rooms
Bathrooms
- Total Bathrooms: 3
- Full Bathrooms: 3
Bedrooms
- Total Bedrooms: 4
- Primary Bedroom: 16.4 x 14, First Level, 229.6 Sq. Ft.
- Bedroom 1: 14 x 11.6, First Level, 162.4 Sq. Ft.
- Bedroom 2: 11.6 x 13, First Level, 150.8 Sq. Ft.
- Bedroom 3: 11 x 13, First Level, 143 Sq. Ft.
Other Rooms
- Kitchen: Not Updated, Laminate Counters, 10 x 12, First Level, 120 Sq. Ft.
- Dining Room: Breakfast Bar, Breakfast Room/Nook, Formal Dining Room, 17.5 x 12, First Level, 210 Sq. Ft.
- Laundry: W/D Hookups
Exterior
- Deck/Patio: Patio
Parking
- Garage: Yes
- Garage Spaces: 2
- Total Spaces: 2
- Parking Features: 2 Car Garage, Garage Door Opener
Location
- County: Escambia - Fl
- Subdivision: Millview Estates
- Driving Directions: TAKE HWY 98 WEST OVER BLUE ANGEL PARKWAY. MAKE LEFT TURN ON MILLVIEW JUST BEFORE DOG TRACK RD. GO STRAIGHT UNTIL ROAD ENDS INTO CUL-DE-SAC.
School Information
- Elementary School: Blue Angels
- Middle School: BAILEY
- High School: Escambia
Community
- Association: Yes
Heating & Cooling
- Cooling Type: Heat Pump, Central Air, Ceiling Fan(s)
- Heating Type: Heat Pump, Natural Gas, Fireplace(s)
Utilities
- Sewer: Public Sewer
- Water: Public
Structural Information
- Architectural Style: Contemporary
- Construction: Frame
- Roof: Shingle
- Stories/Levels: 1
- Square Feet: 1,913
- Year Built: 2005
- Property Condition: Resale
Lot Features
- Lot Size (Acres): 0.2826
- Road Maintenance: County Maintained Road
- Lot Features: Cul-De-Sac
- Zoning: Res Single
Financial Considerations
- Price Per Sq. Ft.: $177.21
- Association Fee: $270
Disclosures and Reports
- Property ID: 252S311103020004
Listed by Perdido Sand Realty, Inc.
Get Pre-Approved Today
Schools
Schools serving 618 Ripsaw Ln
School District:Escambia County School District, Cantonment, FL
| Name | Grades | Distance |
|---|---|---|
Blue Angels Elementary School 1551 Dog Track Road, Pensacola, FL 32506 | PK-5 | 1.3 mi |
Jim C. Bailey Middle School 4110 Bauer Road, Pensacola, FL 32506 | 6-8 | 4.4 mi |
Escambia High School 1310 North 65th Avenue, Pensacola, FL 32506 | 9-12 | 4.6 mi |
Disclaimer:
School attendance boundaries provided by ATTOM Data Solutions and are for reference only. Contact the school directly to verify enrollment eligibility.
Price & Sales History for 618 Ripsaw Ln
Date
Details
Price
Change
Source
5/12/2026
Listed
$339,000
69.5%
MLS
12/16/2005
Sold
$200,000
—
Public Record
Disclaimer: Historical sales information is derived from public records provided by the county offices. Information is not guaranteed and should be independently verified.
Tax History
Tax History for 618 Ripsaw Ln
Year
Property Taxes
Change
Tax Assessment
Change
2024
$4,029
—
$306,976
7%
2024
$4,029
1%
$286,557
10%
2023
$3,988
24%
$260,507
19%
2021
$3,210
-10%
$218,131
-20%
2022
$3,573
11%
$271,101
39%
2021
$3,210
16%
$195,724
5%
2019
$2,767
8%
$185,944
11%
2018
$2,570
6%
$168,156
9%
2017
$2,432
1%
$154,837
2%
2016
$2,419
3%
$151,877
4%
2015
$2,338
8%
$145,796
5%
2014
$2,173
4%
$139,415
10%
2013
$2,097
—
$126,741
—
Disclaimer: Historical tax information is derived from public records provided by the county offices. Information is not guaranteed and should be independently verified.
Estimate the Cost
Estimate the Cost for 618 Ripsaw Ln
618 Ripsaw Ln, Pensacola, FL 32506 (MLS# 682441) is a Single Family property with 4 bedrooms and 3 full bathrooms. 618 Ripsaw Ln is currently listed for $339,000 and was received on May 12, 2026. Want to learn more about 618 Ripsaw Ln? Do you have questions about finding other Single Family real estate for sale in Pensacola? You can browse all Pensacola real estate or contact a Coldwell Banker agent to request more information.