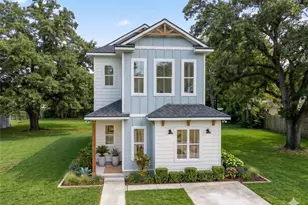
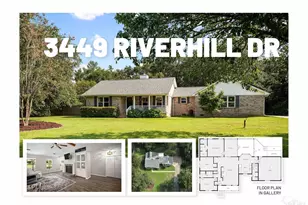
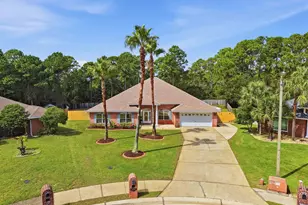
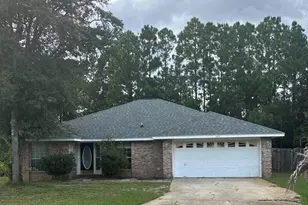
This is a carousel with tiles that activate property listing cards. Use the previous and next buttons to navigate.
1/1
$388,000
This is a carousel with tiles that activate property listing cards. Use the previous and next buttons to navigate.
1/1
Property Description
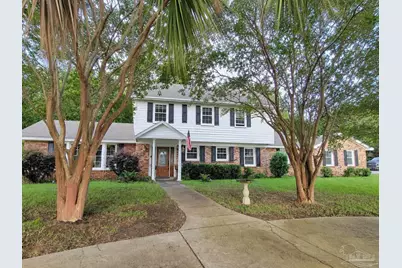
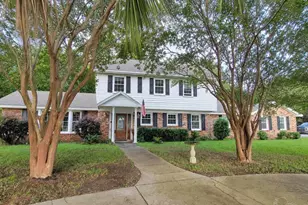
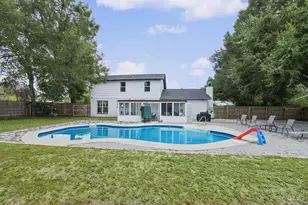
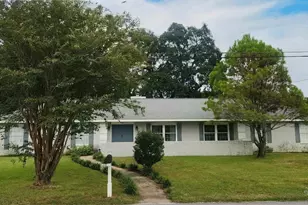
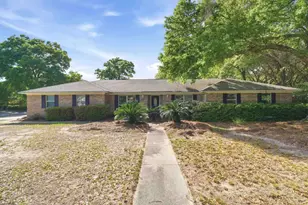
This spacious and beautifully updated 4-bedroom, 3.5-bath home in Dunmire Woods offers approximately 2,577 square feet filled with character, flexibility, and thoughtfully renovated spaces designed for both everyday living and entertaining. Situated on a large corner lot with mature trees and standout curb appeal, the property combines timeless charm with major recent upgrades including new insulation and four high-efficiency mini split systems for customized comfort and energy efficiency throughout the home. Inside, the home features multiple living spaces with large bay windows, updated flooring, modern lighting, and fresh neutral finishes throughout. The oversized family room centers around a stunning brick fireplace with a custom wood mantle and built-in shelving, while the beautifully updated kitchen offers granite countertops, stainless appliances, double ovens, abundant cabinetry, and a spacious breakfast area overlooking the backyard and pool. Designer chandeliers and stylish fixtures throughout add warmth and personality to the home. A standout feature is the expansive downstairs suite with attached full bath, offering flexibility as a guest suite, second primary bedroom, game room, or potential in-law space. Upstairs, the oversized primary suite includes room for a sitting area or office space along with a beautifully remodeled bathroom featuring a freestanding soaking tub, custom tile work, and upscale finishes. Additional bathrooms have also been tastefully updated, including a spa-like shower with rainfall fixture and LED lighting details. Outside, enjoy your own private backyard retreat complete with a custom mini in-ground pool, covered patio, outdoor kitchen area, side-entry 2-car garage, horseshoe driveway, and gated boat or RV parking. Conveniently located close to shopping, dining, downtown Pensacola, and area beaches, this home offers the perfect blend of space, comfort, and entertaining potential. Schedule your private showing today!
Full Property Details
Full Property Details for 6210 Maybelle Dr
General
- Sold For: $388,000
- Status: Closed
- Type: Single Family
- Source: Pensacola
- MLS ID: 682995
- Added to Site: 46 day(s) ago
Interior
- Appliances: Tankless Water Heater
Rooms
Bathrooms
- Total Bathrooms: 4
- Full Bathrooms: 3
- Half Bathrooms: 1
Bedrooms
- Total Bedrooms: 4
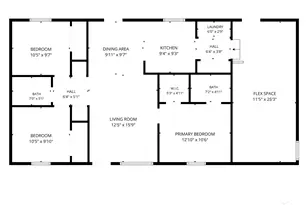
- Primary Bedroom: 26 x 13, First Level, 338 Sq. Ft.
- Bedroom 1: 14 x 9, First Level, 126 Sq. Ft.
- Bedroom 2: 12 x 10, First Level, 120 Sq. Ft.
Other Rooms
- Living Room: 20 x 12, First Level, 240 Sq. Ft.
- Kitchen: Not Updated, 22 x 11, First Level, 242 Sq. Ft.
- Dining Room: Formal Dining Room, 14 x 11, First Level, 154 Sq. Ft.
Additional Information
- Pool Description: In Ground
Parking
- Garage: Yes
- Garage Spaces: 2
- Total Spaces: 2
- Parking Features: 2 Car Garage, Circular Driveway
Location
- County: Escambia - Fl
- Subdivision: Nobles
- Driving Directions: Creighton Rd then turn North onto Tippin Ave then Right on Carter Dr then left on Maybelle, house is on the right corner.
School Information
- Elementary School: Scenic Heights
- Middle School: FERRY PASS
- High School: Washington
Heating & Cooling
- Cooling Type: Wall/Window Unit(s)
- Heating Type: Wall/Window Unit(s)
Utilities
- Sewer: Septic Tank
- Water: Public
Structural Information
- Architectural Style: Traditional
- Construction: Frame
- Roof: Shingle
- Stories/Levels: 2
- Square Feet: 2,577
- Year Built: 1965
- Property Condition: Resale
Lot Features
- Lot Size (Acres): 0.278
- Street/Road Desc.: Paved
- Road Maintenance: County Maintained Road
- Zoning: Res Single
Financial Considerations
- Price Per Sq. Ft.: $150.56
Disclosures and Reports
- Property ID: 101S292200020006
Listed by Team Sandy Blanton Realty, Inc
Sold by Better Homes And Gardens Real Estate Main Street Properties

Get Pre-Approved Today
Schools
Schools serving 6210 Maybelle Dr
School District:Escambia County School District, Cantonment, FL
| Name | Grades | Distance |
|---|---|---|
Scenic Heights Elementary School 3801 Cherry Laurel Drive, Pensacola, FL 32504 | K-5 | 1.3 mi |
Ferry Pass Middle School 8355 Yancey Lane, Pensacola, FL 32514 | 6-8 | 0.9 mi |
Washington Senior High School 6000 College Parkway, Pensacola, FL 32504 | 9-12 | 1.4 mi |
Disclaimer:
School attendance boundaries provided by ATTOM Data Solutions and are for reference only. Contact the school directly to verify enrollment eligibility.
Price & Sales History for 6210 Maybelle Dr
Date
Details
Price
Change
Source
6/30/2026
Sold
$388,000
-2.98%
MLS
5/21/2026
Listed
$399,900
—
MLS
Disclaimer: Historical sales information is derived from public records provided by the county offices. Information is not guaranteed and should be independently verified.
6210 Maybelle Dr, Pensacola, FL 32504 (MLS# 682995) is a Single Family property that was sold at $388,000 on June 30, 2026. Want to learn more about 6210 Maybelle Dr? Do you have questions about finding other Single Family real estate for sale in Pensacola? You can browse all Pensacola real estate or contact a Coldwell Banker agent to request more information.