This is a carousel with tiles that activate property listing cards. Use the previous and next buttons to navigate.
1/30
$389,000
This is a carousel with tiles that activate property listing cards. Use the previous and next buttons to navigate.
1/30
Property Description
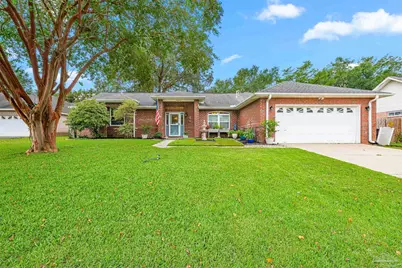
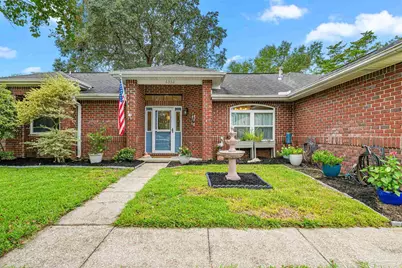
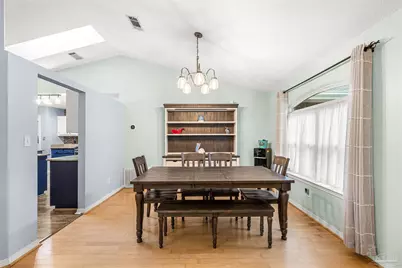
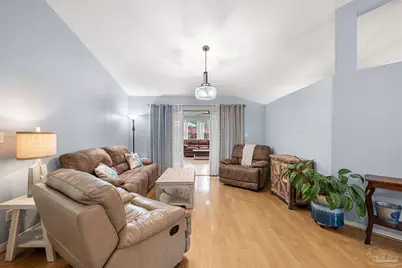
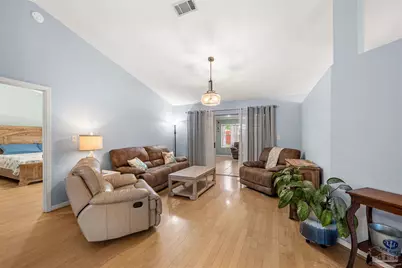
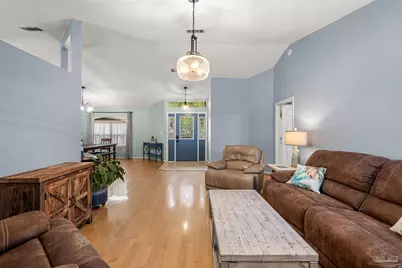
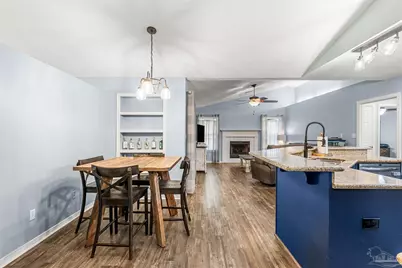
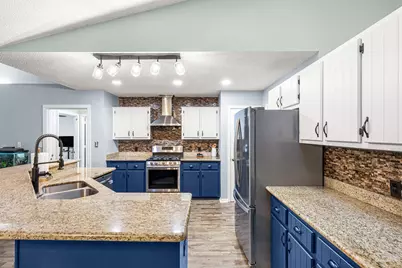
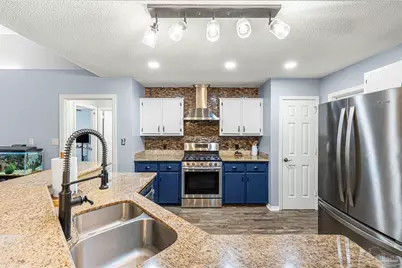
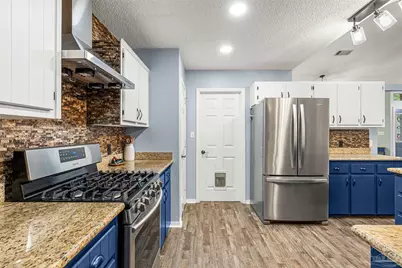
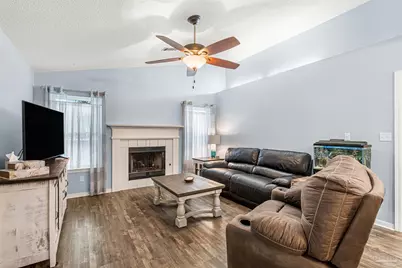
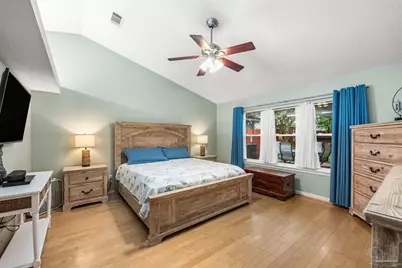
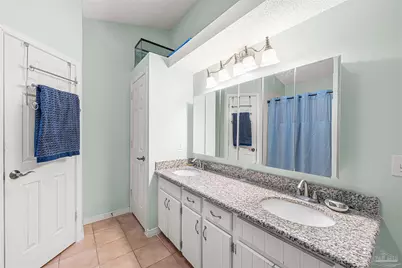
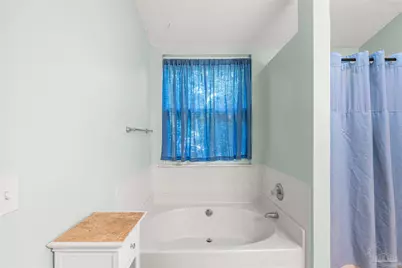
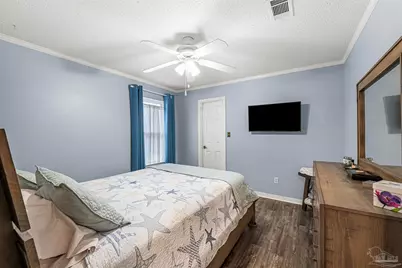
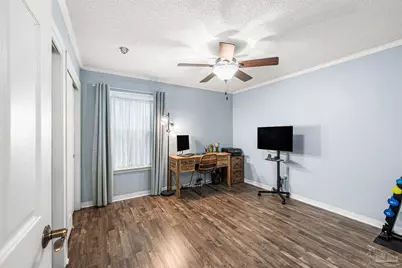
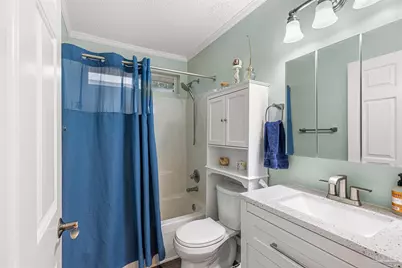
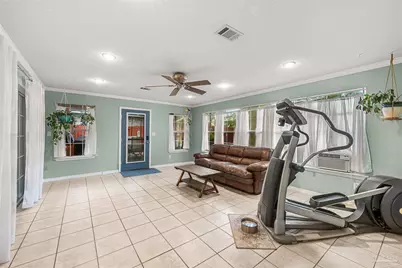
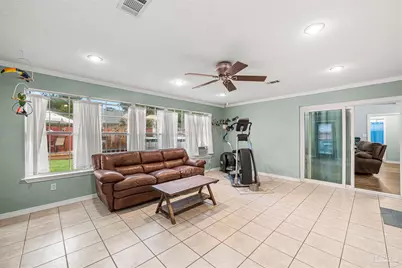
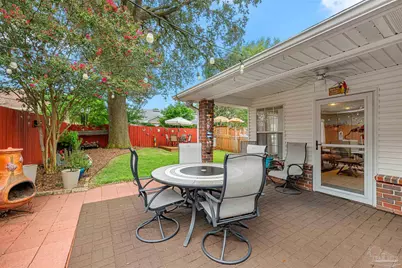
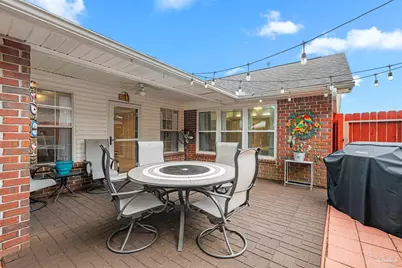
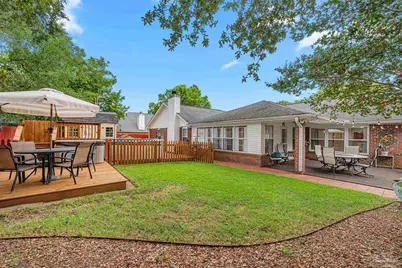
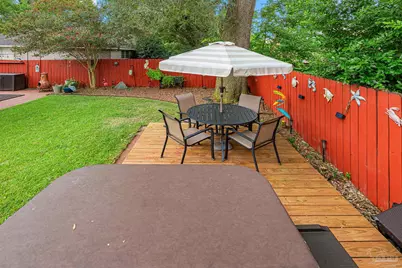
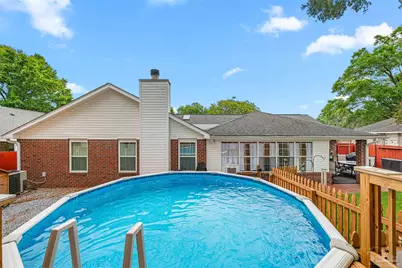
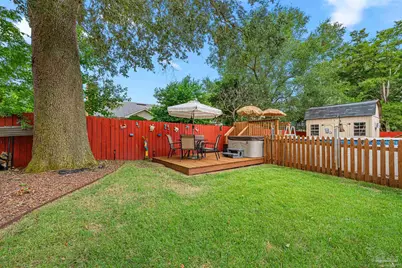
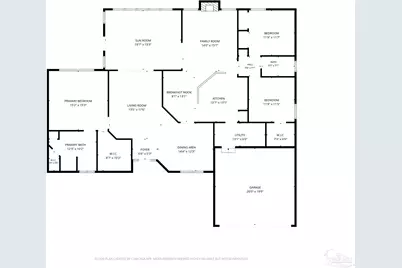
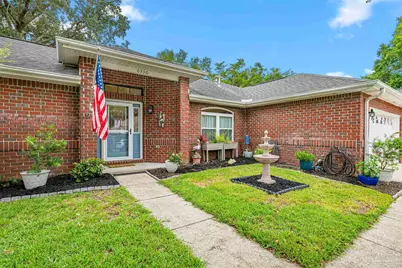
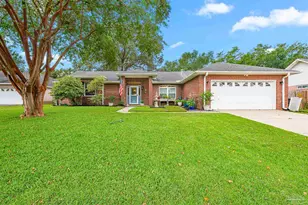
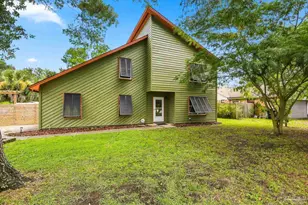
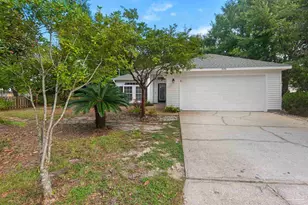
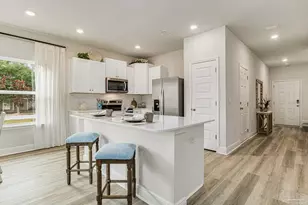
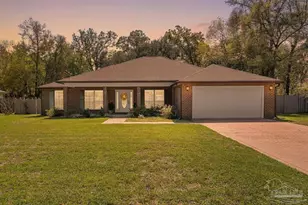
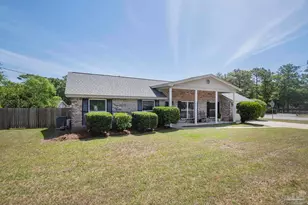
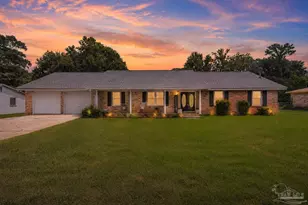
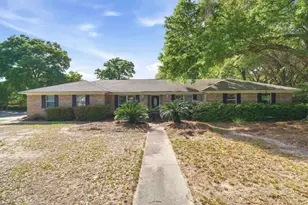
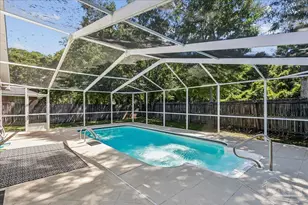
Welcome to this spacious 3-bedroom, 2-bath split floor plan home with numerous updates and inviting living spaces! The foyer opens to both the formal dining room and family room. The family room is a great size and features hardwood flooring, vaulted ceilings, plant ledges, and a sliding door leading to the sunroom. Privately located off the family room, the primary suite overlooks the backyard and offers hardwood flooring, a ceiling fan, vaulted ceilings, plant ledges, and a spacious walk-in closet. The ensuite bathroom features tile flooring, a white double vanity with granite countertops, garden tub, separate shower, water closet, linen closet, plant ledges, skylight and vaulted ceilings. The formal dining room is open to the foyer and family room and provides access to the kitchen. The kitchen features painted cabinets, granite countertops, tiled backsplash, updated hardware and fixtures, stainless steel appliances, pantry, breakfast bar, skylight, and LVP flooring. The adjoining eat-in area offers LVP flooring, built-in shelving, and ample space. An additional living area features LVP flooring, vaulted ceilings, a ceiling fan, plant ledges, and a gas fireplace with a white mantel. The sunroom has tile flooring and a ceiling fan and opens to the covered back patio with a fan and views of the above-ground pool and hot tub. A storage building with power adds even more convenience. The additional bedrooms are similar in size with LVP flooring and ample storage. The hall bath offers a white vanity with a solid-surface countertop, LVP flooring, tub/shower combination, and nearby linen closet. The two-car garage, accessible from the kitchen and laundry area, provides plenty of storage. Updates include a roof and HVAC replaced in 2019, water heater replaced in 2016, and impact windows installed in 2025. The home also has a termite bond through March 2027.
Full Property Details
Full Property Details for 6330 Summer Lakes Ct
General
- Price: $389,000
- HOA FEE: $360
- Status: Active
- Type: Single Family
- Source: Pensacola
- MLS ID: 687993
- Updated: 9/1/2026
- Added to Site: 7 day(s) ago
Interior
- Interior Features: Storage, Baseboards, Ceiling Fan(s), High Ceilings, High Speed Internet, Vaulted Ceiling(s), Sun Room
- Fireplace: Yes
- Appliances: Gas Water Heater, Dishwasher, Disposal, Refrigerator, Self Cleaning Oven
- Flooring: Hardwood, Tile
Rooms
Bathrooms
- Total Bathrooms: 2
- Full Bathrooms: 2
- Bathroom: 5 x 8.08333333, First Level
Bedrooms
- Total Bedrooms: 3
- Primary Bedroom: 15.083333333 x 15.1666666, First Level, 228.7639 Sq. Ft.
- Bedroom 1: 11.416666666 x 11.25, First Level, 128.4375 Sq. Ft.
- Bedroom 2: 11.333333333 x 11.4166666, First Level, 129.3889 Sq. Ft.
Other Rooms
- Living Room: 14 x 16.3333333, First Level, 228.6667 Sq. Ft.
- Kitchen: Updated, Granite Counters, Pantry, 13.25 x 12.5833333, First Level, 166.7292 Sq. Ft.
- Eat-in kitchen: Yes
- Dining Room: Breakfast Bar, Eat-in Kitchen, Formal Dining Room, 14.666666666 x 11.6666666, First Level, 171.1111 Sq. Ft.
- Laundry: Inside, W/D Hookups, Laundry Room
Additional Information
- Pool Description: Above Ground
- Security/Safety: Smoke Detector(s)
Exterior
- Exterior Features: Rain Gutters
- Deck/Patio: Covered, Porch
Parking
- Garage: Yes
- Garage Spaces: 2
- Total Spaces: 2
- Parking Features: 2 Car Garage, Front Entrance, Garage Door Opener
Location
- County: Escambia - Fl
- Subdivision: Summer Lakes
- Driving Directions: Heading N on N 9th Ave, to right on Creighton Rd, to Left on Summer Lakes Ln, to right on Summer Lakes Ct, home will be on the right.
School Information
- Elementary School: Scenic Heights
- Middle School: FERRY PASS
- High School: Washington
Community
- Association: Yes
Heating & Cooling
- Cooling Type: Central Air, Ceiling Fan(s)
- Heating Type: Natural Gas
Utilities
- Sewer: Public Sewer
- Water: Public
Structural Information
- Architectural Style: Traditional
- Construction: Frame
- Roof: Shingle
- Stories/Levels: 1
- Square Feet: 2,388
- Year Built: 1992
- Property Condition: Resale
Lot Features
- Lot Size (Acres): 0.1851
- Street/Road Desc.: Paved
- Road Maintenance: County Maintained Road
- Lot Features: Central Access
- Zoning: Res Single
- Fencing (Description): Back Yard, Privacy
Financial Considerations
- Price Per Sq. Ft.: $162.9
- Association Fee: $360
Disclosures and Reports
- Property ID: 101S291005027001
Listed by Keller Williams Realty Gulf Coast

Get Pre-Approved Today
Schools
Schools serving 6330 Summer Lakes Ct
School District:Escambia County School District, Cantonment, FL
| Name | Grades | Distance |
|---|---|---|
Scenic Heights Elementary School 3801 Cherry Laurel Drive, Pensacola, FL 32504 | K-5 | 0.8 mi |
Ferry Pass Middle School 8355 Yancey Lane, Pensacola, FL 32514 | 6-8 | 1.3 mi |
Washington Senior High School 6000 College Parkway, Pensacola, FL 32504 | 9-12 | 2.1 mi |
Disclaimer:
School attendance boundaries provided by ATTOM Data Solutions and are for reference only. Contact the school directly to verify enrollment eligibility.
Price & Sales History for 6330 Summer Lakes Ct
Date
Details
Price
Change
Source
9/01/2026
Listed
$389,000
62.08%
MLS
2/28/2019
Sold
$240,000
—
Public Record
Disclaimer: Historical sales information is derived from public records provided by the county offices. Information is not guaranteed and should be independently verified.
Tax History
Tax History for 6330 Summer Lakes Ct
Year
Property Taxes
Change
Tax Assessment
Change
2025
$3,700
6%
$252,795
3%
2024
$3,483
3%
$245,671
3%
2023
$3,392
4%
$238,516
6%
2021
$3,272
-1%
$224,825
-3%
2022
$3,302
1%
$231,569
4%
2021
$3,272
26%
$221,721
18%
2019
$2,604
1%
$187,146
2%
2018
$2,589
1%
$183,657
2%
2017
$2,570
1%
$179,880
2%
2016
$2,541
-1%
$176,181
1%
2015
$2,554
4%
$174,957
1%
2014
$2,454
5%
$173,569
8%
2013
$2,347
—
$160,654
—
Disclaimer: Historical tax information is derived from public records provided by the county offices. Information is not guaranteed and should be independently verified.
Estimate the Cost
Estimate the Cost for 6330 Summer Lakes Ct
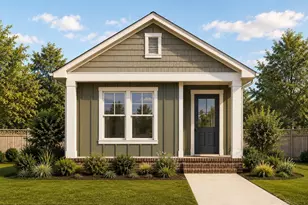
6330 Summer Lakes Ct, Pensacola, FL 32504 (MLS# 687993) is a Single Family property with 3 bedrooms and 2 full bathrooms. 6330 Summer Lakes Ct is currently listed for $389,000 and was received on September 01, 2026. Want to learn more about 6330 Summer Lakes Ct? Do you have questions about finding other Single Family real estate for sale in Pensacola? You can browse all Pensacola real estate or contact a Coldwell Banker agent to request more information.