This is a carousel with tiles that activate property listing cards. Use the previous and next buttons to navigate.
1/38
$329,000 Just Listed
This is a carousel with tiles that activate property listing cards. Use the previous and next buttons to navigate.
1/38
Property Description
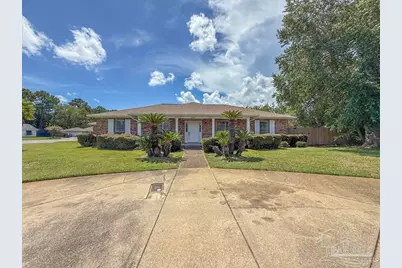
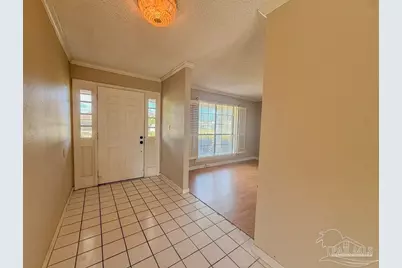
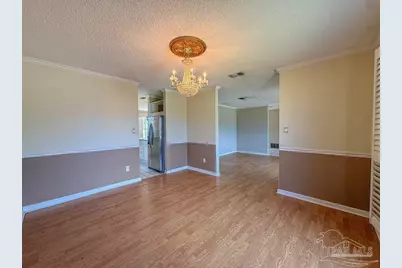
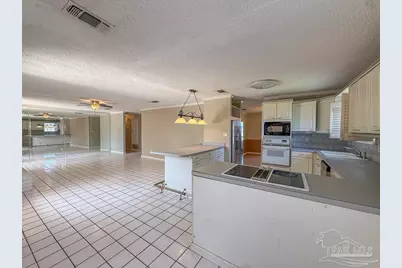
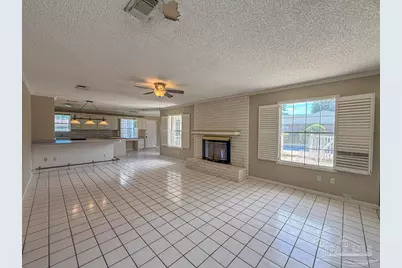
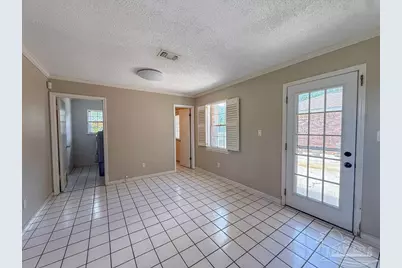
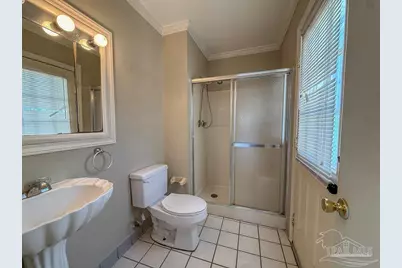
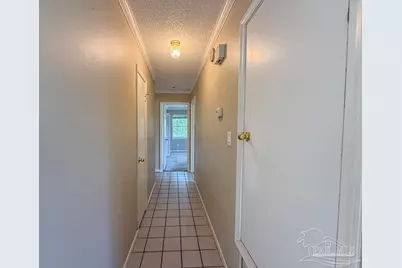
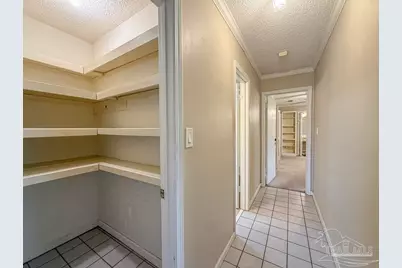
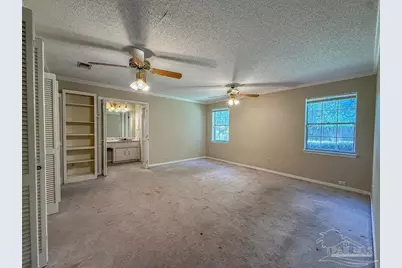
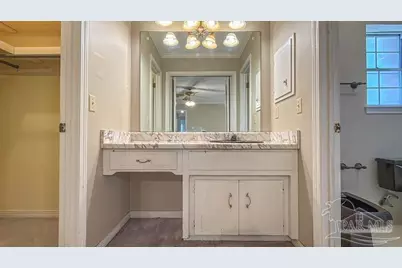
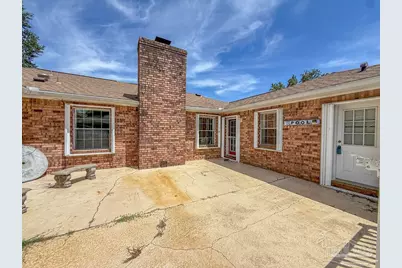
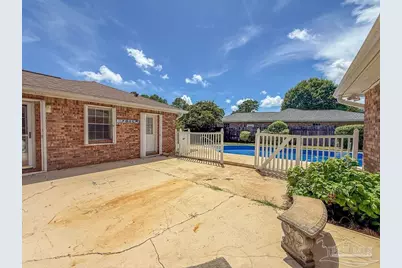
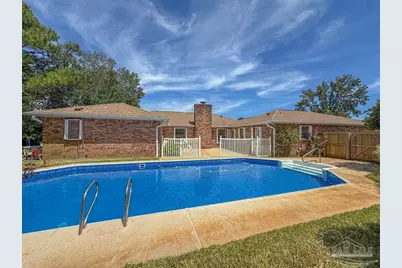
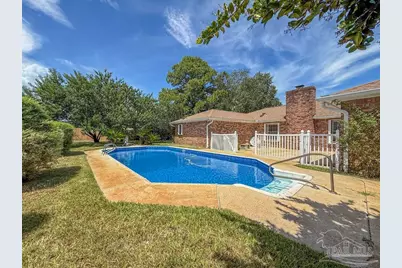
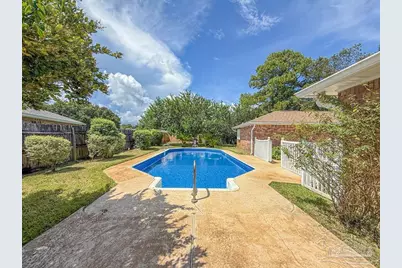
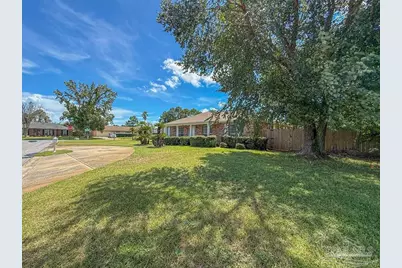
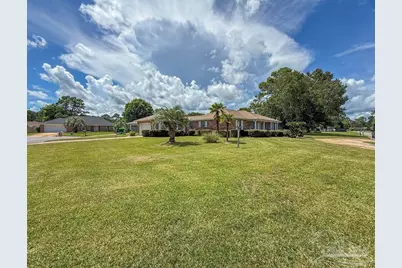
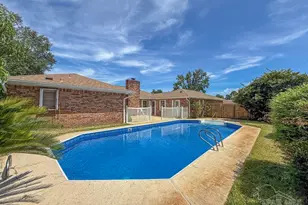
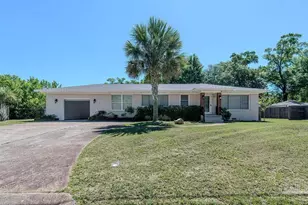
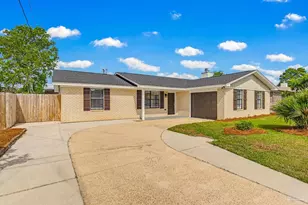
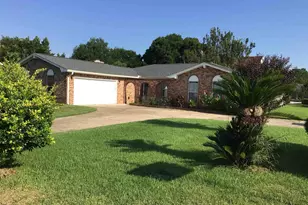
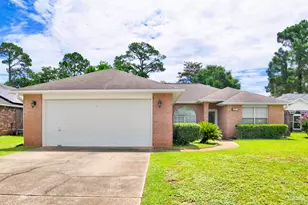
INVESTOR SPECIAL! This spacious 2,600 SQFT home offers an incredible opportunity to renovate, customize, and build equity in a desirable location! Situated on a LARGE CORNER LOT, the property features 4 generously sized bedrooms and 3 full bathrooms, with the added convenience of one bathroom located right off the pool deck - perfect for pool days and outdoor entertaining. The 2021 ROOF provides a major head start on your renovation plans. The outdoor space offers even more potential, with an IN-GROUND POOL featuring a NEW LINER and a CHILD SAFETY FENCE controlling access to the pool. Additional features include HURRICANE SHUTTERS, a CIRCULAR DRIVEWAY, and a 2-car garage. For buyers looking to renovate, a renovation loan could provide an opportunity to finance improvements and transform this property into a personalized dream home or investment. With a solid foundation of desirable features already in place, this is an opportunity to bring your contractor and create something special. Conveniently located just minutes from NAS Pensacola, the Navy Hospital, beautiful Gulf Coast beaches, shopping, dining, and everyday amenities, you'll enjoy quick access to work, recreation, and entertainment. Bring your vision - this property has so much potential!
Full Property Details
Full Property Details for 6921 Kitty Hawk Dr
General
- Price: $329,000
- HOA FEE: $180
- Status: Active
- Type: Single Family
- Source: Pensacola
- MLS ID: 687275
- Updated: 8/13/2026
- Added to Site: 5 day(s) ago
Interior
- Interior Features: Storage, Baseboards, Bookcases, Ceiling Fan(s), Crown Molding, High Speed Internet, Plant Ledges
- Fireplace: Yes
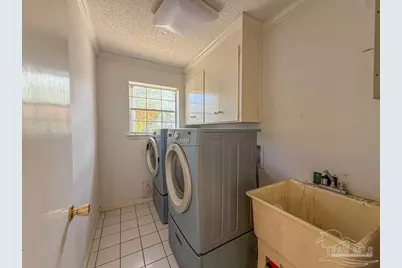
- Appliances: Electric Water Heater, Dryer, Washer, Built In Microwave, Dishwasher, Down Draft, Refrigerator
- Flooring: Tile, Carpet
Rooms
Bathrooms
- Total Bathrooms: 3
- Full Bathrooms: 3
Bedrooms
- Total Bedrooms: 4
- Primary Bedroom: 18 x 16, First Level, 288 Sq. Ft.
- Bedroom 1: 12 x 12, First Level, 144 Sq. Ft.
- Bedroom 2: 15 x 11, First Level, 165 Sq. Ft.
- Bedroom 3: 11 x 11, First Level, 121 Sq. Ft.
Other Rooms
- Living Room: 14 x 13, First Level, 182 Sq. Ft.
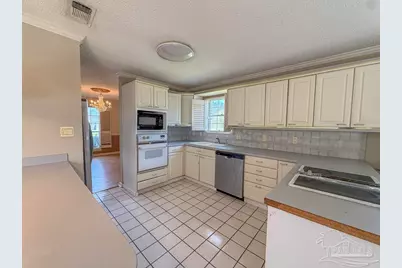
- Kitchen: Not Updated, 16 x 12, First Level, 192 Sq. Ft.
- Eat-in kitchen: Yes
- Dining Room: Breakfast Bar, Breakfast Room/Nook, Eat-in Kitchen, Formal Dining Room, Kitchen/Dining Combo, 13 x 12, First Level, 156 Sq. Ft.
- Laundry: Inside, W/D Hookups
Additional Information
- Pool Description: In Ground, Vinyl
- Security/Safety: Smoke Detector(s)
Exterior
- Exterior Features: Lawn Pump, Sprinkler
- Deck/Patio: Patio
Parking
- Garage: Yes
- Garage Spaces: 2
- Total Spaces: 2
- Parking Features: 2 Car Garage, Circular Driveway, Side Entrance, Garage Door Opener
Location
- County: Escambia - Fl
- Subdivision: Lake Charlene
- Driving Directions: From Hwy 98, go North on S 61st Ave, left on Lake Joanne Dr, right on Bunker Hill Dr, left on Kitty Hawk Dr. House is on the left.
School Information
- Elementary School: Myrtle Grove
- Middle School: WARRINGTON
- High School: Escambia
Community
- Association: Yes
Heating & Cooling
- Cooling Type: Central Air, Ceiling Fan(s)
- Heating Type: Central, Fireplace(s)
Utilities
- Sewer: Public Sewer
- Water: Public
Structural Information
- Architectural Style: Traditional
- Construction: Brick, Frame
- Roof: Composition
- Stories/Levels: 1
- Square Feet: 2,600
- Year Built: 1978
- Property Condition: Resale
Lot Features
- Lot Size (Acres): 0.3726
- Street/Road Desc.: Paved
- Road Maintenance: County Maintained Road
- Lot Features: Corner Lot
- Zoning: Res Single
- Fencing (Description): Back Yard
Financial Considerations
- Price Per Sq. Ft.: $126.54
- Association Fee: $180
Disclosures and Reports
- Property ID: 202S314110044004
Listed by Service Matters Realty, Inc.

Get Pre-Approved Today
Schools
Schools serving 6921 Kitty Hawk Dr
School District:Escambia County School District, Cantonment, FL
| Name | Grades | Distance |
|---|---|---|
Myrtle Grove Elementary School 6115 Lillian Highway, Pensacola, FL 32506 | PK-5 | 1.4 mi |
Warrington Middle School 450 South Old Corry Field Road, Pensacola, FL 32507 | 6-8 | 2 mi |
Escambia High School 1310 North 65th Avenue, Pensacola, FL 32506 | 9-12 | 1.7 mi |
Disclaimer:
School attendance boundaries provided by ATTOM Data Solutions and are for reference only. Contact the school directly to verify enrollment eligibility.
Price & Sales History for 6921 Kitty Hawk Dr
Date
Details
Price
Change
Source
8/10/2026
Listed
$329,000
49.55%
MLS
9/05/2006
Sold
$220,000
—
Public Record
Disclaimer: Historical sales information is derived from public records provided by the county offices. Information is not guaranteed and should be independently verified.
Tax History
Tax History for 6921 Kitty Hawk Dr
Year
Property Taxes
Change
Tax Assessment
Change
2025
$4,375
12%
$309,512
10%
2024
$3,896
5%
$281,394
10%
2023
$3,716
22%
$255,813
21%
2021
$3,057
-10%
$212,180
-19%
2022
$3,388
11%
$260,400
35%
2021
$3,057
22%
$192,198
13%
2018
$2,515
5%
$170,473
7%
2017
$2,398
—
$158,631
1%
2016
$2,403
-8%
$156,321
-14%
2019
$2,620
13%
$181,627
21%
2015
$2,317
7%
$149,653
4%
2014
$2,165
3%
$144,454
10%
2013
$2,094
—
$131,705
—
Disclaimer: Historical tax information is derived from public records provided by the county offices. Information is not guaranteed and should be independently verified.
Estimate the Cost
Estimate the Cost for 6921 Kitty Hawk Dr
6921 Kitty Hawk Dr, Pensacola, FL 32506 (MLS# 687275) is a Single Family property with 4 bedrooms and 3 full bathrooms. 6921 Kitty Hawk Dr is currently listed for $329,000 and was received on August 10, 2026. Want to learn more about 6921 Kitty Hawk Dr? Do you have questions about finding other Single Family real estate for sale in Pensacola? You can browse all Pensacola real estate or contact a Coldwell Banker agent to request more information.