This is a carousel with tiles that activate property listing cards. Use the previous and next buttons to navigate.
1/1
$239,900
This is a carousel with tiles that activate property listing cards. Use the previous and next buttons to navigate.
1/1
Property Description
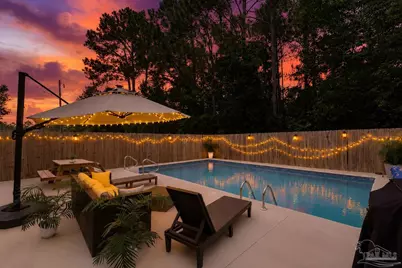
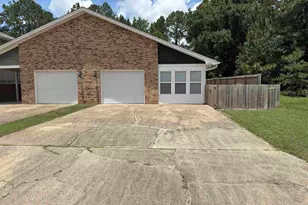
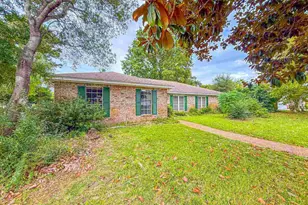
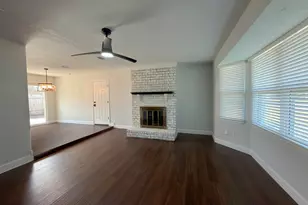
Beautiful 3 bedroom, 2 bath home featuring a private backyard pool oasis perfect for entertaining. The updated kitchen offers quartz countertops, stainless steel appliances, abundant cabinet space, and a stylish tile backsplash. Spacious living and dining areas feature vaulted ceilings, warm wood look flooring, plenty of natural light throughout, and a unique indoor atrium that adds character and charm to the home. The master suite overlooks the sparkling pool, creating a relaxing retreat right at home. Step outside to enjoy the expansive pool deck, ambient lighting, lounge areas, and a backyard setup that feels like your own private getaway. Additional features include a single-car garage with utility sink, covered carport, and convenient access to NAS Pensacola, Navy Hospital, downtown Pensacola, shopping, dining, and more.
Full Property Details
Full Property Details for 7076 Lake Joanne Dr
General
- Sold For: $239,900
- Status: Closed
- Type: Single Family
- Source: Pensacola
- MLS ID: 682756
- Added to Site: 69 day(s) ago
Interior
- Appliances: Electric Water Heater
- Flooring: Bamboo, Simulated Wood
Rooms
Bathrooms
- Total Bathrooms: 2
- Full Bathrooms: 2
Bedrooms
- Total Bedrooms: 3
- Primary Bedroom: 14 x 14, First Level, 196 Sq. Ft.
Other Rooms
- Living Room: 15 x 24, First Level, 360 Sq. Ft.
- Kitchen: Not Updated, 10 x 17, First Level, 170 Sq. Ft.
- Eat-in kitchen: Yes
- Dining Room: Breakfast Room/Nook, Eat-in Kitchen
Additional Information
- Pool Description: In Ground
Parking
- Garage: Yes
- Garage Spaces: 1
- Carports: Yes
- Total Spaces: 2
- Parking Features: Carport, Garage
Location
- County: Escambia - Fl
- Subdivision: Lake Charlene
- Driving Directions: West on hwy 98, north on 72nd, right on Lake Joanne. First town home on left.
School Information
- Elementary School: Myrtle Grove
- Middle School: WARRINGTON
- High School: Escambia
Heating & Cooling
- Cooling Type: Central Air, Ceiling Fan(s)
- Heating Type: Central
Utilities
- Sewer: Public Sewer
- Water: Public
Structural Information
- Architectural Style: Traditional
- Construction: Frame
- Roof: Composition
- Stories/Levels: 1
- Square Feet: 1,350
- Year Built: 1985
- Property Condition: Resale
Lot Features
- Lot Size (Acres): 0.1245
- Road Maintenance: County Maintained Road
- Lot Features: Interior Lot
- Zoning: Res Single
Financial Considerations
- Price Per Sq. Ft.: $177.7
Disclosures and Reports
- Property ID: 202S314110004013
Listed by Levin Rinke Realty
Sold by Mark Downey & Associates, Inc.

Get Pre-Approved Today
Schools
Schools serving 7076 Lake Joanne Dr
School District:Escambia County School District, Cantonment, FL
| Name | Grades | Distance |
|---|---|---|
Myrtle Grove Elementary School 6115 Lillian Highway, Pensacola, FL 32506 | PK-5 | 1.5 mi |
Warrington Middle School 450 South Old Corry Field Road, Pensacola, FL 32507 | 6-8 | 2.1 mi |
Escambia High School 1310 North 65th Avenue, Pensacola, FL 32506 | 9-12 | 1.7 mi |
Disclaimer:
School attendance boundaries provided by ATTOM Data Solutions and are for reference only. Contact the school directly to verify enrollment eligibility.
Price & Sales History for 7076 Lake Joanne Dr
Date
Details
Price
Change
Source
7/16/2026
Sold
$239,900
—
MLS
6/17/2026
Price Reduced
$239,900
-2.08%
MLS
5/29/2026
Price Reduced
$245,000
-3.92%
MLS
5/18/2026
Listed
$255,000
—
MLS
Disclaimer: Historical sales information is derived from public records provided by the county offices. Information is not guaranteed and should be independently verified.
7076 Lake Joanne Dr, Pensacola, FL 32506 (MLS# 682756) is a Single Family property that was sold at $239,900 on July 16, 2026. Want to learn more about 7076 Lake Joanne Dr? Do you have questions about finding other Single Family real estate for sale in Pensacola? You can browse all Pensacola real estate or contact a Coldwell Banker agent to request more information.