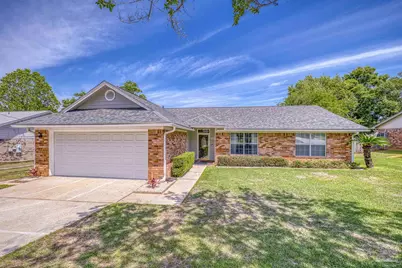
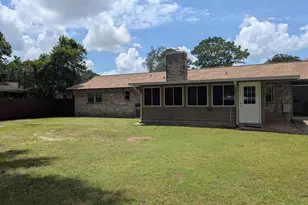
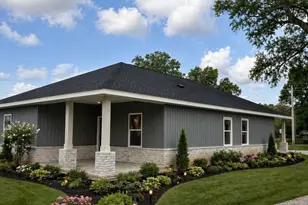
This is a carousel with tiles that activate property listing cards. Use the previous and next buttons to navigate.
1/1
$315,000
This is a carousel with tiles that activate property listing cards. Use the previous and next buttons to navigate.
1/1
Property Description
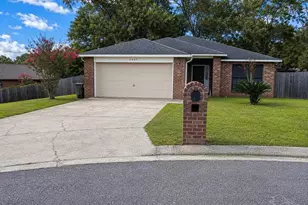
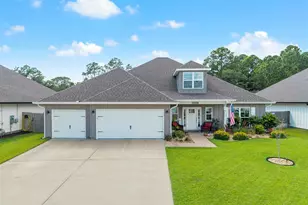
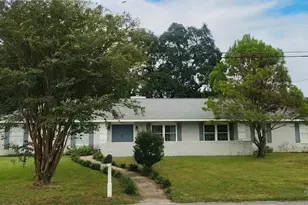
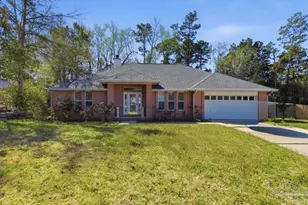
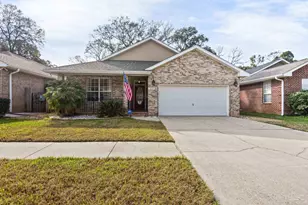
This inviting 3-bedroom, 2-bathroom home offers 1,790 square feet of comfortable living space on a spacious 0.27-acre lot. As you step inside, you're welcomed by warm tones and a seamless floor plan that effortlessly connects the living, dining, and kitchen areas, all enhanced by high ceilings that create an open, airy feel. The kitchen is a standout feature, complete with an island, all-white cabinetry, and granite countertops, along with both an eat-in area and a cozy breakfast nook. Kitchen appliances Refrigerator, Microwave, dishwasher, oven and stove new in 2024. The oversized primary suite provides a relaxing retreat, featuring a private en-suite bath with double vanities and water closet. The additional bedrooms and bathroom are thoughtfully arranged in a split-bedroom layout, offering privacy and flexibility. A generously sized family room adds even more versatility, with ample space to incorporate a home office or flex area. Update to windows with 10 panes being replace. Step outside to enjoy the screened-in patio with a covered deck-perfect for relaxing or entertaining. Ideally located near shopping, dining, medical facilities, and the University of West Florida, this home combines comfort with convenience. Sprinkler system with update timer. Recent updates include a new water heater (2/26), new chimney cap/cover (2/26), A/C serviced with ultraviolet light/air scrubber added (2/26), recessed kitchen lighting (1/26), new cabinet doors and drawers in the kitchen and bathrooms (12/25), and most interior walls freshly painted (7/25). Additional upgrades feature wood laminate flooring (2021), granite countertops in the kitchen and primary bath (2019), and a roof replaced in June 2021. Motivated Seller.
Full Property Details
Full Property Details for 716 Valley Grande Rd
General
- Sold For: $315,000
- Status: Closed
- Type: Single Family
- Source: Pensacola
- MLS ID: 681517
- Added to Site: 77 day(s) ago
Interior
- Interior Features: Baseboards, Ceiling Fan(s), High Ceilings, High Speed Internet, Plant Ledges, Recessed Lighting, Track Lighting, Vaulted Ceiling(s), Office/Study
- Fireplace: Yes
- Appliances: Electric Water Heater, Built In Microwave, Dishwasher, Disposal, Freezer, Refrigerator
- Flooring: Tile, Laminate
Rooms
Bathrooms
- Total Bathrooms: 2
- Full Bathrooms: 2
Bedrooms
- Total Bedrooms: 3
- Primary Bedroom: 15.5 x 14, First Level, 217 Sq. Ft.
- Bedroom 1: 10.666666666 x 9.91666666, First Level, 105.7778 Sq. Ft.
- Bedroom 2: 11.166666666 x 9.66666666, First Level, 107.9444 Sq. Ft.
Other Rooms
- Living Room: 19 x 17, First Level, 323 Sq. Ft.
- Kitchen: Not Updated, Granite Counters, Kitchen Island, Pantry, 13 x 12, First Level, 156 Sq. Ft.
- Dining Room: Breakfast Room/Nook, 13 x 8.5, First Level, 110.5 Sq. Ft.
- Laundry: Inside, W/D Hookups
Additional Information
- Security/Safety: Smoke Detector(s)
Exterior
- Exterior Features: Rain Gutters
- Deck/Patio: Covered, Covered Deck
Parking
- Garage: Yes
- Garage Spaces: 2
- Total Spaces: 2
- Parking Features: 2 Car Garage, Front Entrance
Location
- County: Escambia - Fl
- Subdivision: Valley Ridge
- Driving Directions: Nine Mile Rd. to North on Guidy Ln. Left on Ten Mile Rd. Right on Motley. Left on Valley Grande Rd.
School Information
- Elementary School: Lipscomb
- Middle School: RANSOM
- High School: Tate
Heating & Cooling
- Cooling Type: Heat Pump, Central Air, Ceiling Fan(s)
- Heating Type: Heat Pump, Fireplace(s)
Utilities
- Sewer: Septic Tank
- Water: Public
Structural Information
- Architectural Style: Traditional
- Construction: Brick, Frame
- Roof: Shingle
- Stories/Levels: 1
- Square Feet: 1,790
- Year Built: 1993
- Property Condition: Resale
Lot Features
- Lot Size (Acres): 0.27
- Street/Road Desc.: Paved
- Road Maintenance: Road Maintenance
- Lot Features: Interior Lot
- Zoning: Res Single
- Fencing (Description): Back Yard, Full
Financial Considerations
- Price Per Sq. Ft.: $175.98
Disclosures and Reports
- Property ID: 231N303102017002
Listed by Keller Williams Realty Gulf Coast
Sold by Connell & Company Realty Inc.

Get Pre-Approved Today
Schools
Schools serving 716 Valley Grande Rd
School District:Escambia County School District, Cantonment, FL
| Name | Grades | Distance |
|---|---|---|
R. C. Lipscomb Elementary School 10200 Ashton Brosnaham Drive, Pensacola, FL 32534 | K-5 | 0.7 mi |
Ransom Middle School 1000 West Kingsfield Road, Cantonment, FL 32533 | 6-8 | 5.5 mi |
J. M. Tate Senior High School 1771 Tate Road, Cantonment, FL 32533 | 9-12 | 3 mi |
Disclaimer:
School attendance boundaries provided by ATTOM Data Solutions and are for reference only. Contact the school directly to verify enrollment eligibility.
Price & Sales History for 716 Valley Grande Rd
Date
Details
Price
Change
Source
6/17/2026
Sold
$315,000
-1.25%
MLS
5/04/2026
Price Reduced
$319,000
-1.24%
MLS
4/24/2026
Listed
$323,000
—
MLS
Disclaimer: Historical sales information is derived from public records provided by the county offices. Information is not guaranteed and should be independently verified.
716 Valley Grande Rd, Pensacola, FL 32514 (MLS# 681517) is a Single Family property that was sold at $315,000 on June 17, 2026. Want to learn more about 716 Valley Grande Rd? Do you have questions about finding other Single Family real estate for sale in Pensacola? You can browse all Pensacola real estate or contact a Coldwell Banker agent to request more information.