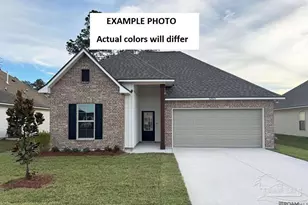
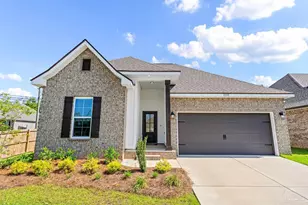
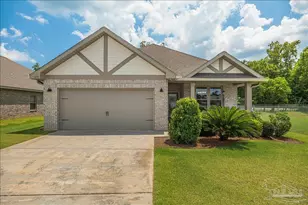
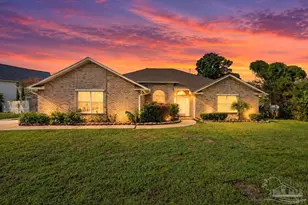
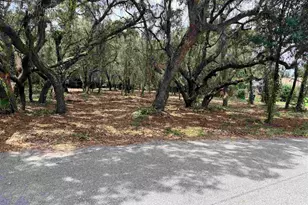
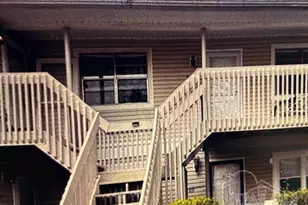
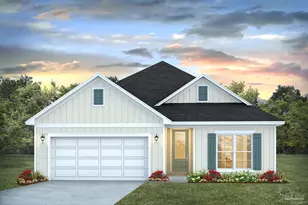
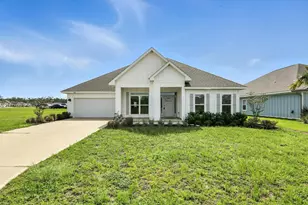
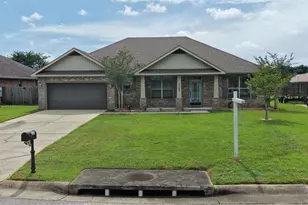
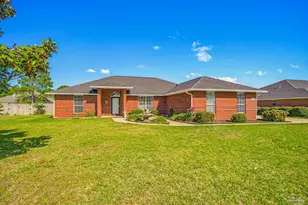
This is a carousel with tiles that activate property listing cards. Use the previous and next buttons to navigate.
1/60
$365,000 Just Listed
This is a carousel with tiles that activate property listing cards. Use the previous and next buttons to navigate.
1/60
Property Description
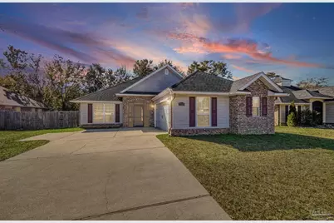
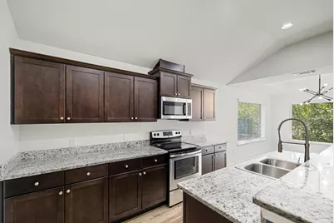
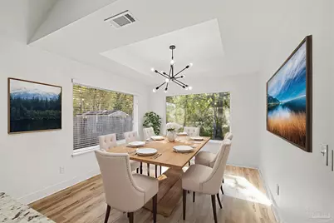
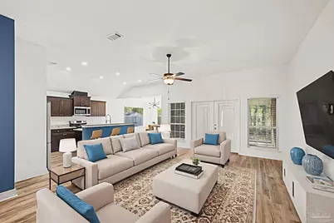
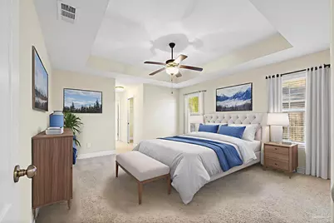
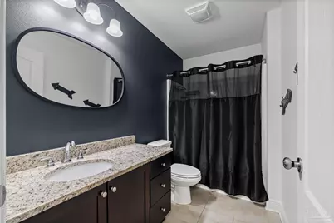
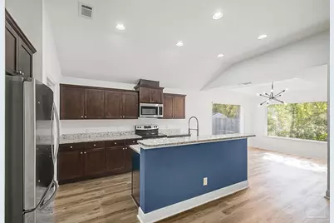
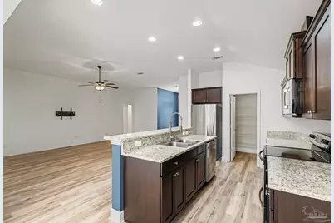
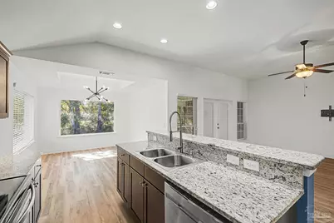
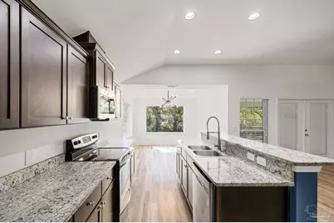
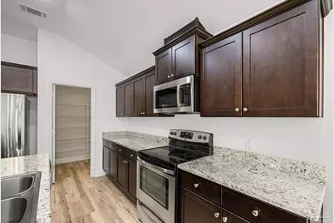
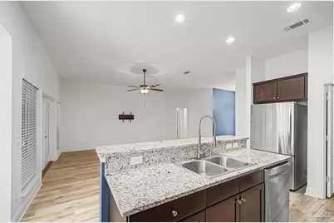
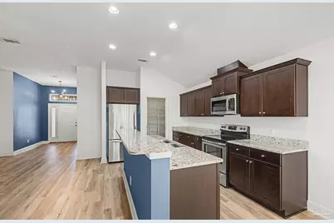
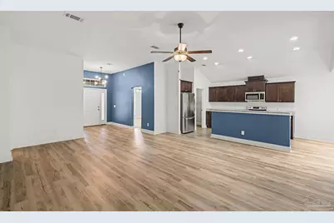
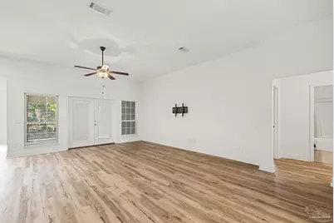
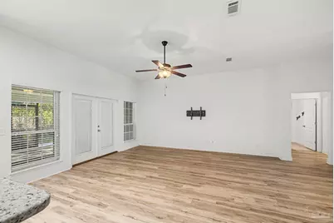
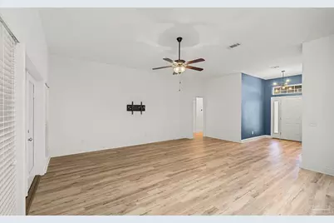
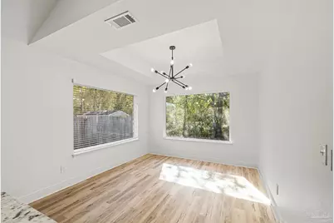
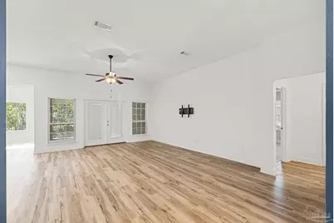
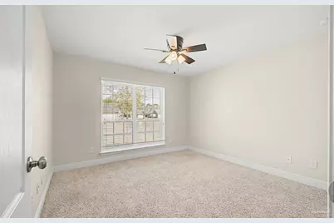
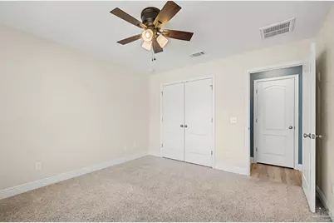
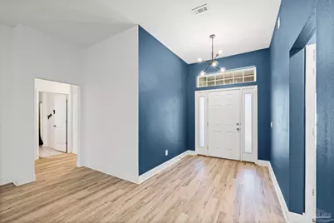
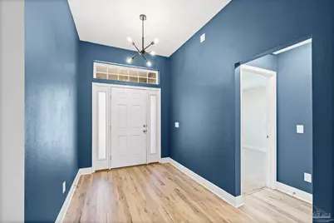
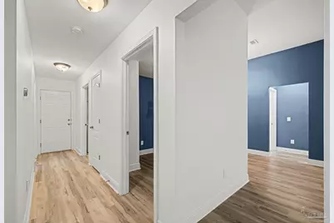
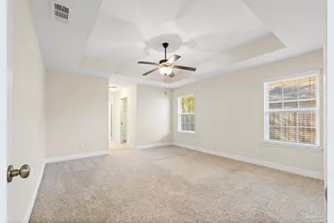
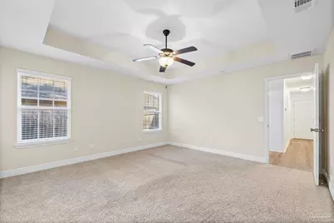
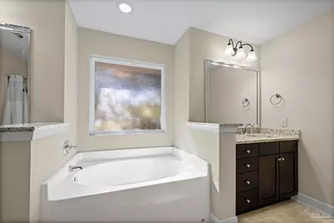
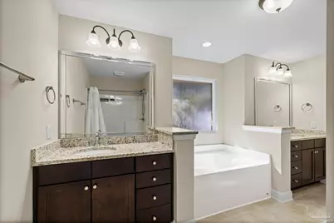
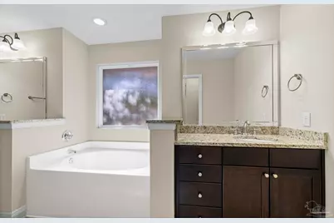
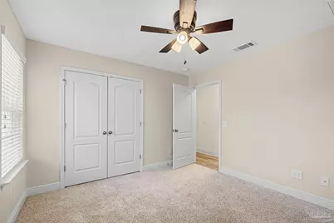
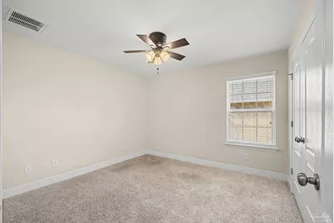
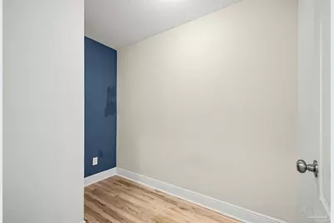
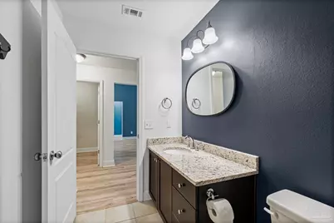
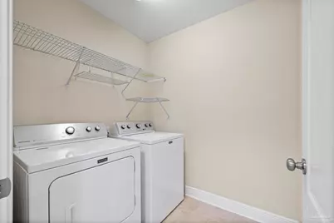
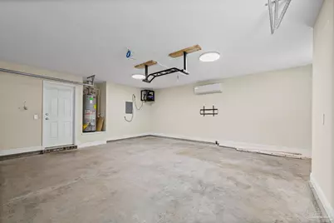
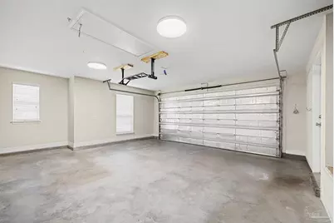
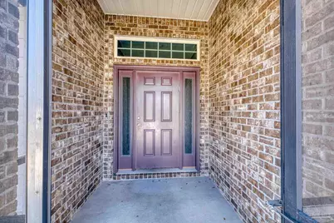
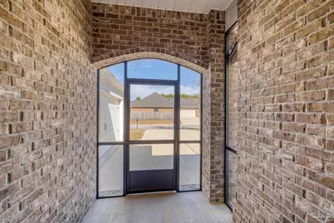
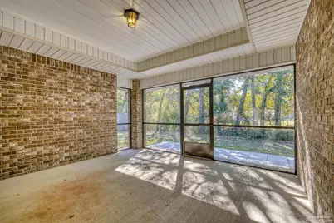
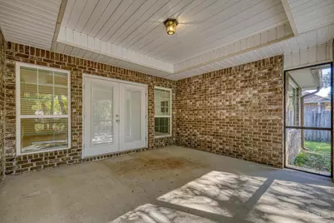
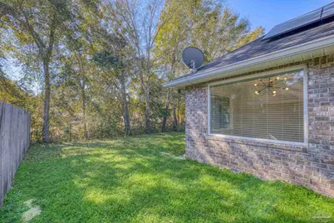
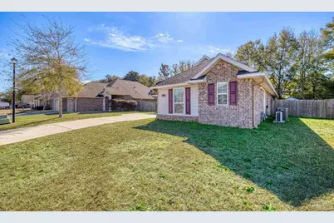
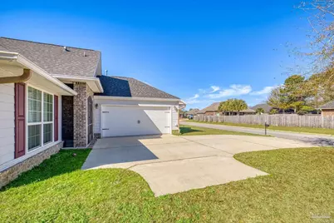
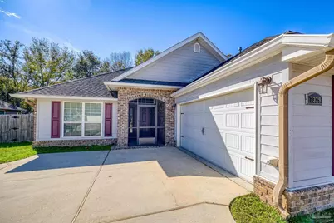
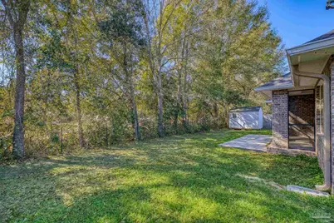
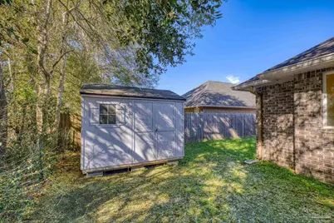
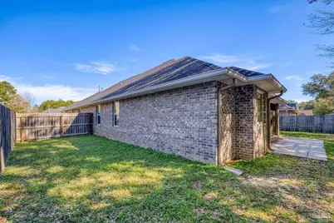
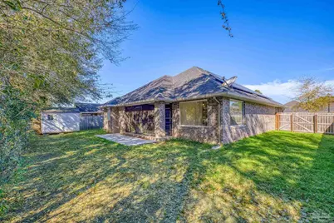
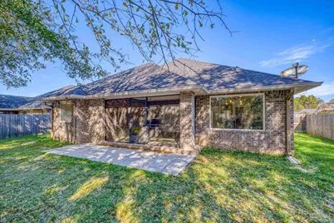
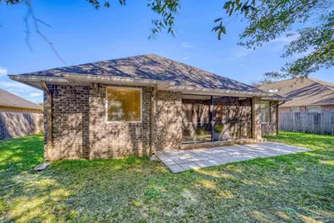
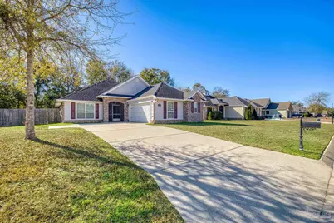
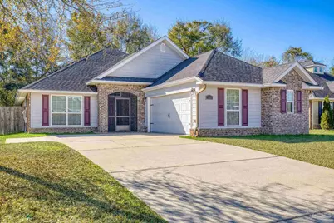
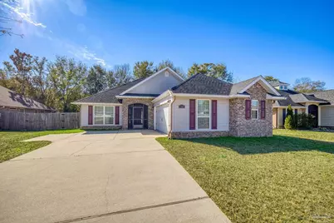
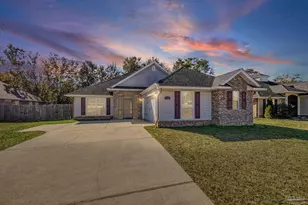
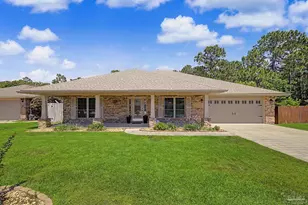
Great Family Neighborhood! This home boasts an exclusive floor plan and is brimming with possibilities, waiting for you to make it your own. When you walk through the front door and into the entryway, you will find yourself in the open-concept living area. This room is open to the kitchen and dining area, making it the perfect place for entertaining guests. The stove is vented to the outside while the kitchen is lined with beautiful wood cabinets, has a spacious island, granite countertops, recessed lighting, stainless appliances, and a much-desired walk-in pantry! The great room has updated light fixtures and most of the kitchen appliances have been updated, as well. You can sip your coffee or enjoy your dinner while gazing out the large picture windows in the dining area. Or, if you prefer, enjoy the outdoors mosquito free on the front or back porch - BOTH screened in! The spacious main bedroom suite is complete with two walk-in closets, twin vanities, garden tub, separate shower, trey ceiling, and water closet. The home's other two bedrooms are also generous with plenty of closet space. Vanities in both bathrooms are granite. Plenty of storage is available, including a large laundry area, linen closet, and coat closet. There is also a bonus room that could be used for additional storage, a small office, or reading nook. The two-car garage has been well insulated and climate controlled, so it has the flexibility of being used as additional living space, storage, or a functional garage. The back yard is fully fenced and includes a shed and patio. Outside, you'll also see gutters, outdoor lighting, and solar panels. The solar panels are paid off, keeping energy costs low. Schedule your showing ASAP so you don't miss out on making this one your home!
Full Property Details
Full Property Details for 7329 Farmers Rd
General
- Price: $365,000
- HOA FEE: $130
- Status: Active
- Type: Single Family
- Source: Pensacola
- MLS ID: 689245
- Updated: 9/24/2026
- Added to Site: 6 day(s) ago
Interior
- Interior Features: Storage, Baseboards, Ceiling Fan(s), Recessed Lighting, Bonus Room
- Appliances: Gas Water Heater
- Flooring: Carpet
Rooms
Bathrooms
- Total Bathrooms: 2
- Full Bathrooms: 2
Bedrooms
- Total Bedrooms: 3
- Primary Bedroom: 14 x 16, First Level, 224 Sq. Ft.
- Bedroom 1: 12 x 12, First Level, 144 Sq. Ft.
- Bedroom 2: 11 x 11, First Level, 121 Sq. Ft.
Other Rooms
- Living Room: 14 x 22, First Level, 308 Sq. Ft.
- Kitchen: Updated, 10 x 17, First Level, 170 Sq. Ft.
- Eat-in kitchen: Yes
- Dining Room: Breakfast Bar, Breakfast Room/Nook, Eat-in Kitchen
- Laundry: Inside, W/D Hookups
Parking
- Garage: Yes
- Garage Spaces: 2
- Total Spaces: 2
- Parking Features: 2 Car Garage
Location
- County: Escambia - Fl
- Subdivision: Weavers Run
- Driving Directions: From Exit 5 on Interstate 10, travel west on Nine Mile Rd for two miles. Turn left on Beulah Rd. Stay on Beulah Rd for 2.5 miles. Turn right on Briar's Way, then left on Farmers Rd. Destination will be on the left.
School Information
- Elementary School: Beulah
- Middle School: BEULAH
- High School: Pine Forest
Community
- Association: Yes
Heating & Cooling
- Cooling Type: Central Air, Ceiling Fan(s)
- Heating Type: Natural Gas
Utilities
- Sewer: Public Sewer
- Water: Public
Structural Information
- Architectural Style: Traditional
- Construction: Brick, Frame
- Roof: Shingle
- Stories/Levels: 1
- Square Feet: 1,974
- Year Built: 2017
- Property Condition: Resale
Lot Features
- Lot Size (Acres): 0.19
- Street/Road Desc.: Paved
- Road Maintenance: County Maintained Road
- Lot Features: Interior Lot
- Zoning: Res Single
Financial Considerations
- Price Per Sq. Ft.: $184.9
- Association Fee: $130
Disclosures and Reports
- Property ID: 191S311000080001
Listed by Levin Rinke Realty

Get Pre-Approved Today
Schools
Schools serving 7329 Farmers Rd
School District:Escambia County School District, Cantonment, FL
| Name | Grades | Distance |
|---|---|---|
Beulah Elementary School, Pensacola, FL 6201 Helms Road, Pensacola, FL 32526 | K-5 | 1.6 mi |
Beulah Middle School 6001 West 9 Mile Road, Pensacola, FL 32526 | 6-8 | 2.3 mi |
Pine Forest High School 2500 Longleaf Drive, Pensacola, FL 32526 | 9-12 | 5.4 mi |
Disclaimer:
School attendance boundaries provided by ATTOM Data Solutions and are for reference only. Contact the school directly to verify enrollment eligibility.
Price & Sales History for 7329 Farmers Rd
Date
Details
Price
Change
Source
9/19/2026
Listed
$365,000
66.82%
MLS
9/11/2017
Sold
$218,800
—
Public Record
Disclaimer: Historical sales information is derived from public records provided by the county offices. Information is not guaranteed and should be independently verified.
Tax History
Tax History for 7329 Farmers Rd
Year
Property Taxes
Change
Tax Assessment
Change
2025
$2,718
11%
$223,297
3%
2024
$2,449
1%
$217,004
3%
2023
$2,426
3%
$210,684
6%
2021
$2,359
—
$198,591
-3%
2022
$2,365
—
$204,548
4%
2021
$2,359
5%
$195,850
4%
2018
$2,251
—
$187,878
-2%
2019
$2,254
263%
$191,447
379%
2017
$621
-1%
$40,000
—
2016
$630
38%
$40,000
40%
2015
$457
17%
$28,500
14%
2014
$389
—
$25,000
—
Disclaimer: Historical tax information is derived from public records provided by the county offices. Information is not guaranteed and should be independently verified.
Estimate the Cost
Estimate the Cost for 7329 Farmers Rd
7329 Farmers Rd, Pensacola, FL 32526 (MLS# 689245) is a Single Family property with 3 bedrooms and 2 full bathrooms. 7329 Farmers Rd is currently listed for $365,000 and was received on September 19, 2026. Want to learn more about 7329 Farmers Rd? Do you have questions about finding other Single Family real estate for sale in Pensacola? You can browse all Pensacola real estate or contact a Coldwell Banker agent to request more information.