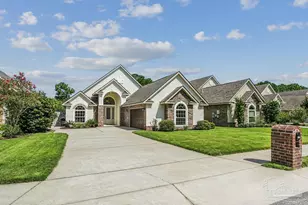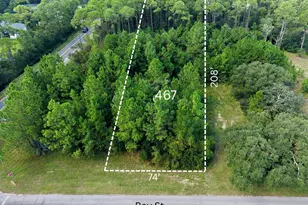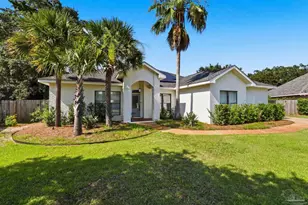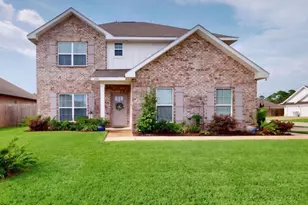
This is a carousel with tiles that activate property listing cards. Use the previous and next buttons to navigate.
1/25
$315,000 Just Listed
This is a carousel with tiles that activate property listing cards. Use the previous and next buttons to navigate.
1/25
Property Description
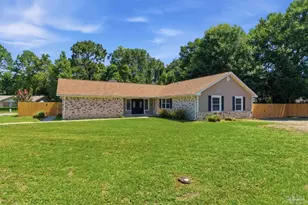
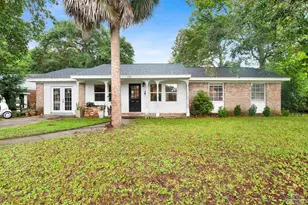
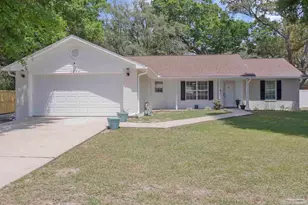
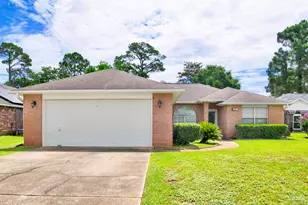
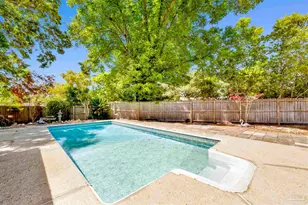
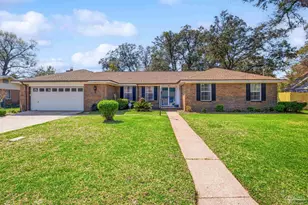
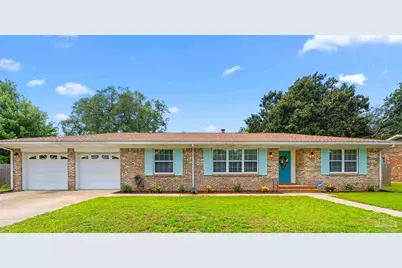
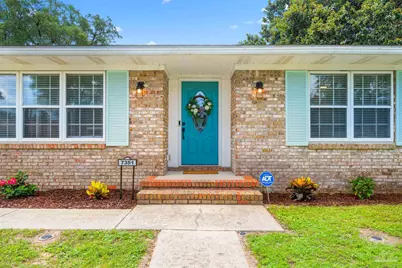
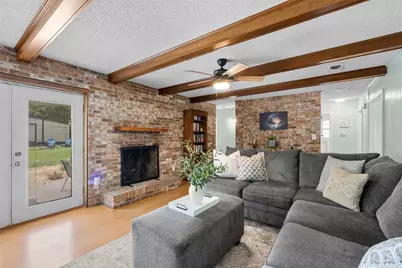
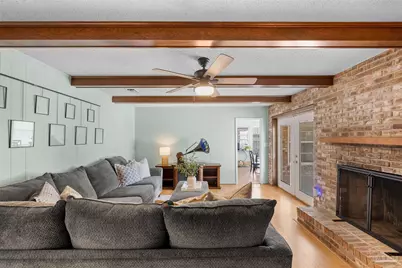
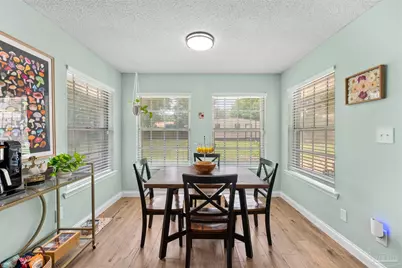
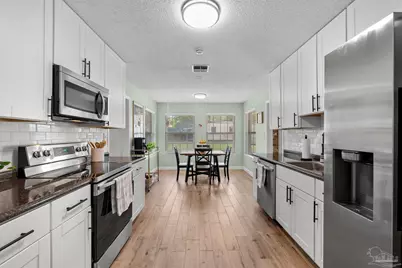
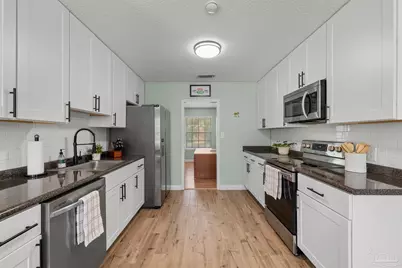
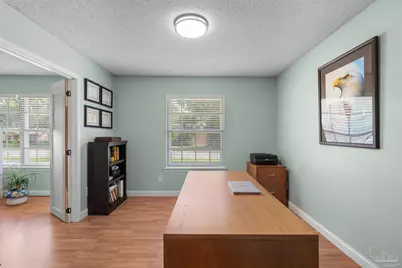
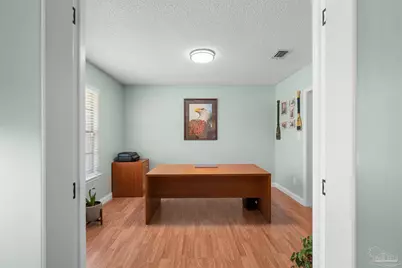
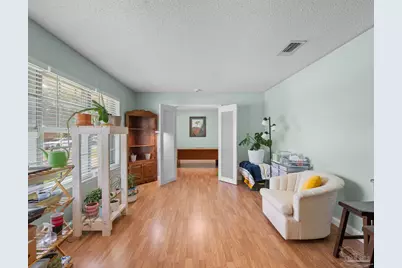
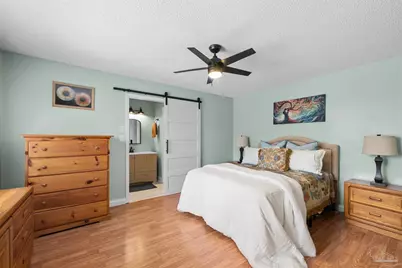
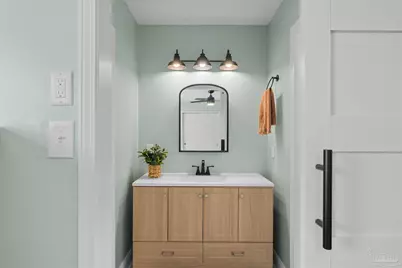
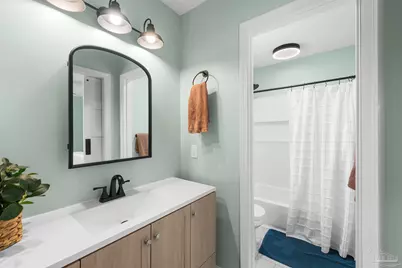
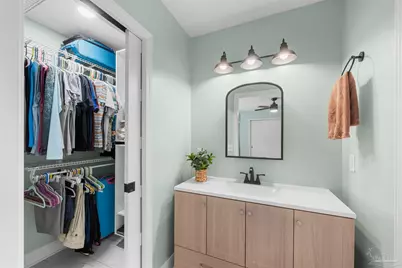
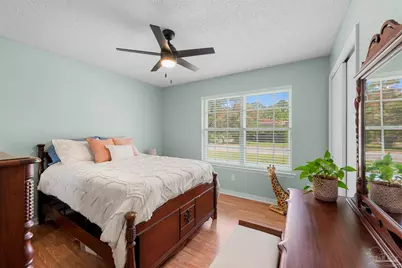
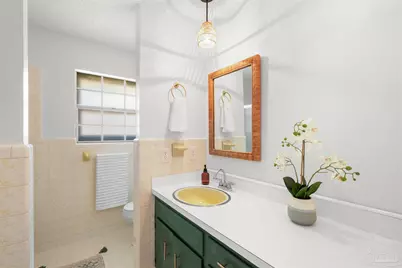
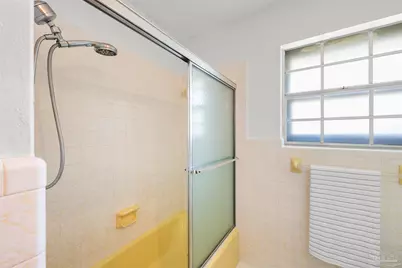
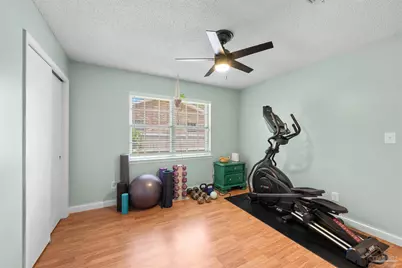
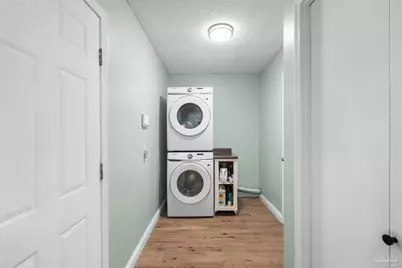
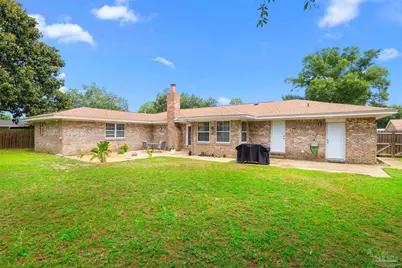
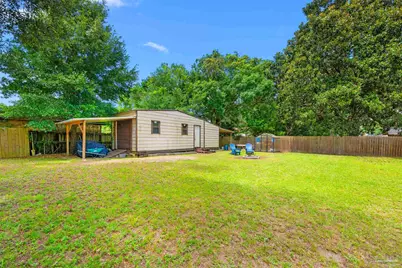
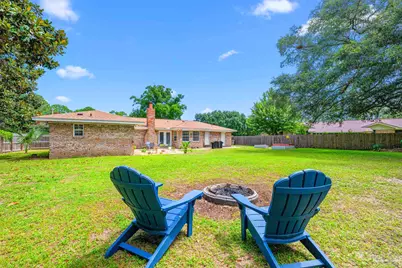
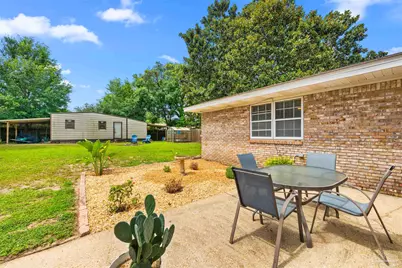
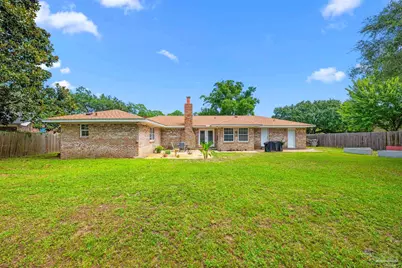
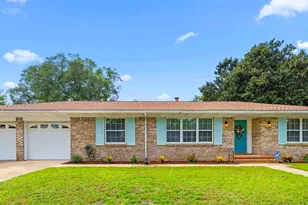
Welcome home to this beautifully maintained all-brick, 3-bedroom, 2-bath ranch offering timeless charm, flexible living spaces, and thoughtful updates throughout. Freshly painted in a serene, neutral color palette, the home feels bright, inviting, and move-in ready. Just off the foyer, you'll find a spacious great room filled with natural light- perfect as a home office, playroom, game room, or additional living space. Continue through the double doors to the formal dining room, currently serving as an office, offering even more versatility to fit your lifestyle. The comfortable family room is anchored by a stunning floor-to-ceiling brick accent wall with a cozy wood-burning fireplace, creating the perfect gathering space. The spacious kitchen features stainless steel appliances, durable wood-look tile flooring, a charming breakfast nook, and easy access to the oversized laundry room complete with pantry storage. The generously sized primary suite is a true retreat, featuring a remodeled en-suite bath with updated flooring, vanity, lighting, tub/shower combination, an additional walk-in closet, and a barn door that adds warmth and character. Outside, enjoy a fully fenced backyard designed for both relaxation and hobbies, complete with a large storage shed & raised garden beds ready for your favorite vegetables or flowers, and a fire pit for evenings under the stars. Additional highlights include an oversized two-car garage with extra storage space and a convenient rear yard access door, gutters, and numerous major updates for peace of mind, including a 2022 roof, 2017 HVAC, and 2024 water heater. Lovingly cared for and thoughtfully updated, this home is ready for its next owners to enjoy.
Full Property Details
Full Property Details for 7351 Chesterfield Rd
General
- Price: $315,000
- Status: Active
- Type: Single Family
- Source: Pensacola
- MLS ID: 686064
- Updated: 7/17/2026
- Added to Site: 1 day(s) ago
Interior
- Interior Features: Baseboards, Ceiling Fan(s), Office/Study
- Fireplace: Yes
- Appliances: Electric Water Heater, Built In Microwave, Dishwasher, Refrigerator
- Flooring: Tile, Laminate
Rooms
Bathrooms
- Total Bathrooms: 2
- Full Bathrooms: 2
Bedrooms
- Total Bedrooms: 3
- Primary Bedroom: 15 x 12, First Level, 180 Sq. Ft.
- Bedroom 1: 12 x 11, First Level, 132 Sq. Ft.
- Bedroom 2: 12 x 11, First Level, 132 Sq. Ft.
Other Rooms
- Living Room: 15 x 12, First Level, 180 Sq. Ft.
- Kitchen: Updated, Granite Counters, Pantry, 20 x 11, First Level, 220 Sq. Ft.
- Dining Room: Breakfast Room/Nook, Formal Dining Room, 12 x 11, First Level, 132 Sq. Ft.
- Laundry: Inside, W/D Hookups
Exterior
- Exterior Features: Fire Pit, Rain Gutters
- Deck/Patio: Patio
Parking
- Garage: Yes
- Garage Spaces: 2
- Total Spaces: 2
- Parking Features: 2 Car Garage, Oversized
Location
- County: Escambia - Fl
- Subdivision: Forte Estates
- Driving Directions: Headed WEST on Hwy 98, make RIGHT onto 72nd Ave, then LEFT onto Mier Henry, RIGHT on Campbellton and LEFT onto Chesterfield Rd. House will be on LEFT.
School Information
- Elementary School: Myrtle Grove
- Middle School: WARRINGTON
- High School: Escambia
Heating & Cooling
- Cooling Type: Central Air, Ceiling Fan(s)
- Heating Type: Central, Fireplace(s)
Utilities
- Sewer: Septic Tank
- Water: Public
Structural Information
- Architectural Style: Traditional
- Construction: Frame
- Roof: Shingle
- Stories/Levels: 1
- Square Feet: 1,864
- Year Built: 1971
- Property Condition: Resale
Lot Features
- Lot Size (Acres): 0.34
- Road Maintenance: County Maintained Road
- Lot Features: Interior Lot
- Zoning: Res Single
- Fencing (Description): Back Yard
Financial Considerations
- Price Per Sq. Ft.: $168.99
Disclosures and Reports
- Property ID: 202S312100002012
Listed by Pointe South
Get Pre-Approved Today
Schools
Schools serving 7351 Chesterfield Rd
School District:Escambia County School District, Cantonment, FL
| Name | Grades | Distance |
|---|---|---|
Myrtle Grove Elementary School 6115 Lillian Highway, Pensacola, FL 32506 | PK-5 | 1.3 mi |
Warrington Middle School 450 South Old Corry Field Road, Pensacola, FL 32507 | 6-8 | 2.3 mi |
Escambia High School 1310 North 65th Avenue, Pensacola, FL 32506 | 9-12 | 1.5 mi |
Disclaimer:
School attendance boundaries provided by ATTOM Data Solutions and are for reference only. Contact the school directly to verify enrollment eligibility.
Price & Sales History for 7351 Chesterfield Rd
Date
Details
Price
Change
Source
7/17/2026
Listed
$315,000
23.53%
MLS
4/02/2024
Sold
$255,000
—
Public Record
Disclaimer: Historical sales information is derived from public records provided by the county offices. Information is not guaranteed and should be independently verified.
Tax History
Tax History for 7351 Chesterfield Rd
Year
Property Taxes
Change
Tax Assessment
Change
2024
$1,766
—
$234,954
36%
2024
$1,766
1%
$172,461
3%
2023
$1,745
50%
$167,438
46%
2021
$1,166
-31%
$114,947
-29%
2022
$1,698
46%
$162,562
43%
2021
$1,166
5%
$113,360
2%
2019
$1,112
—
$110,812
2%
2018
$1,107
1%
$108,746
2%
2017
$1,101
1%
$106,510
2%
2016
$1,089
2%
$104,320
1%
2015
$1,072
5%
$103,595
1%
2014
$1,018
-4%
$102,773
1%
2013
$1,056
—
$101,255
—
Disclaimer: Historical tax information is derived from public records provided by the county offices. Information is not guaranteed and should be independently verified.
Estimate the Cost
Estimate the Cost for 7351 Chesterfield Rd
7351 Chesterfield Rd, Pensacola, FL 32506 (MLS# 686064) is a Single Family property with 3 bedrooms and 2 full bathrooms. 7351 Chesterfield Rd is currently listed for $315,000 and was received on July 17, 2026. Want to learn more about 7351 Chesterfield Rd? Do you have questions about finding other Single Family real estate for sale in Pensacola? You can browse all Pensacola real estate or contact a Coldwell Banker agent to request more information.