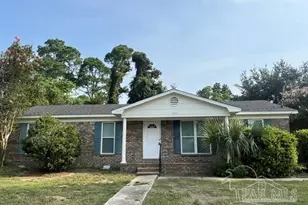
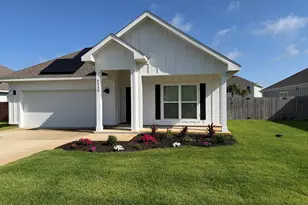
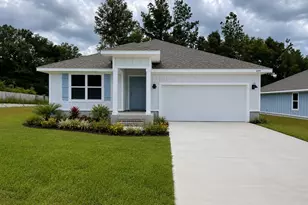
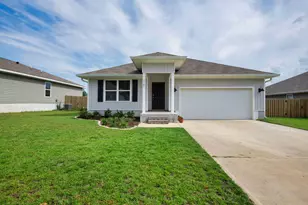
This is a carousel with tiles that activate property listing cards. Use the previous and next buttons to navigate.
1/47
$2,350
This is a carousel with tiles that activate property listing cards. Use the previous and next buttons to navigate.
1/47
Property Description
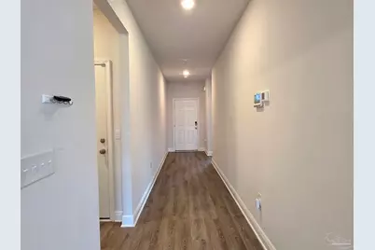
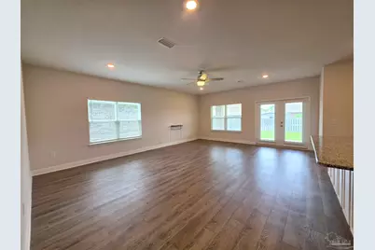
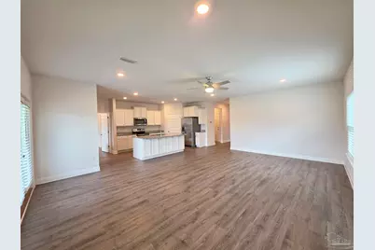
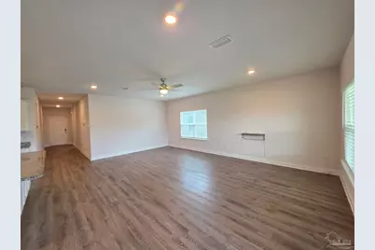
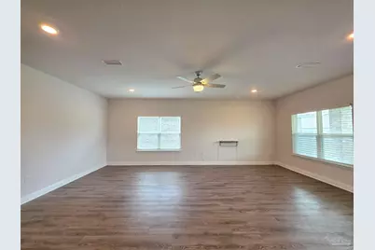
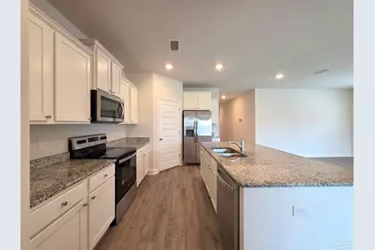
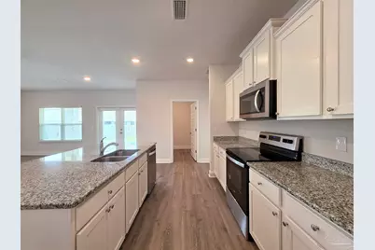
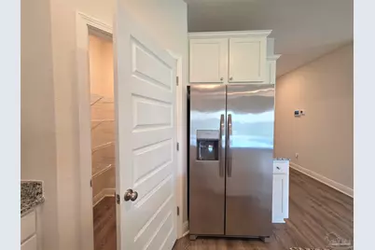
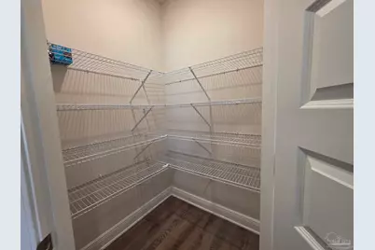
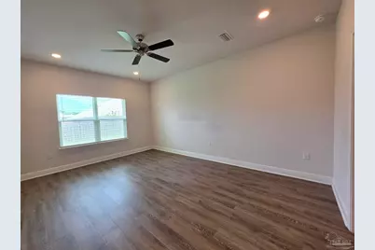
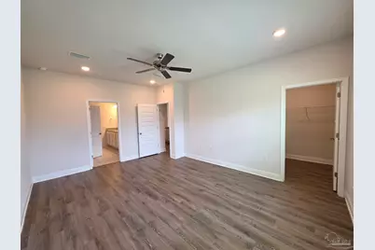
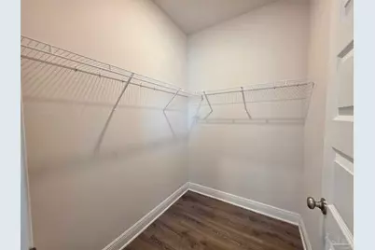
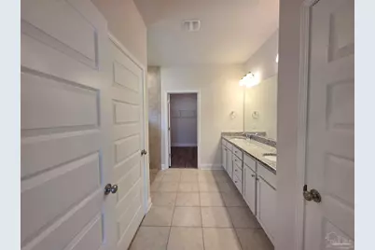
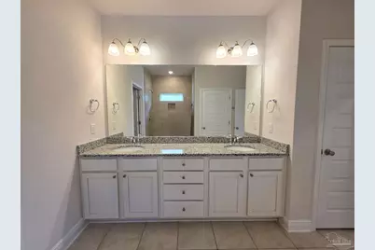
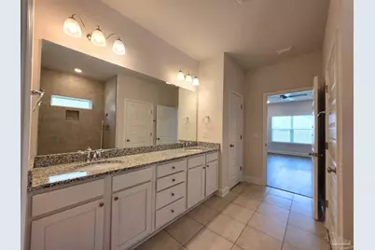
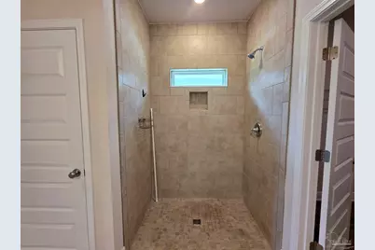
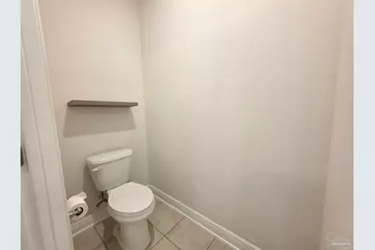
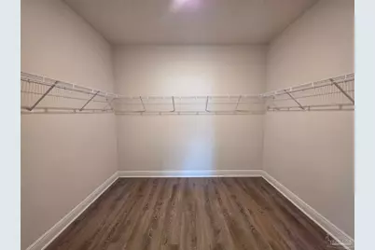
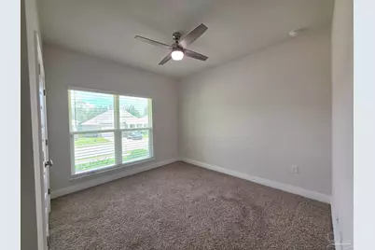
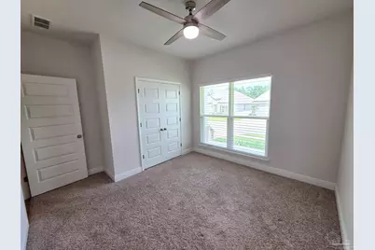
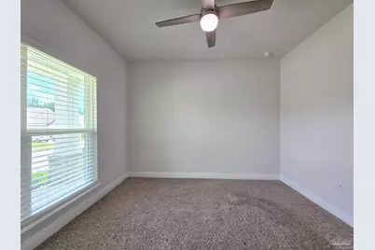
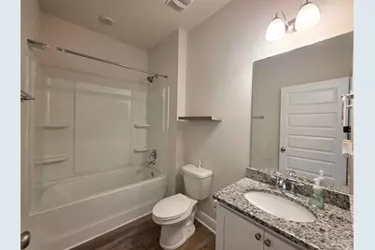
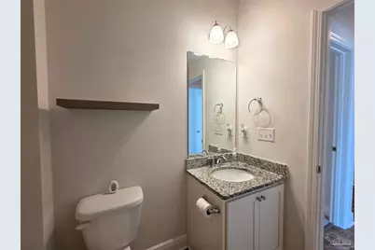
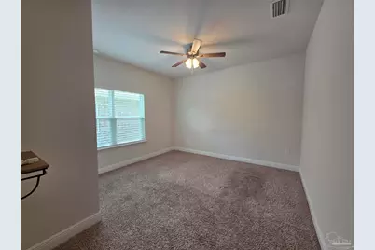
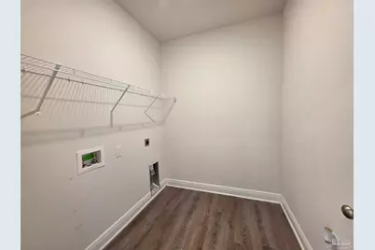
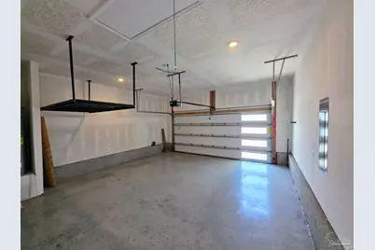
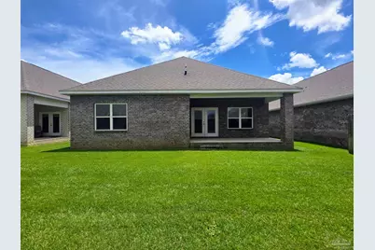
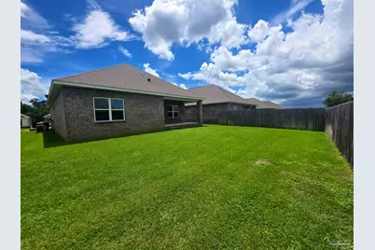
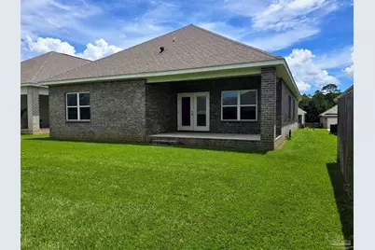
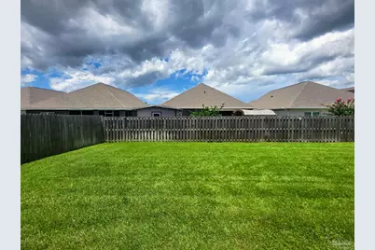
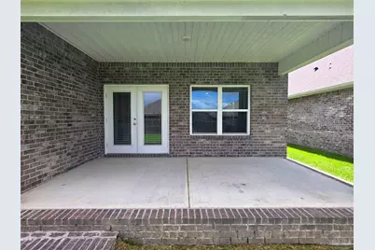
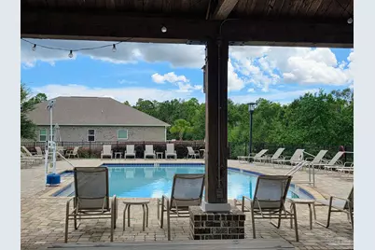
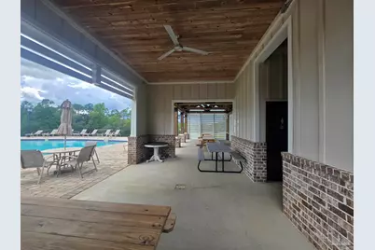
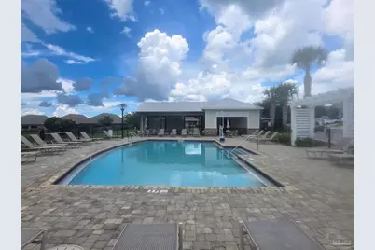
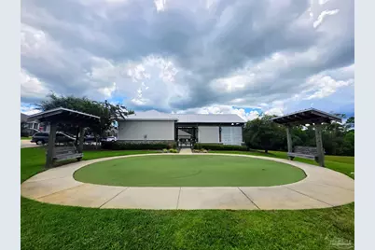
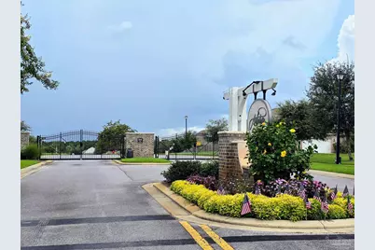
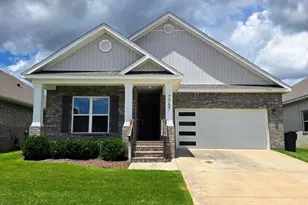
Welcome to this stunning modern 3-bedroom, 2-bath home in Pensacola, designed to impress from the moment you step inside. The open-concept layout and spacious great room create an inviting atmosphere that is ideal for both comfortable everyday living and effortless entertaining. At the heart of the home, the beautifully designed kitchen features stainless-steel appliances, granite countertops, custom cabinetry, a large island with a breakfast bar, and a walk-in pantry, combining upscale finishes with everyday convenience. The desirable split-bedroom floor plan offers excellent privacy, with the master suite located at the rear of the home just off the kitchen and great room, while the two guest bedrooms are positioned toward the front of the property and share a well-appointed guest bathroom. Throughout the home, the common areas and master bedroom showcase elegant LVP flooring, tile adds a clean and polished look to the bathrooms, and the guest bedrooms provide a soft, comfortable feel with carpeting. The master suite is a true retreat, complete with an oversized walk-in closet, ceiling fan, and recessed lighting. The ensuite bathroom delivers a touch of luxury with a double vanity, granite countertops, a large tiled shower, a separate water closet for added privacy, and an additional oversized walk-in closet. Additional features include recessed lighting throughout, ceiling fans in every room, upgraded 2" blinds, indoor laundry, and a spacious 2-car garage. Step outside and enjoy covered front and back living spaces, along with fantastic community amenities including a gated neighborhood, pool with pavilion, putting tee, and dedicated walking trails. Pets may be considered with owner approval; please contact the office for further information. Lawn maintenance is completed by the HOA, and the security system is included with the rental rate. Close to I-10 and Navy Federal. No smokers, please.
Full Property Details
Full Property Details for 7757 Burnside Loop
General
- Rent: $2,350
- Status: Active
- Type: Single Family
- Source: Pensacola
- MLS ID: 687460
- Updated: 8/13/2026
- Added to Site: 11 day(s) ago
Rental Information
- Lease/Rent Term: 12 Months
- Credit Report Req.: Yes
Interior
- Interior Features: Baseboards, Ceiling Fan(s), High Ceilings, High Speed Internet, Recessed Lighting
- Appliances: Electric Water Heater, Built In Microwave, Dishwasher, Electric Cooktop, Oven/Cooktop, Refrigerator, Self Cleaning Oven
- Flooring: Tile, Vinyl, Carpet, Simulated Wood
Rooms
Bathrooms
- Total Bathrooms: 2
- Full Bathrooms: 2
Bedrooms
- Total Bedrooms: 3
- Primary Bedroom: 17.2 x 12.7, First Level, 218.44 Sq. Ft.
- Bedroom 1: 12 x 15.11, First Level, 181.32 Sq. Ft.
- Bedroom 2: 12.1 x 11.11, First Level, 134.431 Sq. Ft.
Other Rooms
- Living Room: 18.3 x 14.9, First Level, 272.67 Sq. Ft.
- Kitchen: Granite Counters, Kitchen Island, Pantry
- Dining Room: Breakfast Bar, Kitchen/Dining Combo, 18.4 x 9.3, First Level, 171.12 Sq. Ft.
- Laundry: Inside, W/D Hookups
Additional Information
- Shared Amenities: Pool, Pavilion/Gazebo, Sidewalks
- Shared Pool: Yes
- Pool: Yes
- Security/Safety: Smoke Detector(s)
Exterior
- Exterior Features: Sprinkler
- Deck/Patio: Covered, Porch, Covered Porch
Parking
- Garage: Yes
- Garage Spaces: 2
- Total Spaces: 2
- Parking Features: 2 Car Garage, Front Entrance, Garage Door Opener
Location
- County: Escambia - Fl
- Subdivision: Antietam
- Driving Directions: Head West on Nine Mile Rd towards Beulah; turn right on Tower Ridge Rd. Then turn left into Antietam Subdivision, turn right on Burnside Loop, follow around the corner; the home will be on the right.
School Information
- Elementary School: Kingsfield Elementary
- Middle School: BEULAH
- High School: Tate
Heating & Cooling
- Cooling Type: Ceiling Fan(s), Central Air
- Heating Type: Central
Utilities
- Sewer: Public Sewer
- Water: Public
Structural Information
- Construction: Brick Veneer, Frame
- Roof: Gable
- Square Feet: 1,870
- Year Built: 2021
Lot Features
- Lot Size (Acres): 0.1498
- Road Maintenance: County Maintained Road
- Lot Features: Interior Lot
Water Features
- Water Front Desc.: No Water Features
Financial Considerations
- Price Per Sq. Ft.: $1.26
- Application Fee: $50
- Security Deposit: $2,350
Disclosures and Reports
- Background Check: Yes
- Property ID: 011S322302018008
Listed by Waddell Realty, LLC

Schools
Schools serving 7757 Burnside Loop
School District:Escambia County School District, Cantonment, FL
| Name | Grades | Distance |
|---|---|---|
Kingsfield Elementary School 900 West Kingsfield Road, Cantonment, FL 32533 | K-5 | 4.9 mi |
Beulah Middle School 6001 West 9 Mile Road, Pensacola, FL 32526 | 6-8 | 1.6 mi |
J. M. Tate Senior High School 1771 Tate Road, Cantonment, FL 32533 | 9-12 | 7 mi |
Disclaimer:
School attendance boundaries provided by ATTOM Data Solutions and are for reference only. Contact the school directly to verify enrollment eligibility.
Price History for 7757 Burnside Loop
Date
Details
Price
Change
Source
8/13/2026
Listed
$2,350
—
MLS
Disclaimer: Historical sales information is derived from public records provided by the county offices. Information is not guaranteed and should be independently verified.
7757 Burnside Loop, Pensacola, FL 32526 (MLS# 687460) is a Single Family property with 3 bedrooms and 2 full bathrooms. 7757 Burnside Loop is currently listed for rent at $2,350 and was received on August 13, 2026. Want to learn more about 7757 Burnside Loop? Do you have questions about finding other real estate for sale or rent in Pensacola? You can browse all Pensacola rentals or contact a Coldwell Banker agent to request more information.