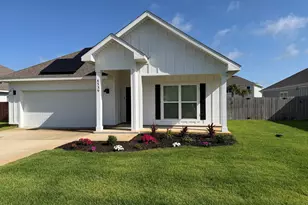
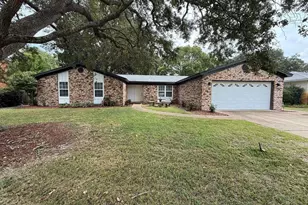
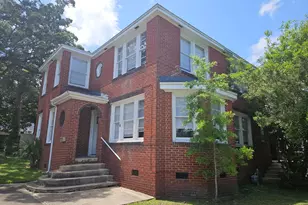
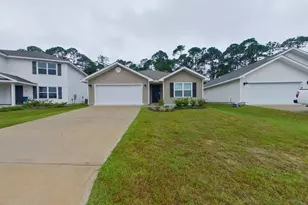
This is a carousel with tiles that activate property listing cards. Use the previous and next buttons to navigate.
1/45
$2,295 Just Listed
This is a carousel with tiles that activate property listing cards. Use the previous and next buttons to navigate.
1/45
Property Description
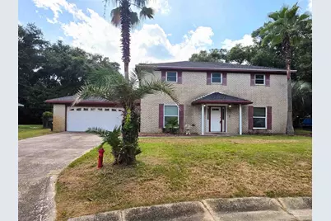
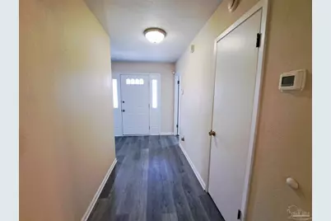
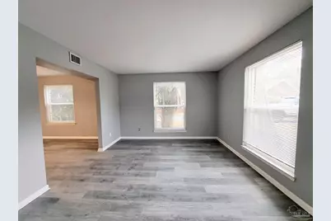
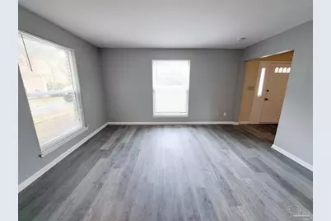
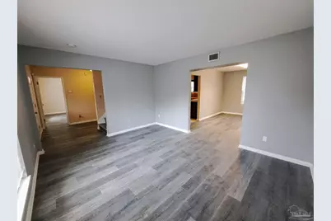
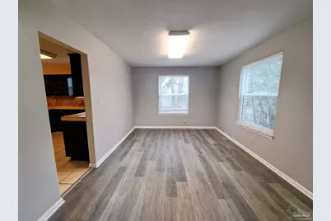
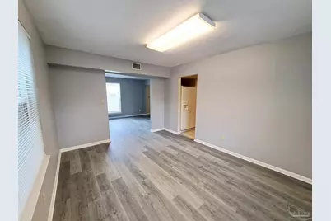
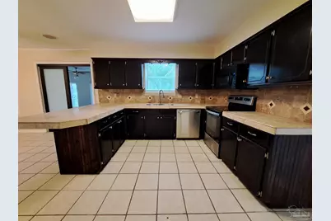
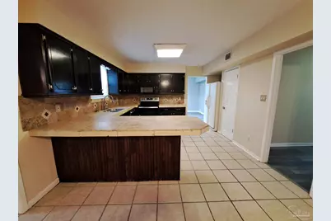
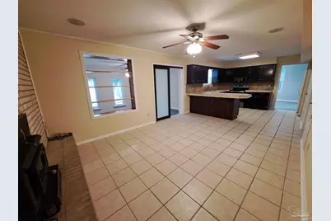
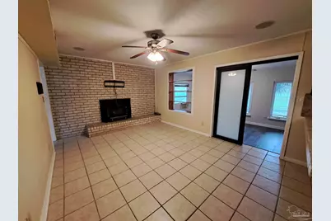
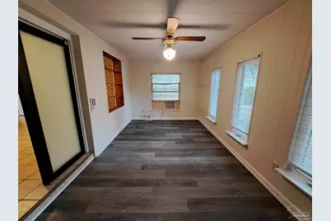
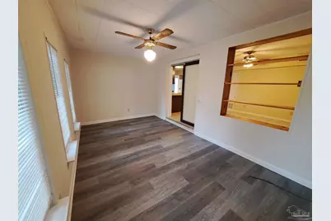
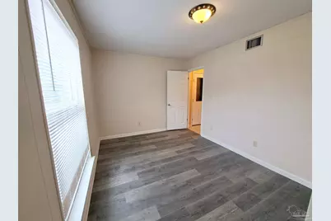
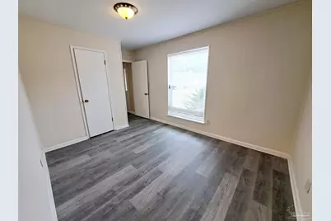
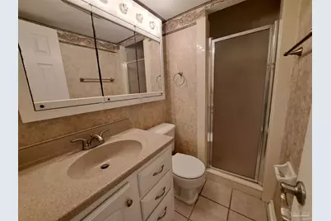
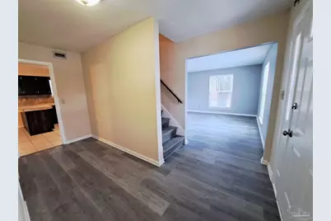
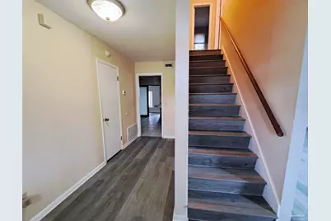
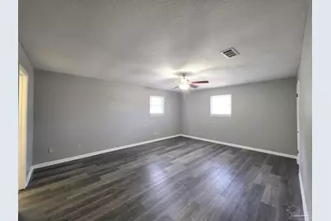
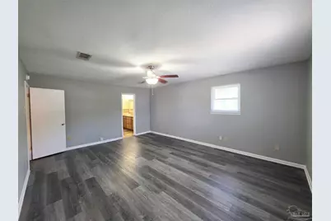
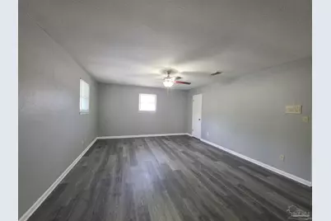
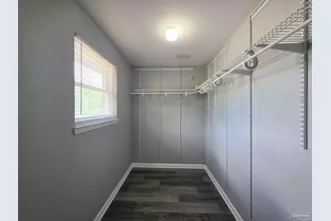
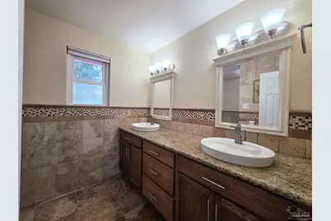
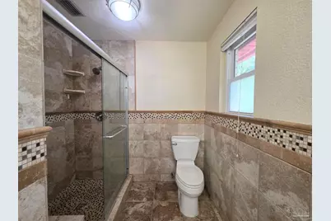
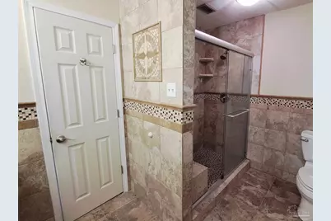
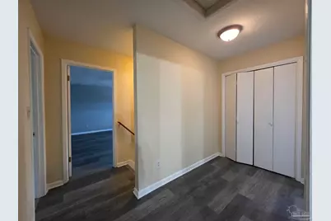
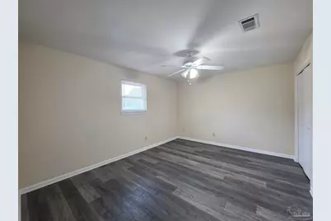
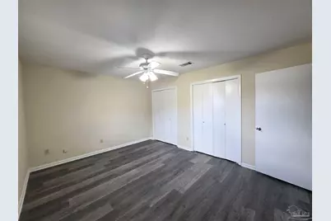
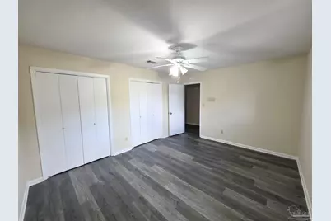
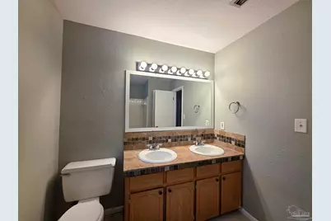
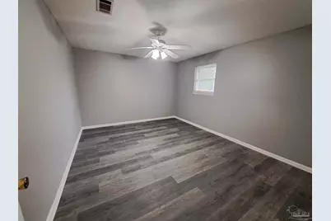
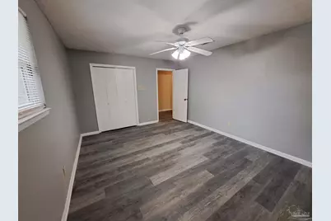
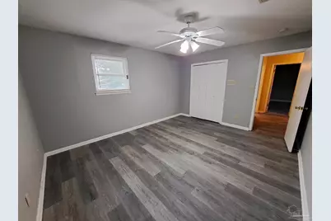
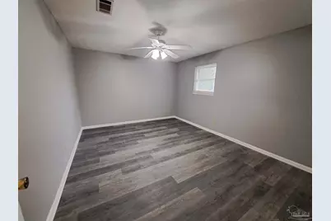
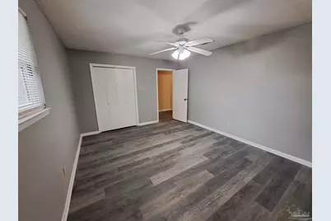
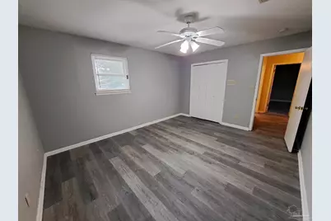
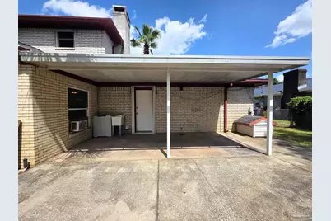
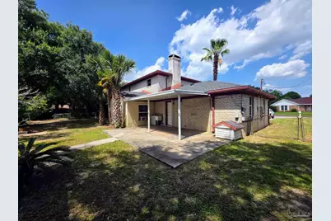
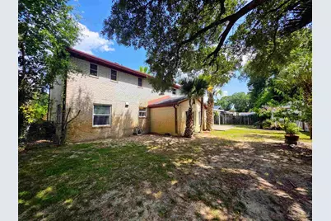
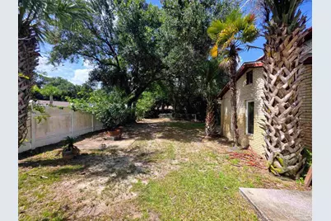
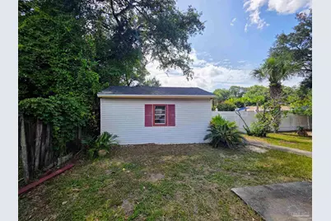
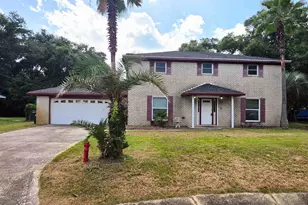
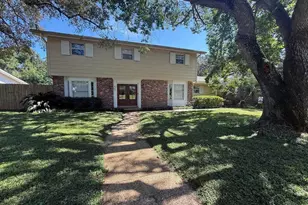
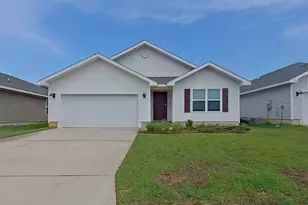
Discover this inviting 2-story, 4BR/3BA home tucked away on a quiet cul-de-sac in Pensacola. Step inside to a generous living room that flows seamlessly into a formal dining room, ideal for gatherings and family meals. The adjoining kitchen is designed for both style and function, featuring stainless steel appliances, custom tile countertops, abundant cabinet space, a pantry, and a convenient breakfast bar that opens into the cozy family room (fireplace is decorative only). Just off the family room is a bonus room that would be great as a home office, gym, or playroom. The main level also includes a comfortable bedroom and a full bathroom with a stand-up shower-perfect for guests or multigenerational living. Upstairs, you will find a spacious primary suite with an updated ensuite bathroom boasting a double vanity, large tiled shower, and walk-in closet. Two additional well-sized bedrooms offer oversized closets for extra storage. The upstairs landing includes an additional storage closet, and the guest bath has been refreshed with an updated vanity, modern fixtures, and a combo tub/shower. The 2-car garage offers additional functionality with cabinets, counters, and washer/dryer hookups. Outside, enjoy a fully fenced backyard with a large storage shed, a covered lanai for relaxing or entertaining, and mature trees that provide cool shade on warm Florida days. Additional features include ceiling fans throughout and central HVAC for year-round comfort. There is a large shed for additional storage and lawn equipment. Small pets may be considered with owner approval and a $325 non-refundable pet fee per pet. No smokers, please. Roommate applicants, if accepted, must qualify individually.
Full Property Details
Full Property Details for 7819 Hearthstone Cir
General
- Rent: $2,295
- Status: Active
- Type: Single Family
- Source: Pensacola
- MLS ID: 686403
- Updated: 7/24/2026
- Added to Site: 2 day(s) ago
Rental Information
- Lease/Rent Term: 12 Months
- Credit Report Req.: Yes
Interior
- Interior Features: Baseboards, Ceiling Fan(s), High Speed Internet, Bonus Room
- Appliances: Electric Water Heater, Built In Microwave, Dishwasher, Electric Cooktop, Refrigerator, Self Cleaning Oven
- Flooring: Tile
Rooms
Bathrooms
- Total Bathrooms: 3
- Full Bathrooms: 3
Bedrooms
- Total Bedrooms: 4
- Primary Bedroom: 18.7 x 14.6, Second Level, 273.02 Sq. Ft.
- Bedroom 1: 14 x 12, Second Level, 168 Sq. Ft.
- Bedroom 2: 14.5 x 11.5, Second Level, 166.75 Sq. Ft.
- Bedroom 3: 12 x 9.5, First Level, 114 Sq. Ft.
Other Rooms
- Living Room: 14.5 x 12, First Level, 174 Sq. Ft.
- Kitchen: Pantry, Tile Counters
- Dining Room: Breakfast Bar, Formal Dining Room, 14 x 10.5, First Level, 147 Sq. Ft.
- Laundry: W/D Hookups
Additional Information
- Security/Safety: Security System, Smoke Detector(s)
Exterior
- Exterior Features: Sprinkler, Rain Gutters
- Deck/Patio: Covered
Parking
- Garage: Yes
- Garage Spaces: 2
- Total Spaces: 2
- Parking Features: 2 Car Garage, Front Entrance, Garage Door Opener
Location
- County: Escambia - Fl
- Subdivision: Briarcliff
- Driving Directions: West on Fairfield Dr to 1st rd past 77th Ave which is Hearthstone Circle Follow around to the cul de sac in the back.
School Information
- Elementary School: Bellview
- Middle School: BELLVIEW
- High School: Escambia
Community
- Pets Allowed: Yes
- Pet Restrictions: Small pet considered with owner prior approval (limit 2), no large or restricted breeds.
Heating & Cooling
- Cooling Type: Ceiling Fan(s), Central Air
- Heating Type: Central, Wall/Window Unit(s)
Utilities
- Sewer: Public Sewer
- Water: Public
Structural Information
- Construction: Brick Veneer, Frame
- Roof: Composition
- Stories/Levels: 2
- Square Feet: 2,420
- Year Built: 1974
Lot Features
- Lot Size (Acres): 0.2291
- Road Maintenance: County Maintained Road
- Lot Features: Cul-De-Sac
- Fencing (Description): Back Yard, Chain Link, Privacy
Water Features
- Water Front Desc.: No Water Features
Financial Considerations
- Price Per Sq. Ft.: $.95
- Application Fee: $50
- Security Deposit: $2,295
- Pet Deposit: $325
Disclosures and Reports
- Background Check: Yes
- Property ID: 372S313200000010
Listed by Waddell Realty, LLC

Schools
Schools serving 7819 Hearthstone Cir
School District:Escambia County School District, Cantonment, FL
| Name | Grades | Distance |
|---|---|---|
Sherwood Elementary School, Pensacola, FL 501 Cherokee Trail, Pensacola, FL 32506 | PK-5 | 1.6 mi |
Jim C. Bailey Middle School 4110 Bauer Road, Pensacola, FL 32506 | 6-8 | 7.8 mi |
Escambia High School 1310 North 65th Avenue, Pensacola, FL 32506 | 9-12 | 1 mi |
Disclaimer:
School attendance boundaries provided by ATTOM Data Solutions and are for reference only. Contact the school directly to verify enrollment eligibility.
Price History for 7819 Hearthstone Cir
Date
Details
Price
Change
Source
7/24/2026
Listed
$2,295
—
MLS
Disclaimer: Historical sales information is derived from public records provided by the county offices. Information is not guaranteed and should be independently verified.
7819 Hearthstone Cir, Pensacola, FL 32506 (MLS# 686403) is a Single Family property with 4 bedrooms and 3 full bathrooms. 7819 Hearthstone Cir is currently listed for rent at $2,295 and was received on July 24, 2026. Want to learn more about 7819 Hearthstone Cir? Do you have questions about finding other real estate for sale or rent in Pensacola? You can browse all Pensacola rentals or contact a Coldwell Banker agent to request more information.