This is a carousel with tiles that activate property listing cards. Use the previous and next buttons to navigate.
1/1
$225,000
This is a carousel with tiles that activate property listing cards. Use the previous and next buttons to navigate.
1/1
Property Description
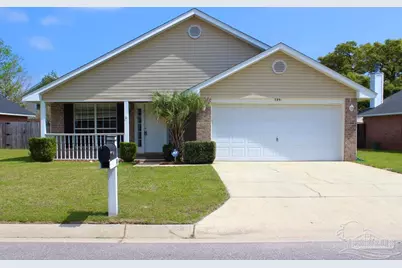
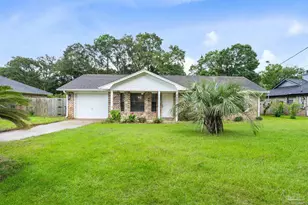
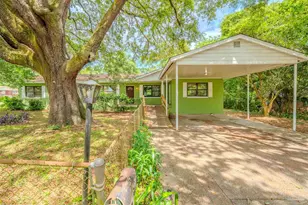
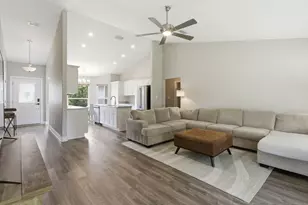
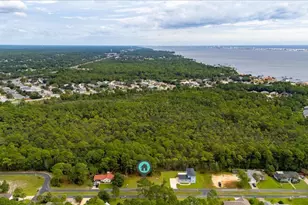
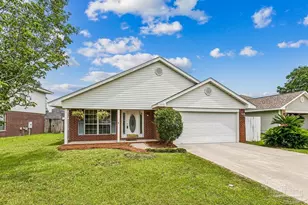
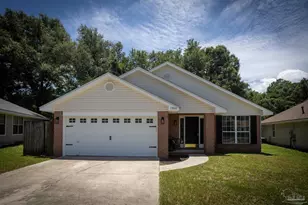
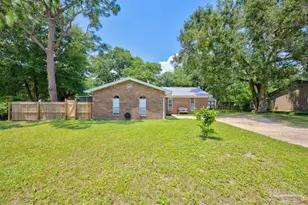
Your new home awaits in the highly desirable Bayou Place neighborhood! The property is built on a road curve, giving you extra space between houses without sacrificing the fully fenced back yard that's just waiting for summer barbecues. Passing the quaint front porch, you'll enter the home to vaulted ceilings and wood look tile plank flooring throughout the main living spaces. The front room would make a perfect dining space or even a bonus sitting room for company. The kitchen opens up to the living room, complete with vaulted ceiling and plant shelves, allowing conversation and snacks to flow freely. With all the major appliances included - refrigerator, dishwasher, stove, and microwave - plus a pantry and extra storage or a dedicated spot to hold your extra freezer or fridge in the connected laundry room, the kitchen is ready to entertain. All three bedrooms and both bathrooms have updated vinyl plank flooring for ease of care and the primary bath has a huge oversized closet and updated shower fixtures. Top that off with a brand new coat of paint on the walls and trim throughout, 2020 HVAC, and 2021 ROOF, and all you need to bring is your personal touches to make it your own! With the Bayou Marcus Birding Trail and local parks only 2 minutes away and Pensacola NAS a short 15 min drive, it's the perfect location for work and play. Check out the virtual tour link and schedule your showing today!
Full Property Details
Full Property Details for 7951 Cayenne Way
General
- Sold For: $225,000
- HOA FEE: $215
- Status: Closed
- Type: Single Family
- Source: Pensacola
- MLS ID: 679946
- Added to Site: 63 day(s) ago
Interior
- Interior Features: Baseboards, Ceiling Fan(s), High Speed Internet, Plant Ledges, Vaulted Ceiling(s)
- Appliances: Gas Water Heater, Dryer, Dishwasher, Disposal, Microwave, Refrigerator
- Flooring: Tile, Simulated Wood
Rooms
Bathrooms
- Total Bathrooms: 2
- Full Bathrooms: 2
- Bathroom: 7.5 x 4.83333333, First Level
Bedrooms
- Total Bedrooms: 3
- Primary Bedroom: 12.166666666 x 15, First Level, 182.5 Sq. Ft.
- Bedroom 1: 10 x 11, First Level, 110 Sq. Ft.
- Bedroom 2: 11.416666666 x 11, First Level, 125.5833 Sq. Ft.
Other Rooms
- Living Room: 14.333333333 x 14.25, First Level, 204.25 Sq. Ft.
- Kitchen: Updated, Laminate Counters, Pantry, 13 x 12.5, First Level, 162.5 Sq. Ft.
- Dining Room: Breakfast Bar, Formal Dining Room, 11 x 13.4166666, First Level, 147.5833 Sq. Ft.
- Laundry: Inside, W/D Hookups, Laundry Room
Additional Information
- Security/Safety: Smoke Detector(s)
Exterior
- Deck/Patio: Patio, Porch
Parking
- Garage: Yes
- Garage Spaces: 2
- Total Spaces: 2
- Parking Features: 2 Car Garage, Front Entrance, Garage Door Opener
Location
- County: Escambia - Fl
- Subdivision: Bayou Place
- Driving Directions: Driving north on N Blue Angel Pkwy, turn right on Muldoon Rd, then right on Cayenne Way. Turn right at the dead end and house will be on your left.
School Information
- Elementary School: Sherwood
- Middle School: BELLVIEW
- High School: Pine Forest
Community
- Association: Yes
Heating & Cooling
- Cooling Type: Central Air, Ceiling Fan(s)
- Heating Type: Natural Gas
Utilities
- Sewer: Public Sewer
- Water: Public
Structural Information
- Architectural Style: Traditional
- Construction: Frame
- Roof: Shingle, Gable
- Stories/Levels: 1
- Square Feet: 1,429
- Year Built: 2004
- Property Condition: Resale
Lot Features
- Lot Size (Acres): 0.16
- Street/Road Desc.: Paved
- Road Maintenance: County Maintained Road
- Lot Features: Central Access, Interior Lot
- Zoning: County, Res Single
- Fencing (Description): Back Yard, Privacy
Financial Considerations
- Price Per Sq. Ft.: $157.45
- Association Fee: $215
Disclosures and Reports
- Property ID: 372S311100220003
Listed by Better Homes And Gardens Real Estate Main Street Properties
Sold by LPT Realty

Get Pre-Approved Today
Schools
Schools serving 7951 Cayenne Way
School District:Escambia County School District, Cantonment, FL
| Name | Grades | Distance |
|---|---|---|
Sherwood Elementary School, Pensacola, FL 501 Cherokee Trail, Pensacola, FL 32506 | PK-5 | 1.9 mi |
Bellview Middle School 6201 Mobile Highway, Pensacola, FL 32526 | 6-8 | 2 mi |
Pine Forest High School 2500 Longleaf Drive, Pensacola, FL 32526 | 9-12 | 3.7 mi |
Disclaimer:
School attendance boundaries provided by ATTOM Data Solutions and are for reference only. Contact the school directly to verify enrollment eligibility.
Price & Sales History for 7951 Cayenne Way
Date
Details
Price
Change
Source
4/24/2026
Sold
$225,000
-2.17%
MLS
3/27/2026
Listed
$230,000
—
MLS
Disclaimer: Historical sales information is derived from public records provided by the county offices. Information is not guaranteed and should be independently verified.
7951 Cayenne Way, Pensacola, FL 32526 (MLS# 679946) is a Single Family property that was sold at $225,000 on April 24, 2026. Want to learn more about 7951 Cayenne Way? Do you have questions about finding other Single Family real estate for sale in Pensacola? You can browse all Pensacola real estate or contact a Coldwell Banker agent to request more information.