This is a carousel with tiles that activate property listing cards. Use the previous and next buttons to navigate.
1/50
$380,000 Just Listed
This is a carousel with tiles that activate property listing cards. Use the previous and next buttons to navigate.
1/50
Property Description
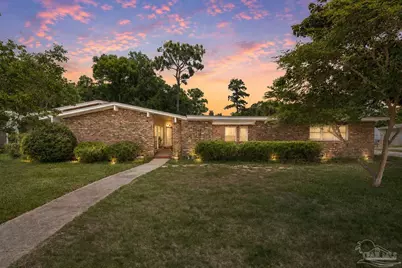
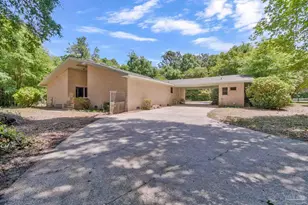
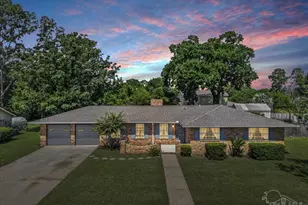
MID-CENTURY MODERN HIDDEN GEM | Private Brick Courtyard "¢ Pool "¢ Terracotta Tile "¢ Walls of Glass. Discover timeless architecture and exceptional indoor-outdoor living in this rare 4-bedroom, 3-bath home centered around a stunning private brick courtyard finished with classic terracotta tile. The spacious living room is wrapped in floor-to-ceiling windows that frame the courtyard as a living work of art, filling the home with natural light and creating an inviting backdrop for everyday living. French doors from the dining room extend the living space outdoors, making entertaining feel effortless. Thoughtfully designed living and dining spaces, clean architectural low hip roof lines, and abundant glass capture the essence of mid-century modern design. Tucked away for added privacy, the cozy family room features a classic brick hearth fireplace and sliding glass doors that open to the brick-lined pool and patio deck, creating an ideal setting for relaxing or entertaining. Additional highlights include solar panels and a private in-law suite with its own entrance, tiled walk-in shower with bench seating, and cedar-lined closet. Nestled on a quiet loop, this home offers added privacy with minimal through traffic. Move-In-Ready and Conveniently located near shopping, dining, medical facilities, the University of West Florida, Pensacola International Airport, and I-10, this one-of-a-kind home offers architectural character and a lifestyle rarely found in today's market.
Full Property Details
Full Property Details for 7970 Lancelot Dr
General
- Price: $380,000
- HOA FEE: $25
- Status: Active
- Type: Single Family
- Source: Pensacola
- MLS ID: 685316
- Updated: 7/2/2026
- Added to Site: 4 day(s) ago
Interior
- Interior Features: Baseboards, Ceiling Fan(s), Bonus Room
- Fireplace: Yes
- Appliances: Electric Water Heater, Dishwasher, Oven, ENERGY STAR Qualified Dishwasher, ENERGY STAR Qualified Refrigerator, ENERGY STAR Qualified Appliances
Rooms
Bathrooms
- Total Bathrooms: 3
- Full Bathrooms: 3
Bedrooms
- Total Bedrooms: 4
- Primary Bedroom: 15 x 15, First Level, 225 Sq. Ft.
- Bedroom 1: 11 x 11, First Level, 121 Sq. Ft.
Other Rooms
- Living Room: 25 x 12, First Level, 300 Sq. Ft.
- Kitchen: Updated, 21 x 10, First Level, 210 Sq. Ft.
- Dining Room: Breakfast Room/Nook, Formal Dining Room, 14 x 11, First Level, 154 Sq. Ft.
- Laundry: W/D Hookups
Additional Information
- Shared Amenities: Picnic Area
- Pool Description: In Ground, Vinyl
- Security/Safety: Security System
Exterior
- Exterior Features: Rain Gutters
- Deck/Patio: Deck, Patio, Porch
Parking
- Garage: Yes
- Garage Spaces: 2
- Total Spaces: 2
- Parking Features: 2 Car Garage, Side Entrance, Garage Door Opener
Location
- County: Escambia - Fl
- Subdivision: Camelot
- Driving Directions: From 9th Avenue, turn west on Collingswood, then immediate right onto Lancelot Dr. Home is on the right.
School Information
- Elementary School: Scenic Heights
- Middle School: FERRY PASS
- High School: Washington
Community
- Association: Yes
- Pets Allowed: Yes
Heating & Cooling
- Cooling Type: Central Air, Wall/Window Unit(s), Ceiling Fan(s), ENERGY STAR Qualified Equipment
- Heating Type: Central, Fireplace(s)
Utilities
- Sewer: Public Sewer
- Water: Public
Structural Information
- Architectural Style: Contemporary
- Construction: Brick
- Roof: Shingle, Hip
- Stories/Levels: 1
- Square Feet: 2,444
- Year Built: 1973
- Property Condition: Resale
Lot Features
- Lot Size (Acres): 0.3713
- Lot Dimensions: 120 x 140
- Street/Road Desc.: Paved
- Road Maintenance: Public Maintained Road, County Maintained Road
- Lot Features: Interior Lot
- Zoning: City, Res Single
- Fencing (Description): Back Yard
Financial Considerations
- Price Per Sq. Ft.: $155.48
- Association Fee: $25
Disclosures and Reports
- Property ID: 071S293500012004
Listed by EXP Realty, LLC
Get Pre-Approved Today
Schools
Schools serving 7970 Lancelot Dr
School District:Escambia County School District, Cantonment, FL
| Name | Grades | Distance |
|---|---|---|
Scenic Heights Elementary School 3801 Cherry Laurel Drive, Pensacola, FL 32504 | K-5 | 1.5 mi |
Ferry Pass Middle School 8355 Yancey Lane, Pensacola, FL 32514 | 6-8 | 0.7 mi |
Washington Senior High School 6000 College Parkway, Pensacola, FL 32504 | 9-12 | 2.2 mi |
Disclaimer:
School attendance boundaries provided by ATTOM Data Solutions and are for reference only. Contact the school directly to verify enrollment eligibility.
Price & Sales History for 7970 Lancelot Dr
Date
Details
Price
Change
Source
7/02/2026
Listed
$380,000
26.67%
MLS
8/20/2021
Sold
$300,000
—
Public Record
Disclaimer: Historical sales information is derived from public records provided by the county offices. Information is not guaranteed and should be independently verified.
Tax History
Tax History for 7970 Lancelot Dr
Year
Property Taxes
Change
Tax Assessment
Change
2024
$4,332
—
$301,954
3%
2024
$4,332
3%
$293,445
3%
2023
$4,213
90%
$284,899
75%
2021
$2,223
-46%
$162,604
-41%
2022
$4,107
85%
$276,601
72%
2021
$2,223
6%
$160,359
4%
2018
$2,099
1%
$153,832
2%
2017
$2,081
-2%
$150,668
-4%
2019
$2,113
3%
$156,754
6%
2016
$2,056
—
$147,570
1%
2015
$2,066
4%
$146,545
1%
2014
$1,982
-3%
$145,382
1%
2013
$2,052
—
$143,234
—
Disclaimer: Historical tax information is derived from public records provided by the county offices. Information is not guaranteed and should be independently verified.
Estimate the Cost
Estimate the Cost for 7970 Lancelot Dr
7970 Lancelot Dr, Pensacola, FL 32514 (MLS# 685316) is a Single Family property with 4 bedrooms and 3 full bathrooms. 7970 Lancelot Dr is currently listed for $380,000 and was received on July 02, 2026. Want to learn more about 7970 Lancelot Dr? Do you have questions about finding other Single Family real estate for sale in Pensacola? You can browse all Pensacola real estate or contact a Coldwell Banker agent to request more information.