This is a carousel with tiles that activate property listing cards. Use the previous and next buttons to navigate.
1/1
$269,000
This is a carousel with tiles that activate property listing cards. Use the previous and next buttons to navigate.
1/1
Property Description
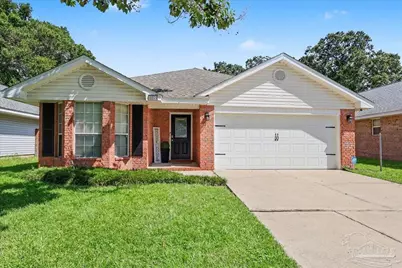

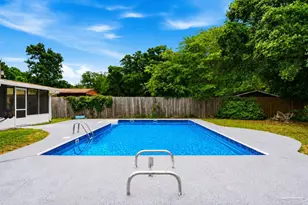
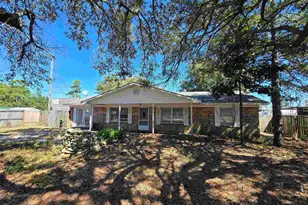
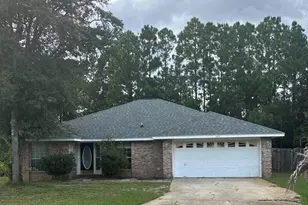
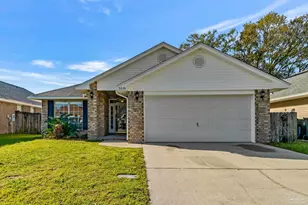
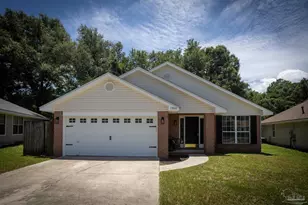
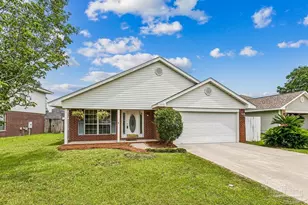
Welcome Home! Come see this beautiful 3-bedroom, 2-bathroom brick home featuring a newer roof, freshly painted interior, and mostly luxury vinyl plank flooring throughout. The inviting living room features a cozy fireplace, while the neutral color scheme provides a versatile backdrop to complement any décor. The kitchen is equipped with stainless steel appliances, including a refrigerator, smooth-top range, dishwasher, and microwave. Convenient inside laundry is located just off the double-car garage and includes a washer and dryer. Updated ceiling fans and modern light fixtures add a fresh, stylish touch throughout the home. The desirable split-bedroom floor plan offers privacy and functionality. Two generous guest bedrooms are positioned on the front side of the home and share a conveniently located guest bathroom. The spacious primary suite features an ensuite bathroom with a double vanity, tub/shower combination, and large walk-in closet. Step outside to enjoy the fully fenced backyard-perfect for relaxing, entertaining. Conveniently located near shopping, dining, the interstate, beautiful Gulf Coast beaches, and Pensacola Naval Base. Schedule your private showing today-this beautiful home won't last long!
Full Property Details
Full Property Details for 8009 Cayenne Way
General
- Sold For: $269,000
- HOA FEE: $215
- Status: Closed
- Type: Single Family
- Source: Pensacola
- MLS ID: 687251
- Added to Site: 59 day(s) ago
Interior
- Interior Features: Baseboards, Ceiling Fan(s), High Speed Internet, Plant Ledges, Smart Thermostat
- Fireplace: Yes
- Appliances: Gas Water Heater, Dryer, Washer, Built In Microwave, Dishwasher, Disposal, Refrigerator, Self Cleaning Oven, ENERGY STAR Qualified Dishwasher, ENERGY STAR Qualified Dryer, ENERGY STAR Qualified Refrigerator, ENERGY STAR Qualified Appliances, ENERGY STAR Qualified Washer, ENERGY STAR Qualified Water Heater
- Flooring: Carpet, Simulated Wood
Rooms
Bathrooms
- Total Bathrooms: 2
- Full Bathrooms: 2
- Bathroom: 8.666666666 x 4.8333, First Level
Bedrooms
- Total Bedrooms: 3
- Primary Bedroom: 15.25 x 11.75, First Level, 179.1875 Sq. Ft.
- Bedroom 1: 11.5 x 12.3333333, First Level, 141.8333 Sq. Ft.
- Bedroom 2: 10.5 x 11.5833333, First Level, 121.625 Sq. Ft.
Other Rooms
- Living Room: 22.416666666 x 13.9166666, First Level, 311.9653 Sq. Ft.
- Kitchen: Updated, Laminate Counters, Pantry, 6.75 x 11.25, First Level, 75.9375 Sq. Ft.
- Eat-in kitchen: Yes
- Dining Room: Eat-in Kitchen, Kitchen/Dining Combo, 8.166666666 x 7.16666666, First Level, 58.5278 Sq. Ft.
- Laundry: Inside, W/D Hookups, Laundry Room
Additional Information
- Security/Safety: Security System, Smoke Detector(s)
Exterior
- Deck/Patio: Patio, Porch
Parking
- Garage: Yes
- Garage Spaces: 2
- Total Spaces: 2
- Parking Features: 2 Car Garage, Garage Door Opener
Location
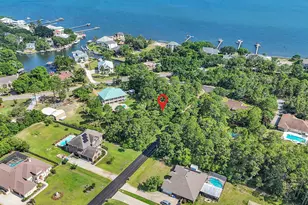
- County: Escambia - Fl
- Subdivision: Bayou Place
- Driving Directions: S.ON BLUE ANGEL PKWY, LEFT ON MULDOON
School Information
- Elementary School: Sherwood
- Middle School: BELLVIEW
- High School: Pine Forest
Community
- Association: Yes
Heating & Cooling
- Cooling Type: Central Air, Ceiling Fan(s), ENERGY STAR Qualified Equipment
- Heating Type: Natural Gas, Fireplace(s)
Utilities
- Sewer: Public Sewer
- Water: Public
Structural Information
- Architectural Style: Traditional
- Construction: Brick, Frame
- Roof: Shingle, Composition, Gable
- Stories/Levels: 1
- Square Feet: 1,590
- Year Built: 2002
- Property Condition: Resale
Lot Features
- Lot Size (Acres): 0.13
- Street/Road Desc.: Paved
- Road Maintenance: County Maintained Road
- Lot Features: Central Access, Interior Lot
- Zoning: County, Res Single
- Fencing (Description): Back Yard, Cross Fenced, Privacy
Financial Considerations
- Price Per Sq. Ft.: $169.18
- Association Fee: $215
Disclosures and Reports
- Property ID: 372S311100050005
Listed by Better Homes And Gardens Real Estate Main Street Properties
Sold by Postcard Realty, Inc.

Get Pre-Approved Today
Schools
Schools serving 8009 Cayenne Way
School District:Escambia County School District, Cantonment, FL
| Name | Grades | Distance |
|---|---|---|
Sherwood Elementary School, Pensacola, FL 501 Cherokee Trail, Pensacola, FL 32506 | PK-5 | 1.8 mi |
Bellview Middle School 6201 Mobile Highway, Pensacola, FL 32526 | 6-8 | 2.1 mi |
Pine Forest High School 2500 Longleaf Drive, Pensacola, FL 32526 | 9-12 | 3.7 mi |
Disclaimer:
School attendance boundaries provided by ATTOM Data Solutions and are for reference only. Contact the school directly to verify enrollment eligibility.
Price & Sales History for 8009 Cayenne Way
Date
Details
Price
Change
Source
9/23/2026
Sold
$269,000
-1.43%
MLS
9/01/2026
Price Reduced
$272,900
-0.73%
MLS
8/10/2026
Listed
$274,900
—
MLS
Disclaimer: Historical sales information is derived from public records provided by the county offices. Information is not guaranteed and should be independently verified.
8009 Cayenne Way, Pensacola, FL 32526 (MLS# 687251) is a Single Family property that was sold at $269,000 on September 23, 2026. Want to learn more about 8009 Cayenne Way? Do you have questions about finding other Single Family real estate for sale in Pensacola? You can browse all Pensacola real estate or contact a Coldwell Banker agent to request more information.