This is a carousel with tiles that activate property listing cards. Use the previous and next buttons to navigate.
1/41
$250,000 Just Listed
This is a carousel with tiles that activate property listing cards. Use the previous and next buttons to navigate.
1/41
Property Description
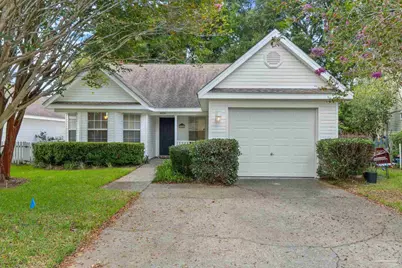
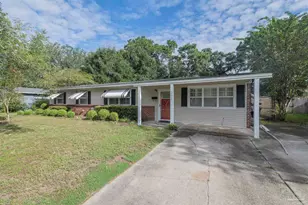
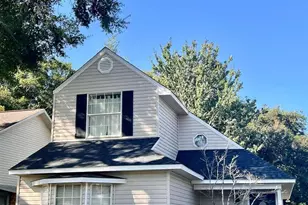
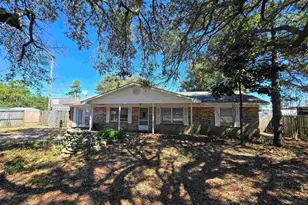
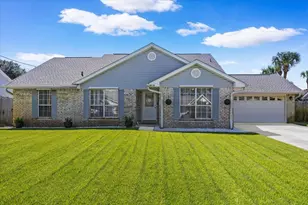
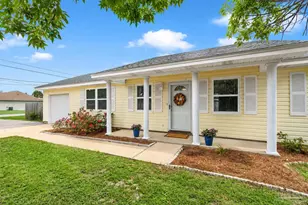
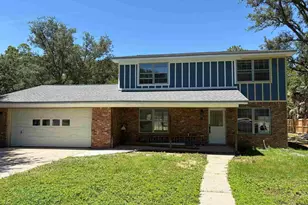
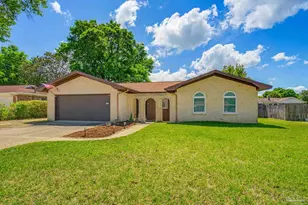
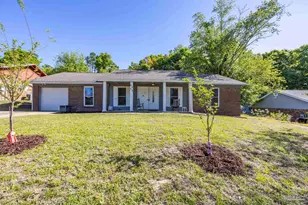
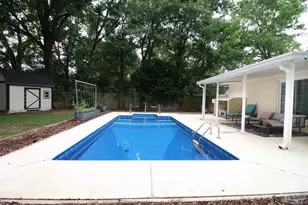
A BRAND-NEW ROOF WILL BE INSTALLED WITHIN THE NEXT TWO TO FOUR WEEKS! Tucked beneath a canopy of mature shade trees, this exceptionally clean 3-bedroom, 2-bath home offers 1,464 square feet of surprisingly spacious living. Inside, the bright, flowing layout opens to a generous great room with a vaulted ceiling, abundant natural light and warm wood-look flooring. French doors extend the living space to an impressive 18-by-14 screened porch, perfect for morning coffee, outdoor dining or evenings with friends. The kitchen features abundant cabinetry and counter space, pantry, plantation shutters and pass-throughs connecting it to both the great room and the charming dining area with bay windows, crown molding and chair rail. The spacious primary suite includes a vaulted ceiling, walk-in closet and private bath. A flexible third bedroom without a closet can also serve beautifully as a home office, den, craft room or fitness space. Additional features include an indoor laundry room with storage cabinets, tile in the kitchen, dining area, baths and laundry room, a single-car garage and a fenced backyard with mature landscaping and brick pathways. Convenient to Pensacola International Airport, Pensacola State College, the University of West Florida, major hospitals, shopping and dining, the location also offers quick access to I-10 and I-110. From there, downtown Pensacola's restaurants, rooftop bars, craft breweries, art galleries, live music, Palafox Market, Gallery Night and waterfront parks are within easy reach-along with Blue Wahoos baseball, Ice Flyers hockey, the Saenger Theatre and Pensacola's famous white-sand beaches.
Full Property Details
Full Property Details for 8024 Eastwood Ln
General
- Price: $250,000
- HOA FEE: $200
- Status: Active
- Type: Single Family
- Source: Pensacola
- MLS ID: 687552
- Updated: 8/15/2026
- Added to Site: 1 day(s) ago
Interior
- Interior Features: Ceiling Fan(s), Chair Rail, Crown Molding, High Speed Internet, Vaulted Ceiling(s)
- Appliances: Electric Water Heater, Dishwasher, Refrigerator, Self Cleaning Oven
- Flooring: Hardwood, Tile, Carpet
Rooms
Bathrooms
- Total Bathrooms: 2
- Full Bathrooms: 2
Bedrooms
- Total Bedrooms: 3
- Primary Bedroom: 15.75 x 12.4166666, First Level, 195.5625 Sq. Ft.
- Bedroom 1: 9.333333333 x 11.9166666, First Level, 111.2222 Sq. Ft.
- Bedroom 2: 11.25 x 9.33333333, First Level, 105 Sq. Ft.
Other Rooms
- Living Room: 17.333333333 x 18.5833333, First Level, 322.1111 Sq. Ft.
- Kitchen: Not Updated, Laminate Counters, Pantry, 13.583333333 x 10.6666666, First Level, 144.8889 Sq. Ft.
- Dining Room: Kitchen/Dining Combo, 11.833333333 x 11.0833333, First Level, 131.1528 Sq. Ft.
- Laundry: Inside, W/D Hookups
Additional Information
- Security/Safety: Smoke Detector(s)
Exterior
- Exterior Features: Rain Gutters
- Deck/Patio: Patio, Screen Porch
Parking
- Garage: Yes
- Garage Spaces: 1
- Total Spaces: 1
- Parking Features: Garage, Garage Door Opener
Location
- County: Escambia - Fl
- Subdivision: Eastwood
- Driving Directions: Where 9th Ave intersects with Olive Rd, take Olive to the northeast. Eastwood is on the right. Home on the left.
School Information
- Elementary School: Ferry Pass
- Middle School: FERRY PASS
- High School: Washington
Community
- Association: Yes
Heating & Cooling
- Cooling Type: Central Air, Ceiling Fan(s)
- Heating Type: Central
Utilities
- Sewer: Public Sewer
- Water: Public
Structural Information
- Architectural Style: Contemporary
- Construction: Frame
- Roof: Shingle
- Stories/Levels: 1
- Square Feet: 1,464
- Year Built: 1992
- Property Condition: Resale
Lot Features
- Lot Size (Acres): 0.13
- Street/Road Desc.: Paved
- Road Maintenance: County Maintained Road
- Lot Features: Interior Lot
- Zoning: Res Single
- Fencing (Description): Back Yard
Financial Considerations
- Price Per Sq. Ft.: $170.77
- Association Fee: $200
Disclosures and Reports
- Property ID: 061S290990000009
Listed by REMAX Select Partners
Get Pre-Approved Today
Schools
Schools serving 8024 Eastwood Ln
School District:Escambia County School District, Cantonment, FL
| Name | Grades | Distance |
|---|---|---|
Ferry Pass Elementary School 8310 North Davis Highway, Pensacola, FL 32514 | PK-5 | 2.1 mi |
Ferry Pass Middle School 8355 Yancey Lane, Pensacola, FL 32514 | 6-8 | 1 mi |
Washington Senior High School 6000 College Parkway, Pensacola, FL 32504 | 9-12 | 2.5 mi |
Disclaimer:
School attendance boundaries provided by ATTOM Data Solutions and are for reference only. Contact the school directly to verify enrollment eligibility.
Price & Sales History for 8024 Eastwood Ln
Date
Details
Price
Change
Source
8/15/2026
Listed
$250,000
—
MLS
Disclaimer: Historical sales information is derived from public records provided by the county offices. Information is not guaranteed and should be independently verified.
Tax History
Tax History for 8024 Eastwood Ln
Year
Property Taxes
Change
Tax Assessment
Change
2025
$767
30%
$110,690
3%
2024
$588
3%
$107,571
3%
2023
$571
5%
$104,438
6%
2021
$542
—
$98,444
-3%
2022
$541
—
$101,397
4%
2021
$542
-3%
$97,085
4%
2018
$558
-1%
$93,134
2%
2017
$566
-1%
$91,219
2%
2016
$569
3%
$89,343
1%
2015
$555
1%
$88,722
-7%
2019
$549
4%
$94,903
8%
2014
$526
-5%
$88,018
1%
2013
$553
—
$86,718
—
Disclaimer: Historical tax information is derived from public records provided by the county offices. Information is not guaranteed and should be independently verified.
Estimate the Cost
Estimate the Cost for 8024 Eastwood Ln
8024 Eastwood Ln, Pensacola, FL 32514 (MLS# 687552) is a Single Family property with 3 bedrooms and 2 full bathrooms. 8024 Eastwood Ln is currently listed for $250,000 and was received on August 15, 2026. Want to learn more about 8024 Eastwood Ln? Do you have questions about finding other Single Family real estate for sale in Pensacola? You can browse all Pensacola real estate or contact a Coldwell Banker agent to request more information.