This is a carousel with tiles that activate property listing cards. Use the previous and next buttons to navigate.
1/10
$389,000
This is a carousel with tiles that activate property listing cards. Use the previous and next buttons to navigate.
1/10
Property Description
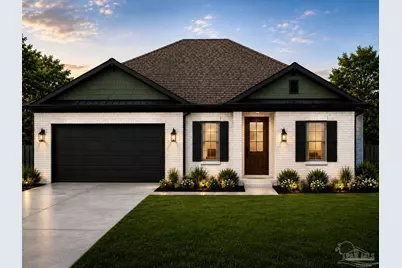
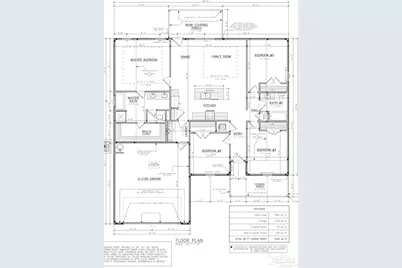
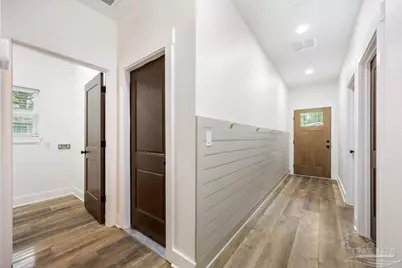
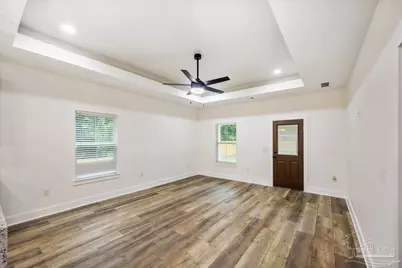
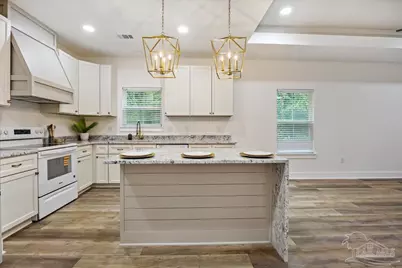
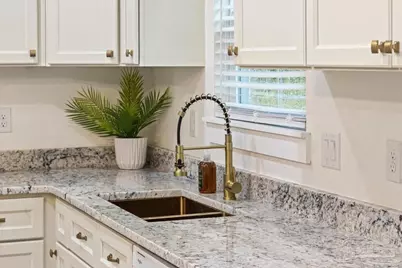
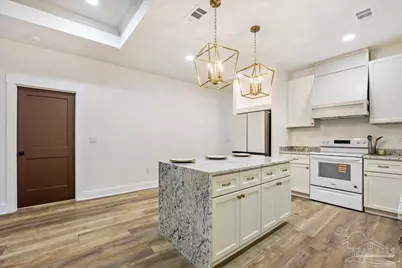
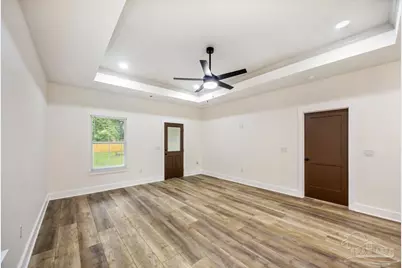
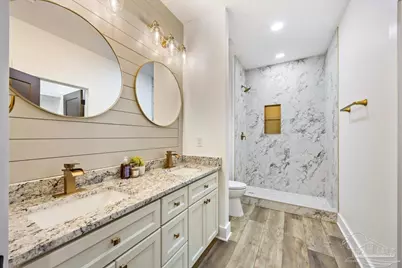
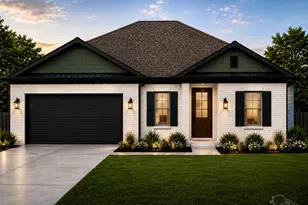
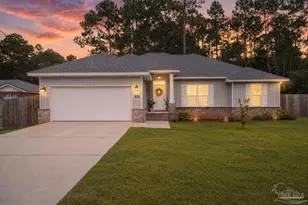
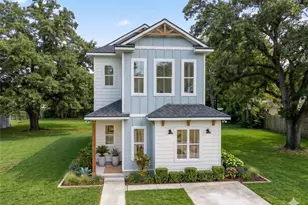
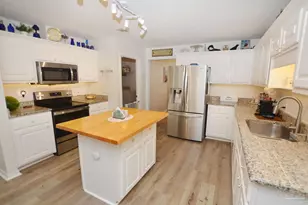
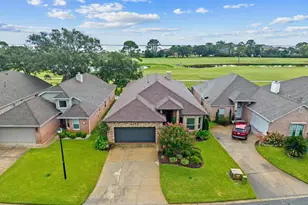
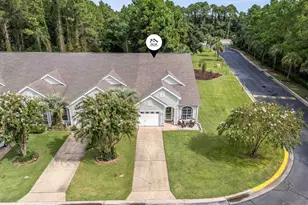
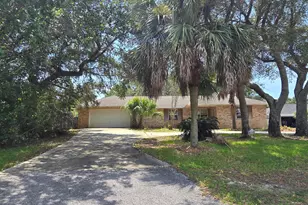
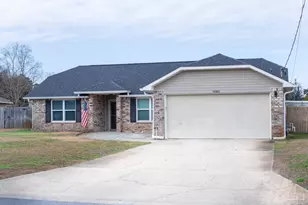
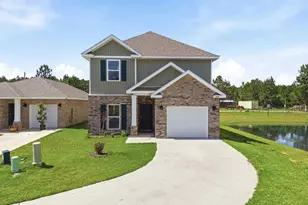
New construction with an anticipated completion around December 1st, this thoughtfully designed 4-bedroom, 2-bath home offers approximately 1,605 square feet of living space along with a two-car garage and a finish package designed to stand apart from typical spec construction. Custom brick front and board and batten vinyl for the back and sides. The open floor plan centers around the kitchen, dining, and family room, creating a functional layout for everyday living and entertaining, while the split-bedroom design provides separation between the primary suite and additional bedrooms. The home is planned with upgraded finishes throughout, including granite countertops, recessed lighting, upgraded fixtures, shiplap accent walls, and carefully selected interior details. Bathrooms will feature tile and glass shower elements, giving the home a more custom, finished feel. Custom hood vent will be installed over the stove. Waterfall edge granite island. The primary suite includes a walk-in closet and private bath, while three additional bedrooms provide flexibility for family, guests, an office, or hobby space. Covered front and rear porches extend the living space outdoors, while the attached two-car garage provides additional parking and storage. Built with an emphasis on quality, design, and features not commonly found in production-built homes, this new construction property offers buyers the opportunity to enjoy a custom-inspired home without the process of starting a build from scratch. Estimated completion is approximately December 1st; construction timeline and finishes are subject to change during the building process. **Photos are illustrative of final design from a similar home, and colors features may vary at completion.
Full Property Details
Full Property Details for 8035 Grand Bahama Dr
General
- Price: $389,000
- HOA FEE: $144
- Status: Active
- Type: Single Family
- Source: Pensacola
- MLS ID: 688606
- Updated: 9/5/2026
- Added to Site: 7 day(s) ago
Interior
- Interior Features: Baseboards, Cathedral Ceiling(s), High Ceilings
- Appliances: Electric Water Heater, Dishwasher
- Flooring: Tile, Laminate
Rooms
Bathrooms
- Total Bathrooms: 2
- Full Bathrooms: 2
Bedrooms
- Total Bedrooms: 4
- Primary Bedroom: 15.5 x 14.5833333, First Level, 226.0417 Sq. Ft.
- Bedroom 1: 14.833333333 x 11.5, First Level, 170.5833 Sq. Ft.
Other Rooms
- Living Room: 21 x 14.6666666, First Level, 308 Sq. Ft.
- Kitchen: Not Updated, Granite Counters, Kitchen Island, Pantry, Solid Surface Countertops
- Dining Room: Breakfast Room/Nook, Kitchen/Dining Combo, Living/Dining Combo
- Laundry: W/D Hookups
Exterior
- Deck/Patio: Covered, Patio
Parking
- Garage: Yes
- Garage Spaces: 2
- Total Spaces: 2
- Parking Features: 2 Car Garage
Location
- County: Escambia - Fl
- Subdivision: Coral Creek
- Driving Directions: South on Blue Angel Pkwy, left on Grand Bahama Dr, left on Caribbean Dr, right on Coral Creek Dr
School Information
- Elementary School: Pleasant Grove
- Middle School: BAILEY
- High School: Escambia
Community
- Association: Yes
Heating & Cooling
- Cooling Type: Central Air, Ceiling Fan(s)
- Heating Type: Central
Utilities
- Sewer: Public Sewer
- Water: Public
Structural Information
- Architectural Style: Craftsman
- Construction: Frame
- Roof: Shingle
- Stories/Levels: 1
- Square Feet: 1,605
- Year Built: 2026
- Property Condition: Under Construction
Lot Features
- Lot Size (Acres): 0.27
- Street/Road Desc.: Paved
- Road Maintenance: County Maintained Road
- Lot Features: Central Access
- Zoning: Res Single
- Fencing (Description): Back Yard, Partial, Privacy
Financial Considerations
- Price Per Sq. Ft.: $242.37
- Association Fee: $144
Disclosures and Reports
- Property ID: 053S312600016010
Listed by REMAX Select Partners

Get Pre-Approved Today
Schools
Schools serving 8035 Grand Bahama Dr
School District:Escambia County School District, Cantonment, FL
| Name | Grades | Distance |
|---|---|---|
Pleasant Grove Elementary School, Pensacola, FL 3000 Owen Bell Lane, Pensacola, FL 32507 | K-5 | 0.9 mi |
Jim C. Bailey Middle School 4110 Bauer Road, Pensacola, FL 32506 | 6-8 | 3.3 mi |
Escambia High School 1310 North 65th Avenue, Pensacola, FL 32506 | 9-12 | 5.3 mi |
Disclaimer:
School attendance boundaries provided by ATTOM Data Solutions and are for reference only. Contact the school directly to verify enrollment eligibility.
Price & Sales History for 8035 Grand Bahama Dr
Date
Details
Price
Change
Source
9/05/2026
Listed
$389,000
872.5%
MLS
10/10/2025
Sold
$40,000
—
Public Record
Disclaimer: Historical sales information is derived from public records provided by the county offices. Information is not guaranteed and should be independently verified.
Tax History
Tax History for 8035 Grand Bahama Dr
Year
Property Taxes
Change
Tax Assessment
Change
2025
$503
15%
$35,000
31%
2024
$439
2%
$26,620
10%
2023
$431
-81%
$24,200
-84%
2021
$2,246
387%
$151,049
587%
2022
$461
-79%
$22,000
-84%
2021
$2,246
19%
$136,431
10%
2018
$1,893
-3%
$123,593
-5%
2019
$1,950
92%
$130,105
33%
2017
$1,014
1%
$98,029
2%
2016
$1,000
2%
$96,013
1%
2015
$981
5%
$95,346
1%
2014
$930
-4%
$94,590
1%
2013
$966
—
$93,193
—
Disclaimer: Historical tax information is derived from public records provided by the county offices. Information is not guaranteed and should be independently verified.
Estimate the Cost
Estimate the Cost for 8035 Grand Bahama Dr
8035 Grand Bahama Dr, Pensacola, FL 32506 (MLS# 688606) is a Single Family property with 4 bedrooms and 2 full bathrooms. 8035 Grand Bahama Dr is currently listed for $389,000 and was received on September 05, 2026. Want to learn more about 8035 Grand Bahama Dr? Do you have questions about finding other Single Family real estate for sale in Pensacola? You can browse all Pensacola real estate or contact a Coldwell Banker agent to request more information.